




Leave a Message

By providing your contact information to Dawn Sacco, your personal information will be processed in accordance with Dawn Sacco's Privacy Policy. By checking the box(es) below, you expressly consent to receive marketing or promotional real estate communication from Dawn Sacco in the manner selected by you. For SMS text messages, message frequency varies. Message and data rates may apply. Consent is not a condition of purchase of any goods or services. You may opt out of receiving further communications from Dawn Sacco at any time. To opt out of receiving SMS text messages, reply STOP to unsubscribe. SMS text messaging is subject to our Terms of Use.

Thank you for your message. I will be in touch with you shortly.

5510 N Ocean Drive 23-D
SEE ALL PHOTOS
5510 N Ocean Drive 23-D
Sold

5510 N Ocean Drive 23-D

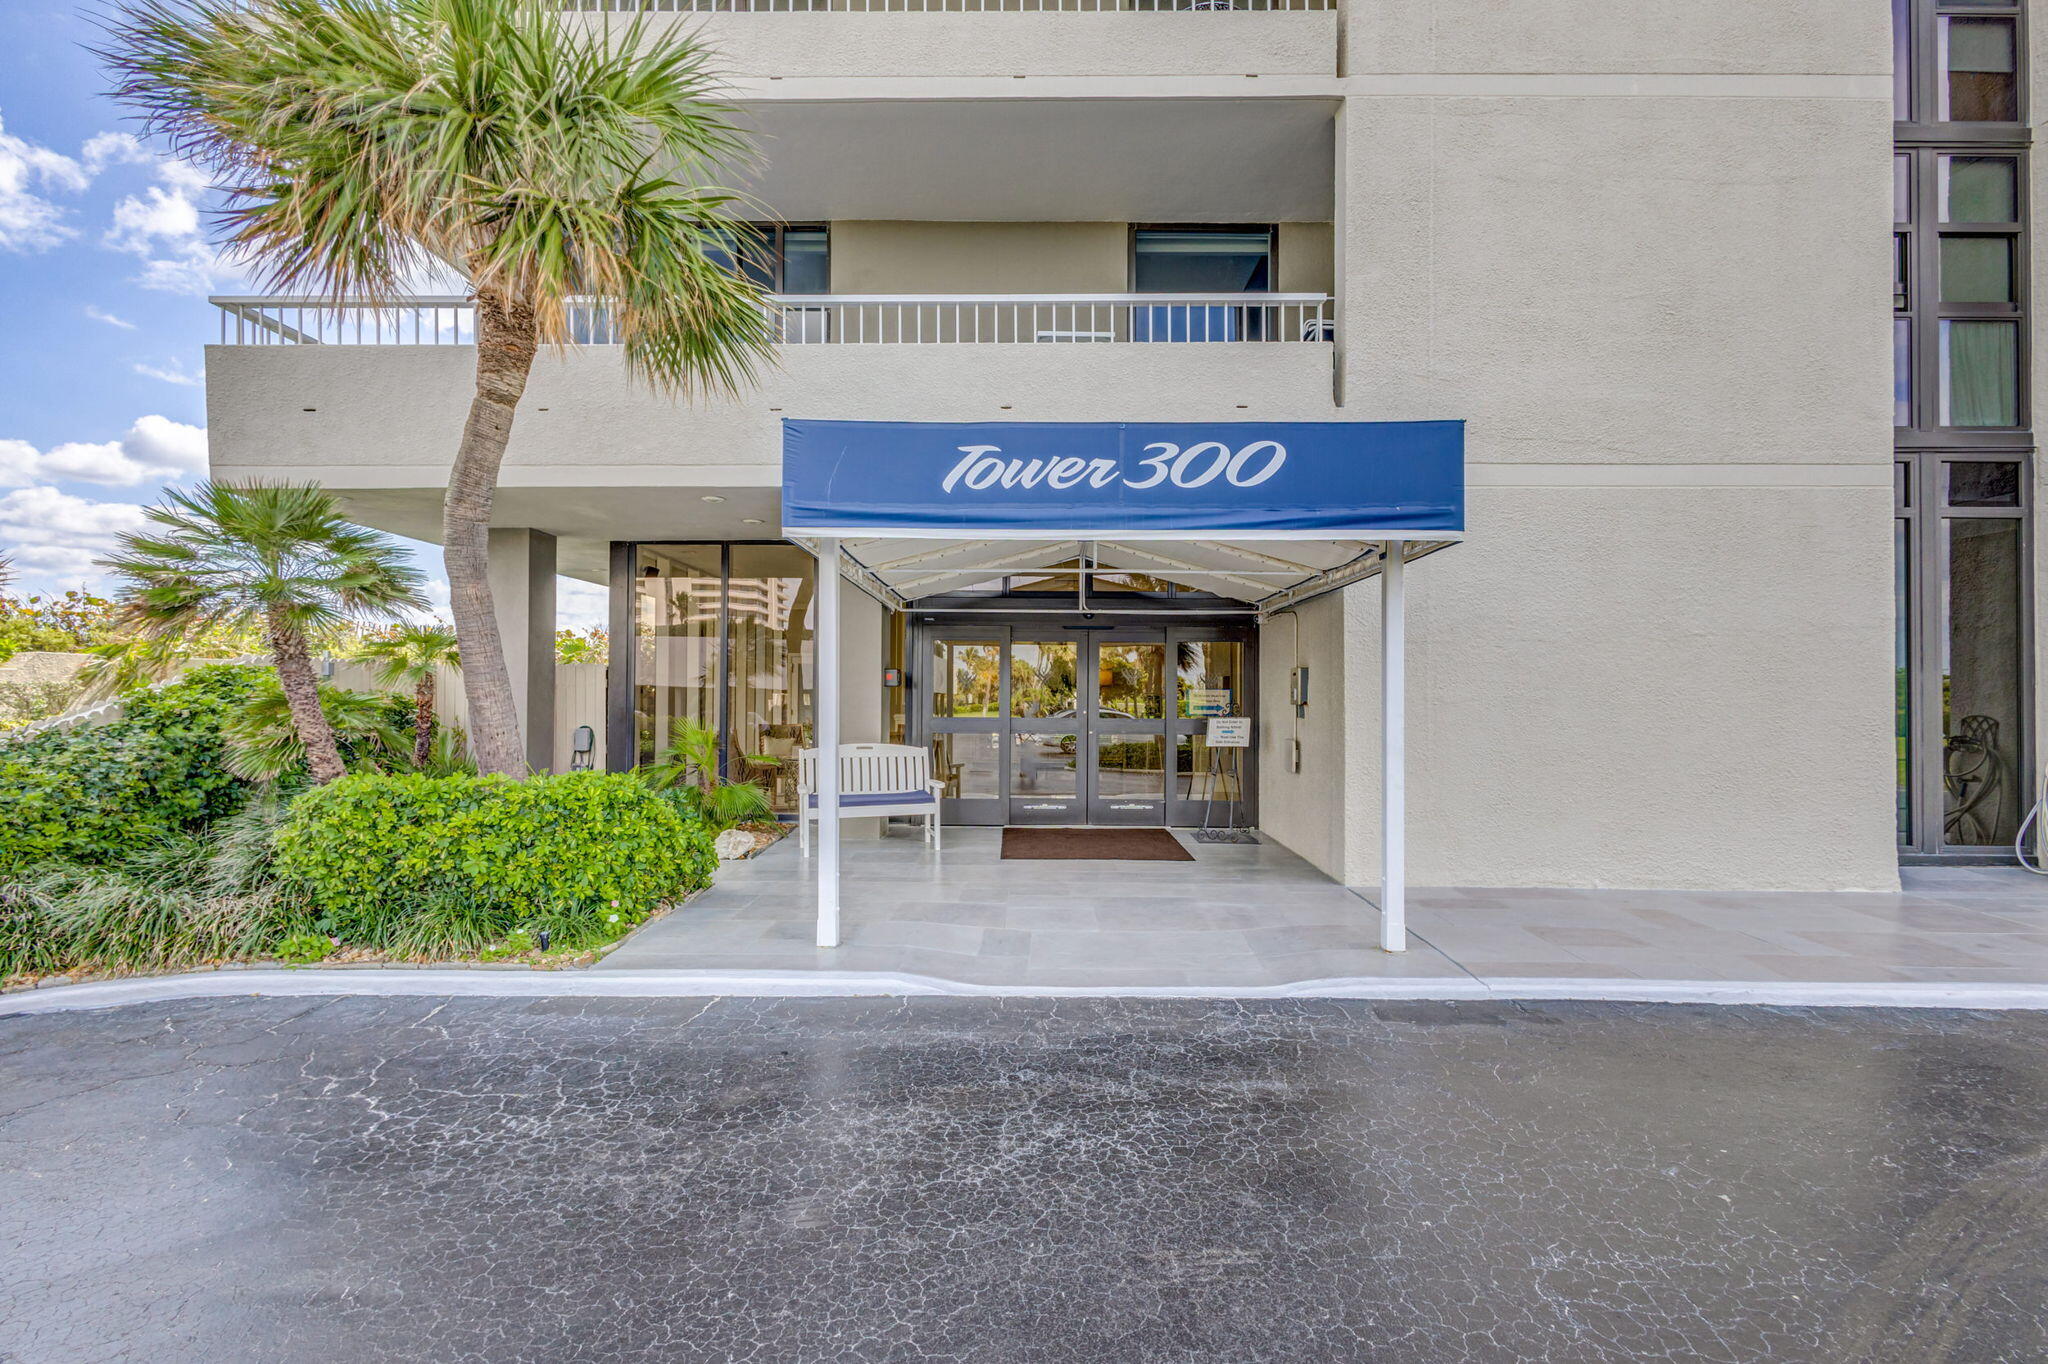
5510 N Ocean Drive 23-D, Singer Island, FL 33404

$865,000
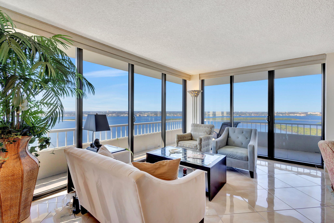
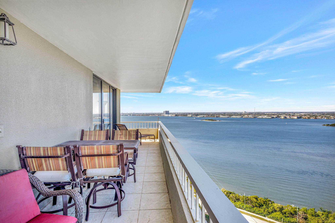
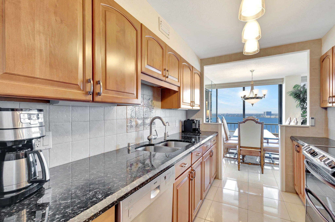
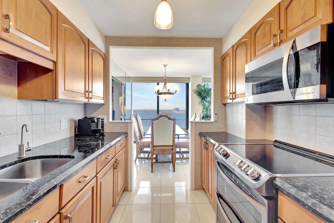
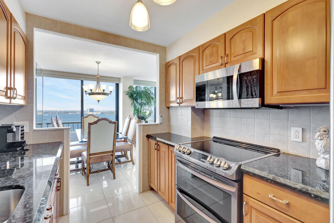
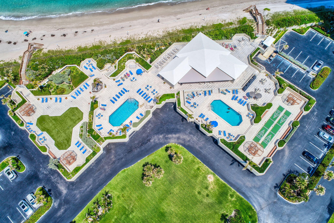
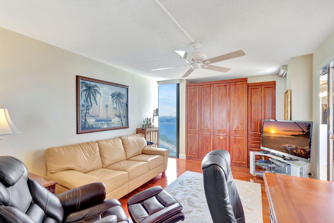
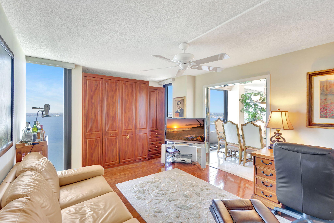
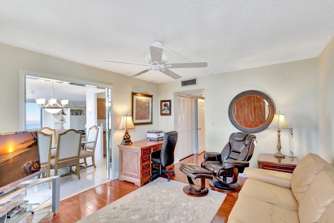
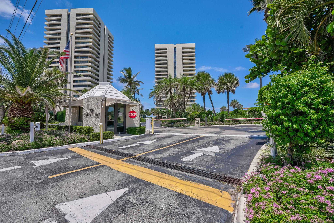
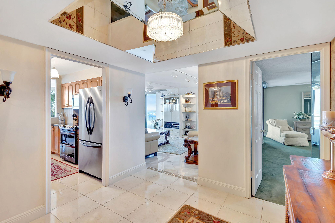
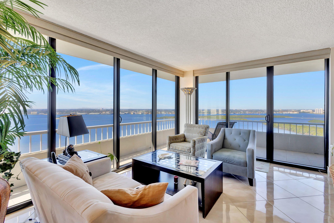
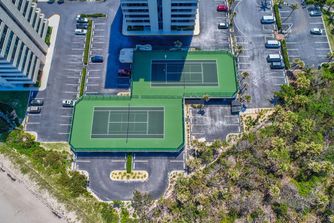
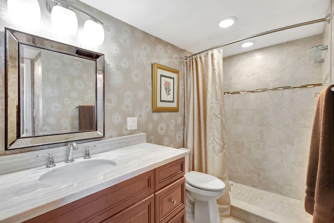
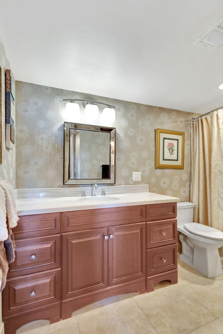
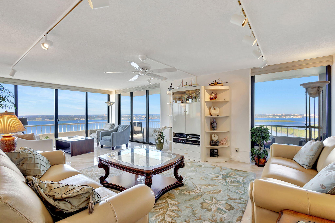
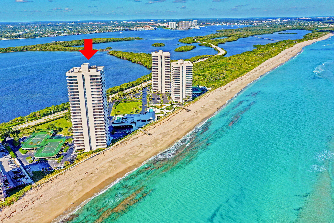
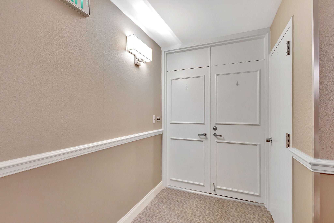
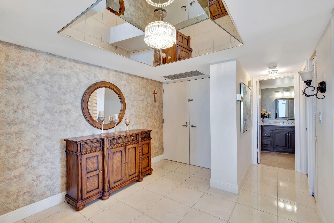
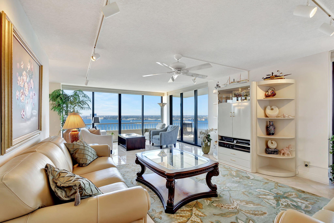
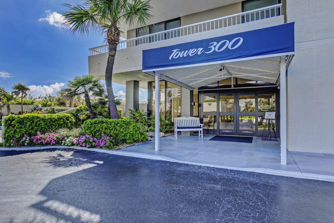
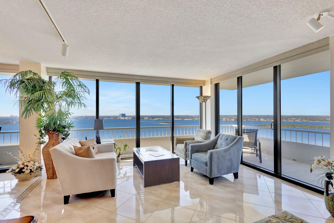
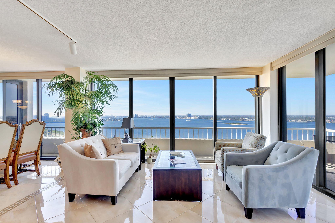
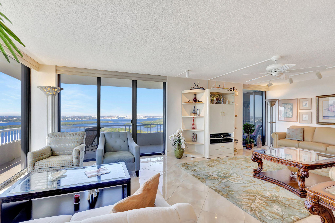
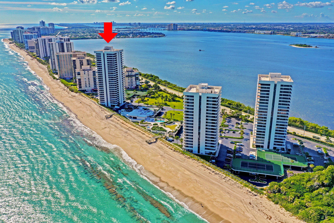
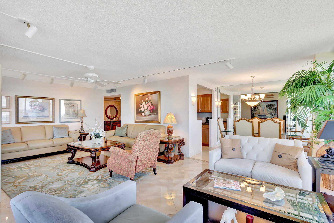
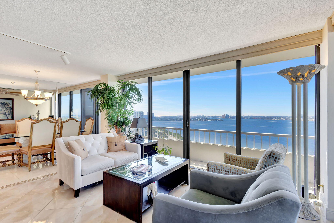
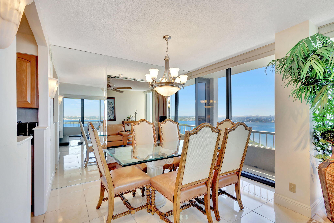
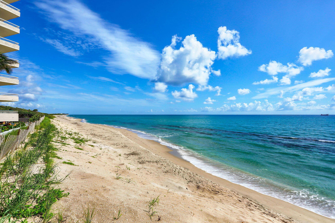
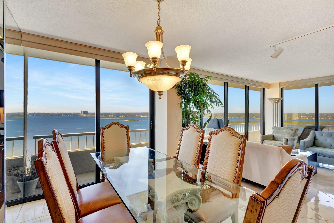
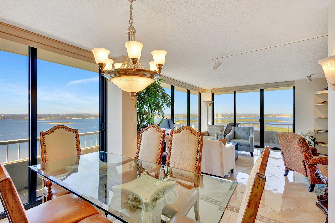
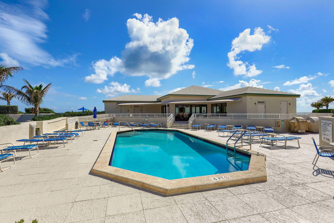
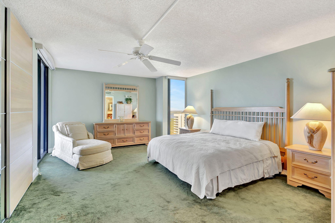
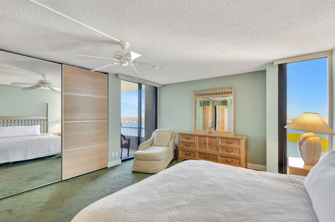
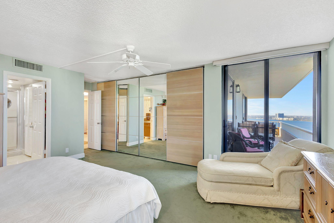
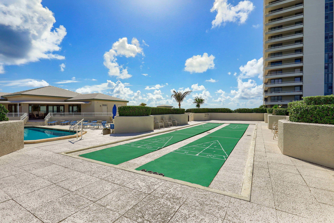
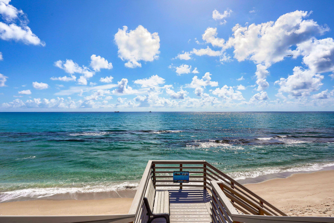
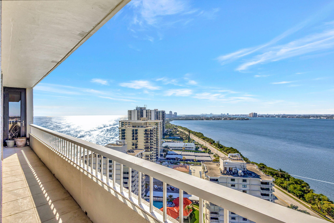
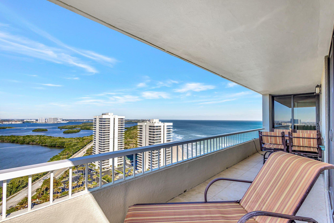
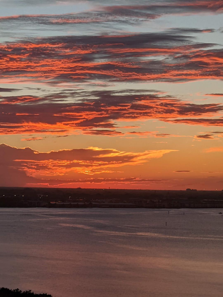
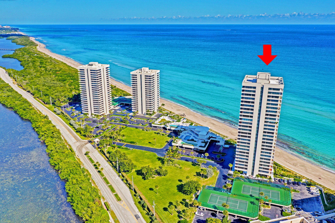
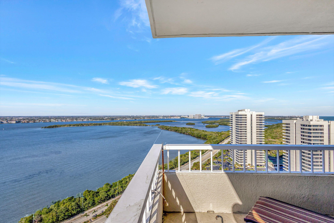
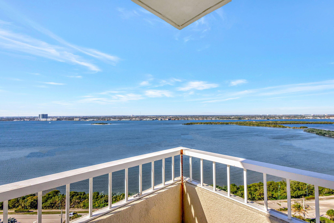
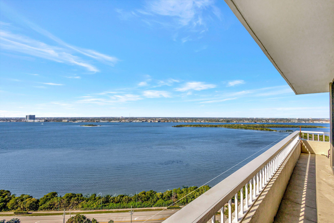
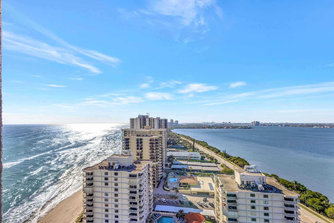
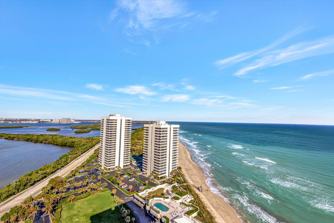
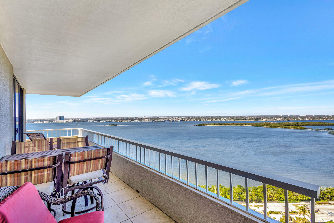
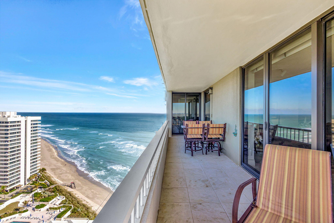
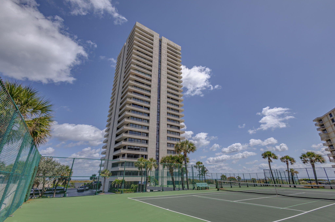
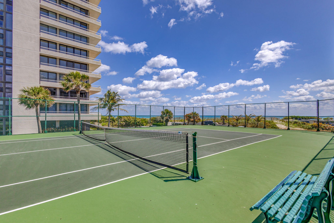
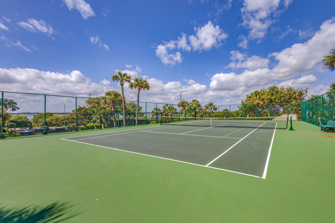
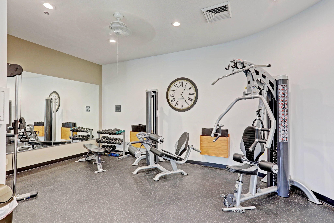
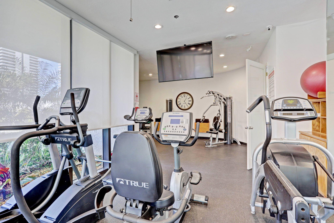
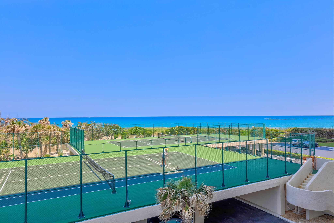
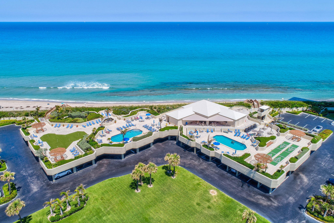
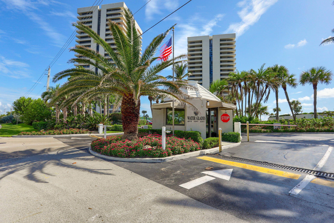
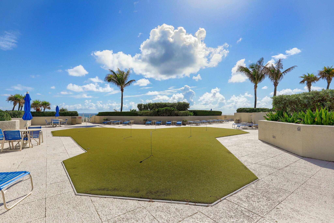
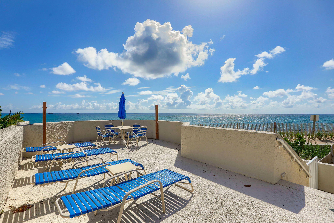
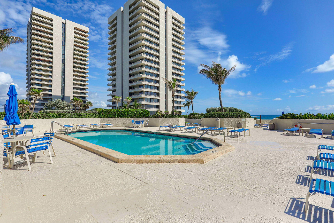
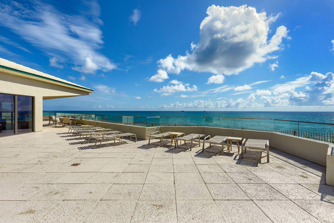
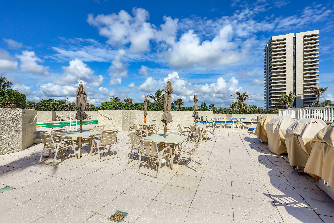
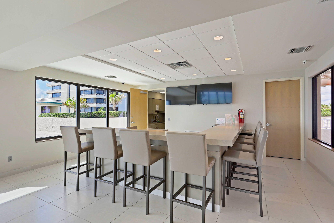
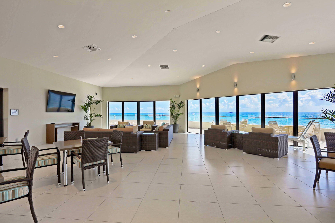
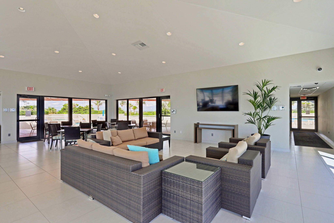
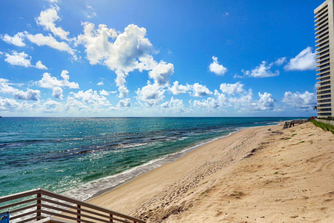
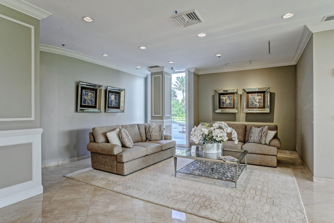
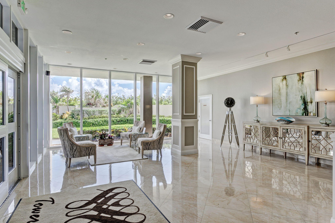
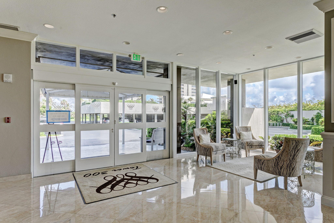
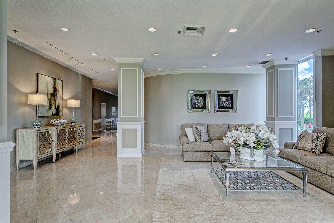
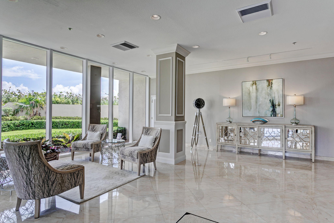
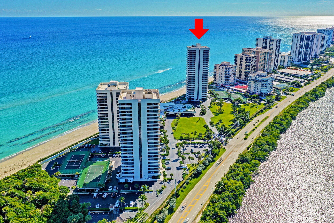
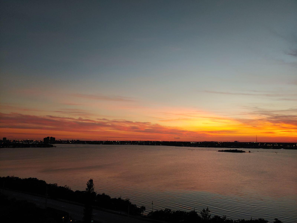
WATCH THE MOST GORGEOUS SUNSETS FROM YOUR 57 FOOT WRAP AROUND BALCONY ON THE 24 FLOOR OF THE SOUGHT AFTER '' D '' STACK.SEE THE BLUE ATLANTIC OCEAN AND THE INTER COASTAL WATERWAYS. 2 BEDROOM 2 BATH HOME. ALL TILE FLOORS , LIVING ROOM. HIGH END FURNITURE , IMPACT WINDOWS, SEA WALL, MAKE THIS A PERFECT HOME 2 HEATED POOLS, 4 TENNIS COURTS,BBQ AREA,FITNESS CENTER, PUTTIN GREEN, SHUFFLE BOARD, NEW CLUBHOUSE, 24 HOUR GUARD GATE, ASSIGNED GARAGE PARKING . AND MOST IMPORTANT 1200 FEET OF SANDY BEACH AT YOUR FOOTSTEPS.

2
beds

2
baths

1,580 Sq.Ft. LIVING AREA

Dawn Sacco

Dawn Sacco

Features & Amenities

Interior

  • total bedrooms2
  • Total bathrooms2
  • full bathrooms2
  • Laundry room None
  • Flooring Ceramic Tile
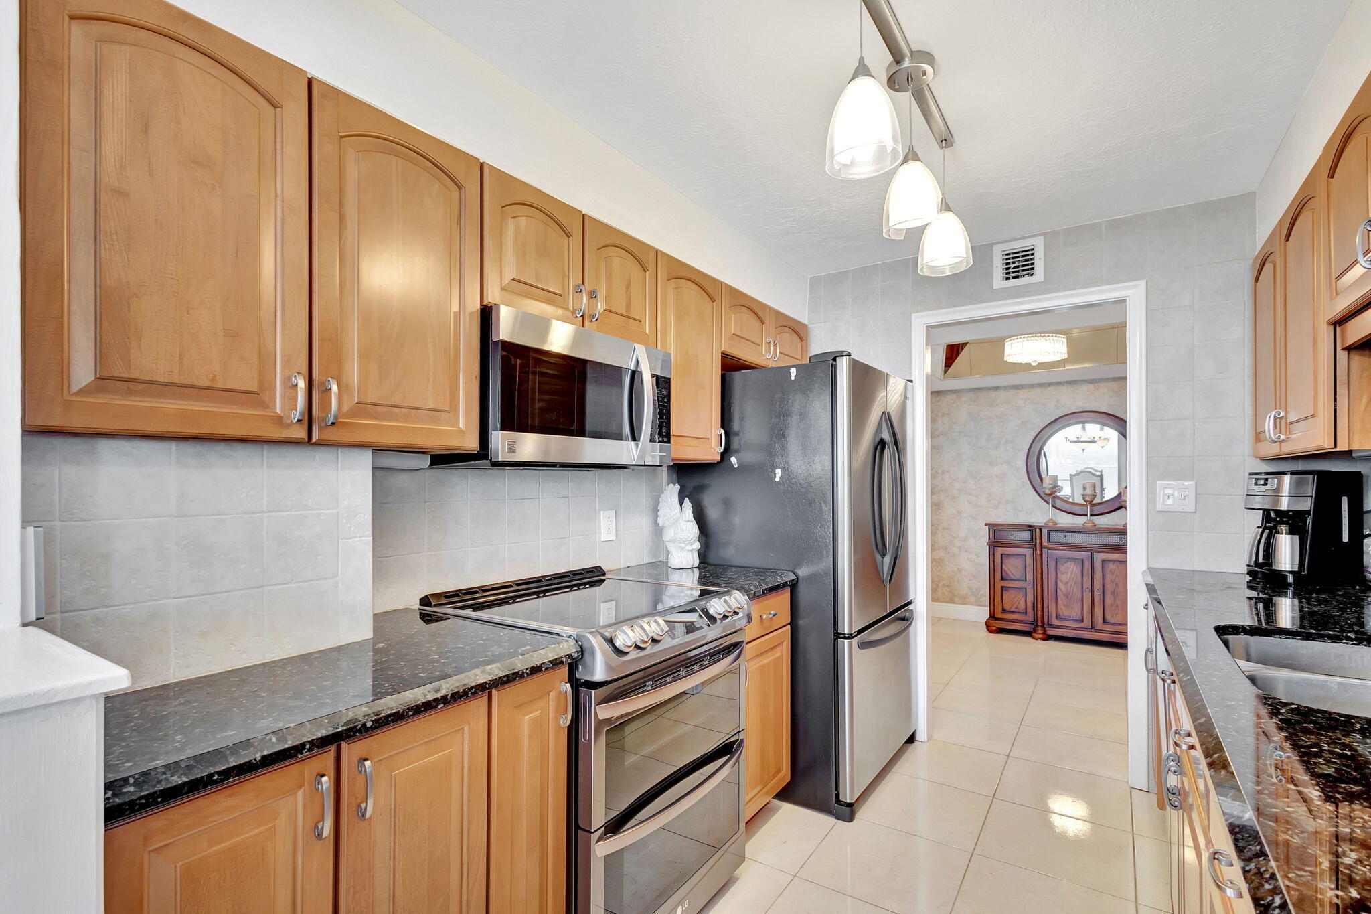
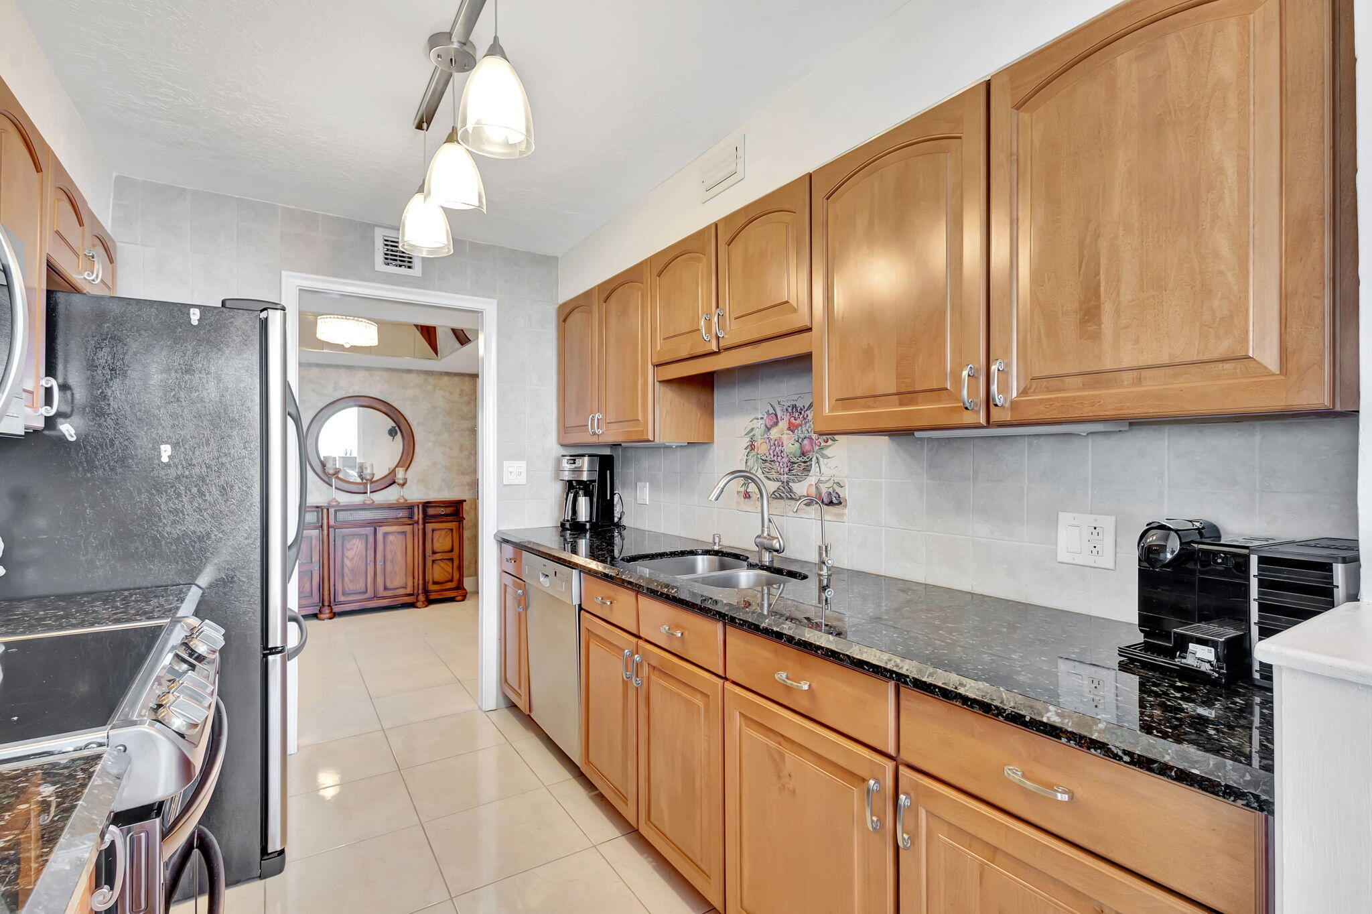
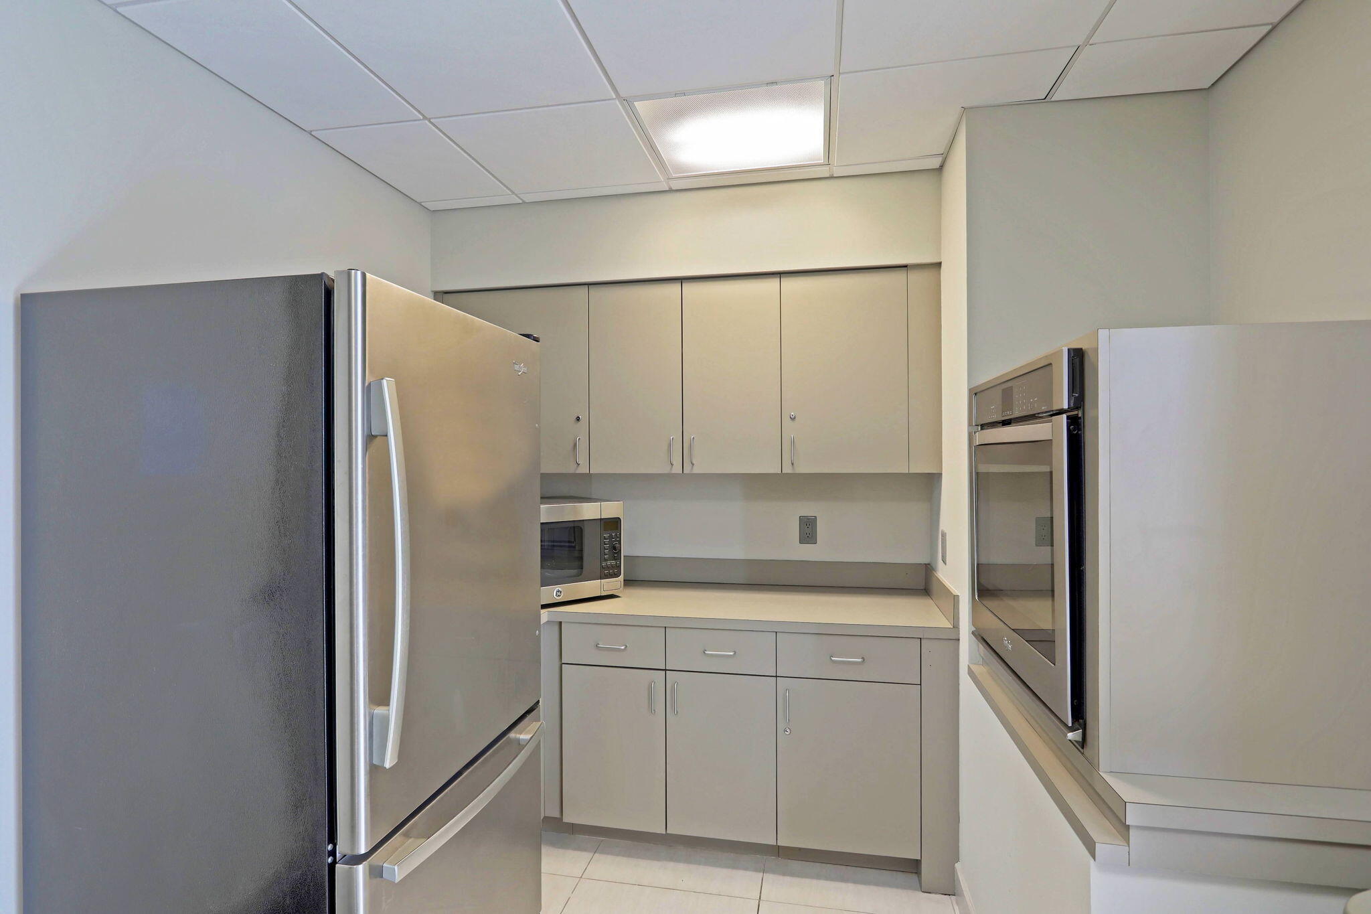
  • APPLIANCES Dishwasher, Electric Range, Electric Water Heater, Free-Standing Freezer, Ice Maker, Microwave, Refrigerator, Water Heater
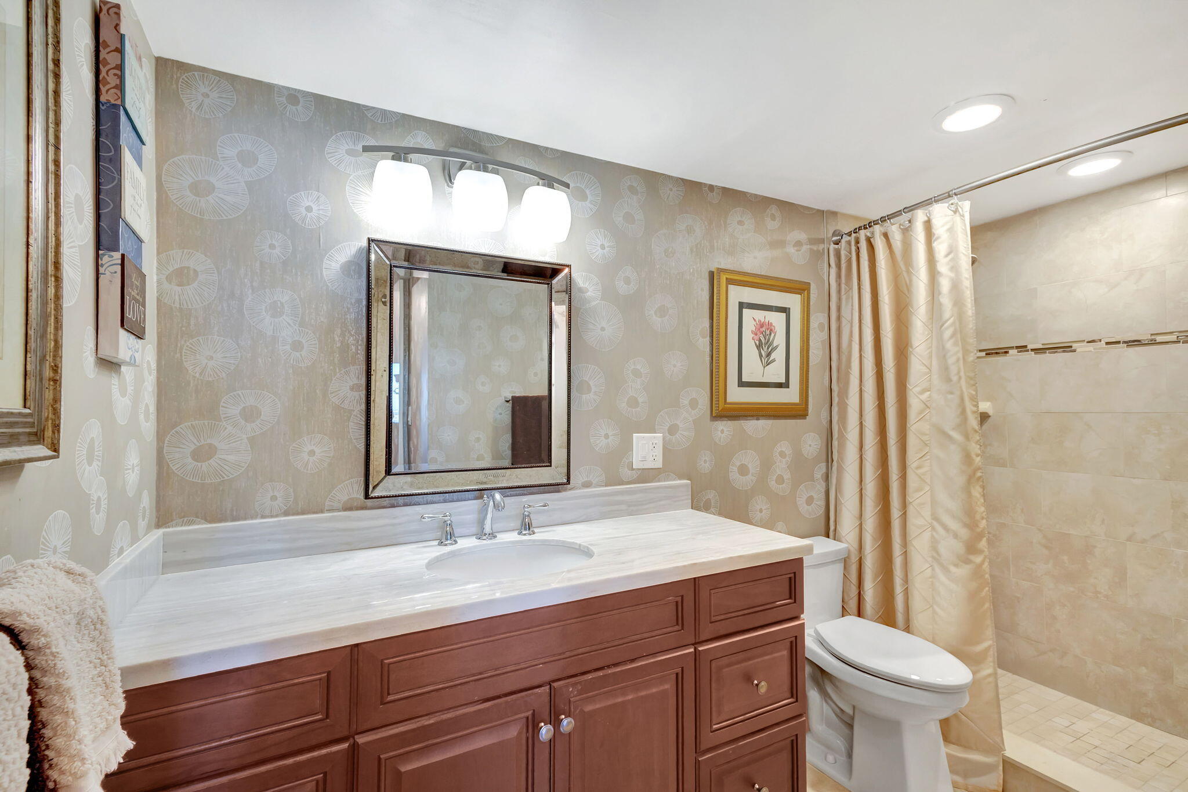
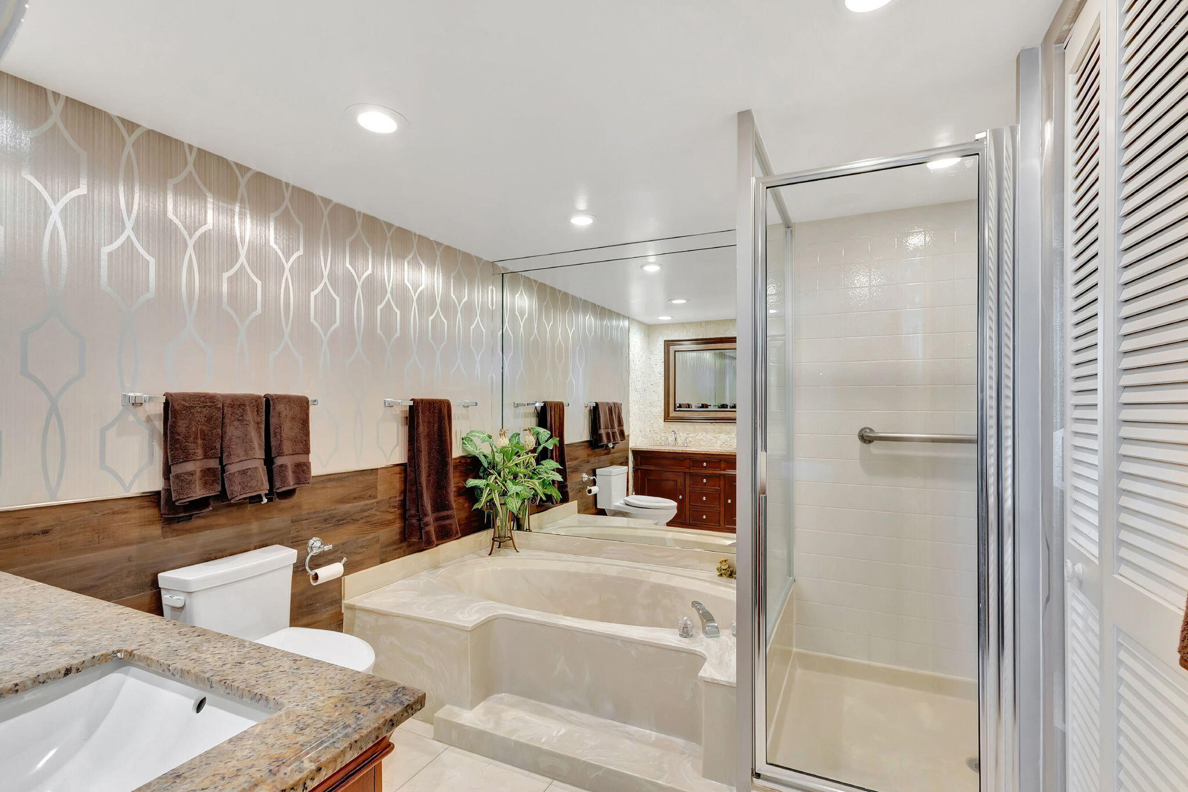
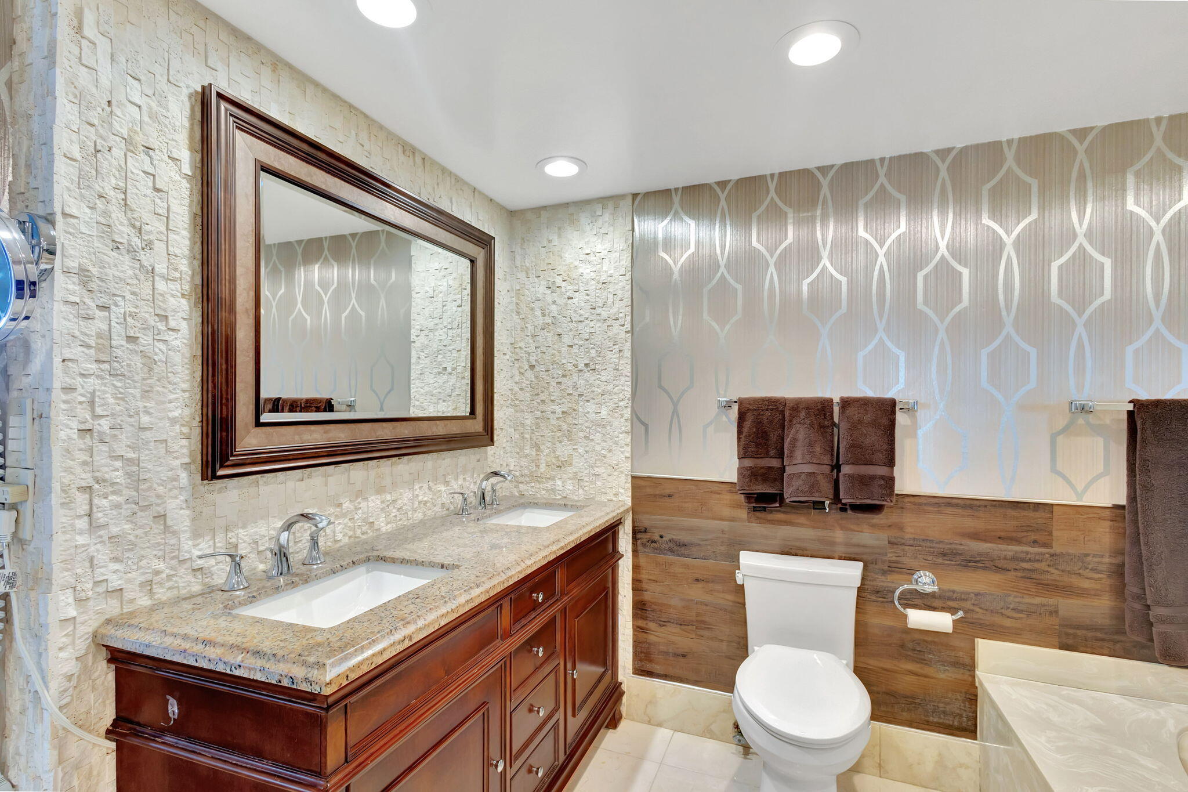
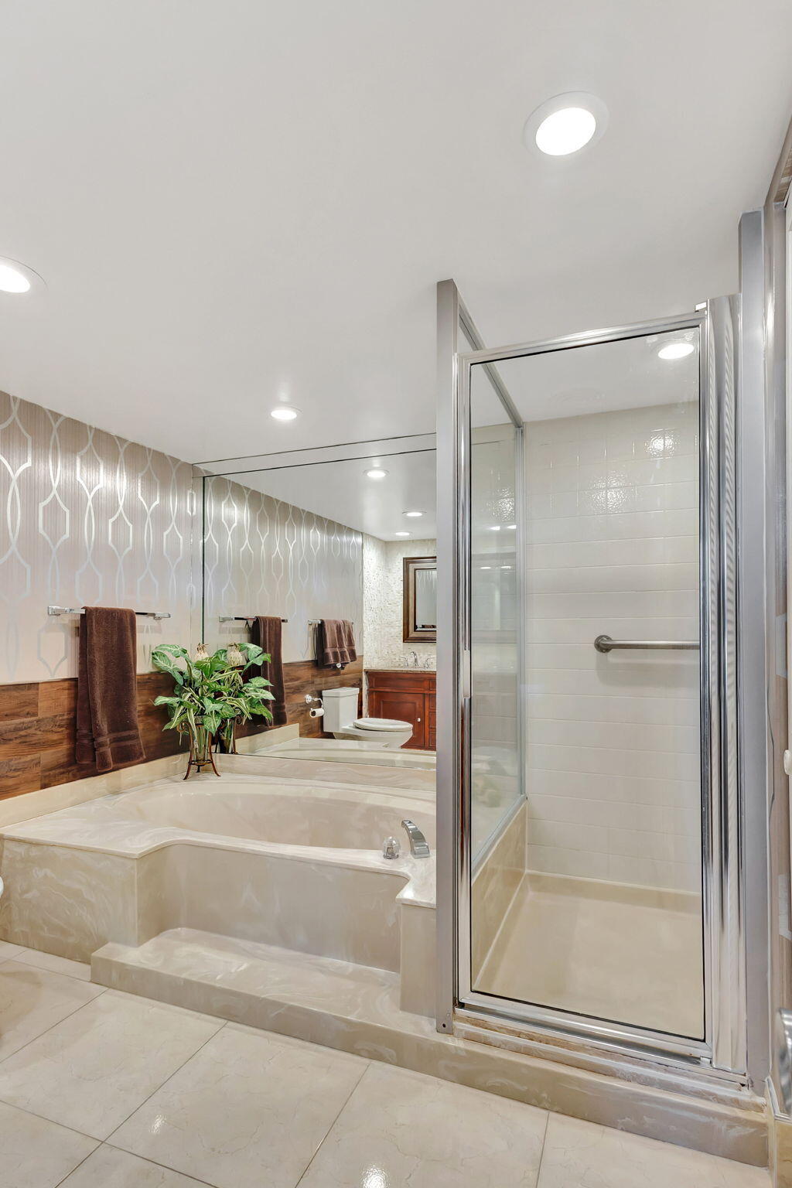
  • other interior Features Bathtub, Dual Sinks, Garden Tub/Roman Tub, Multiple Primary Suites, Multiple En Suite Bathrooms, Split Bedrooms, Soaking Tub, Separate Shower

Area & Lot

  • Status Sold
  • Date Sold April 25, 2025
  • Living Area1,580 Sq.Ft.
  • Total Area1,685 Sq.Ft.
  • MLS® IDR11050865
  • TypeCondo
  • YEAR BUILT1978
  • NeighborhoodWest Palm Beach
  • Water FrontageIntracoastal Access, Ocean Front, Seawall

Exterior

  • STORIES25
  • Garage Space1.0
  • water SourcePublic
  • utilitiesCable Available, Sewer Available, Water Available
  • PoolAssociation
  • parkingGarage
  • HEAT TYPECentral, Individual
  • AIR CONDITIONINGCentral Air
  • sewerPublic Sewer
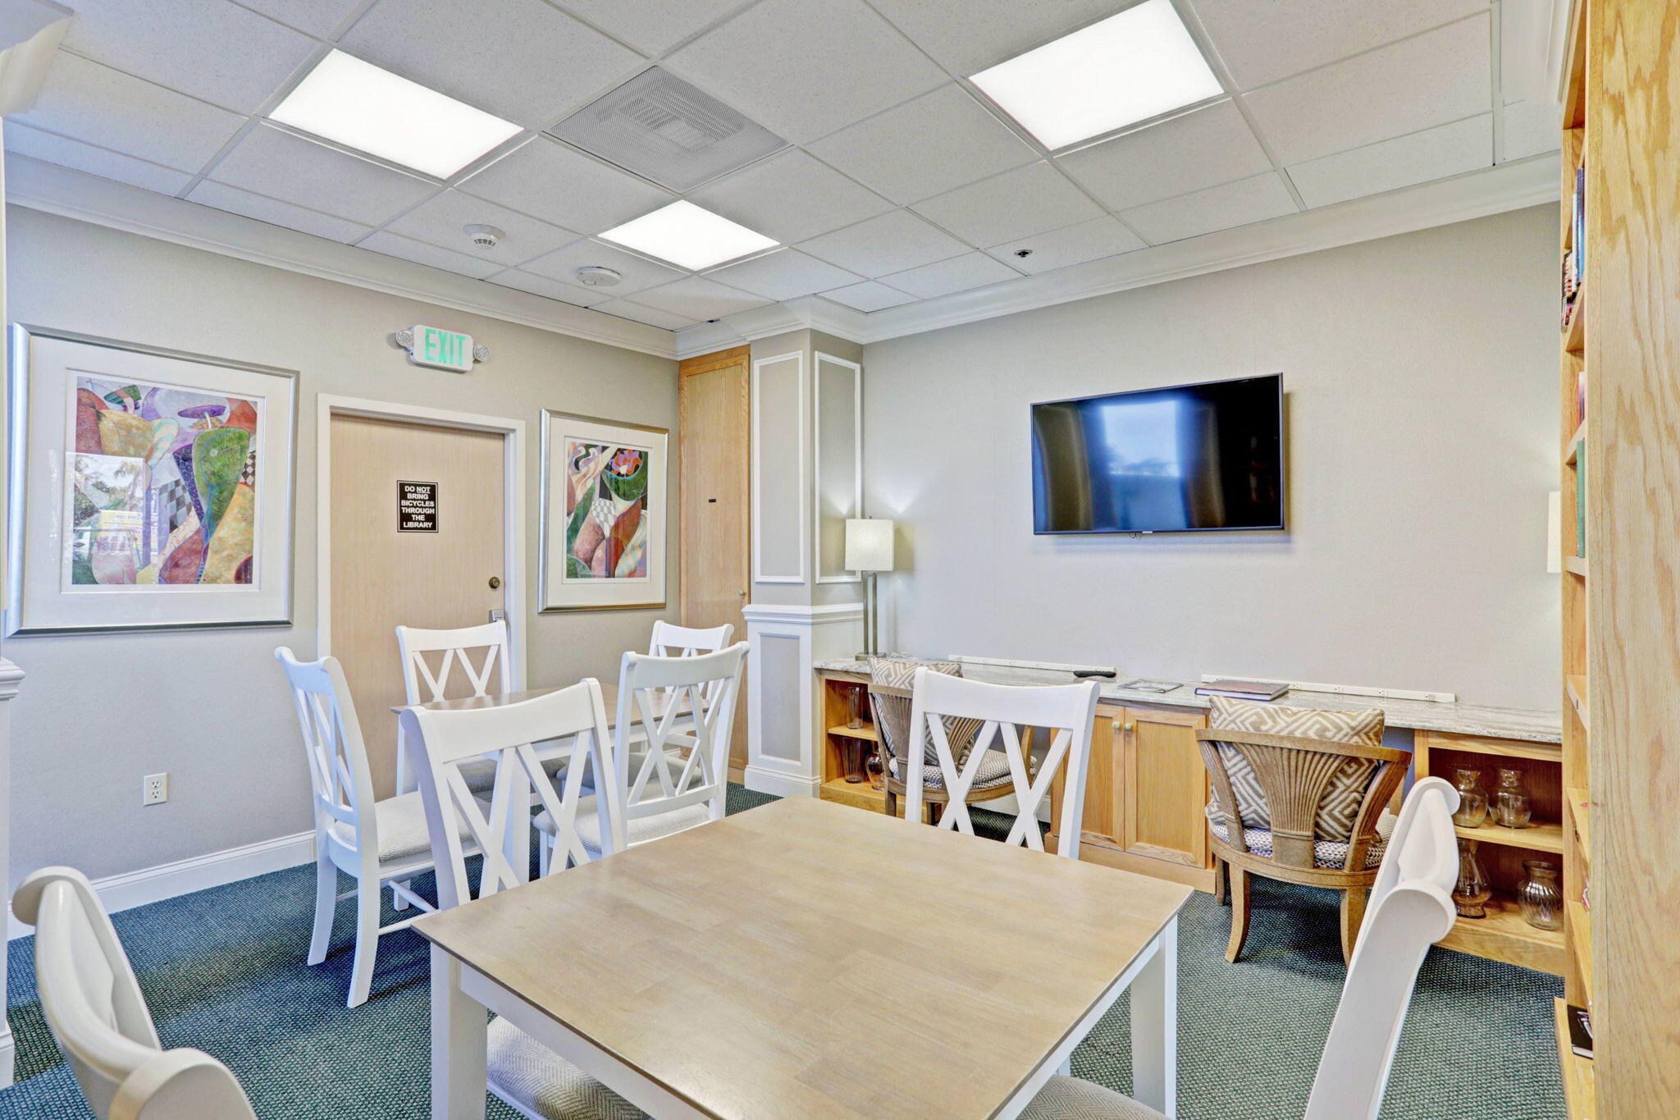
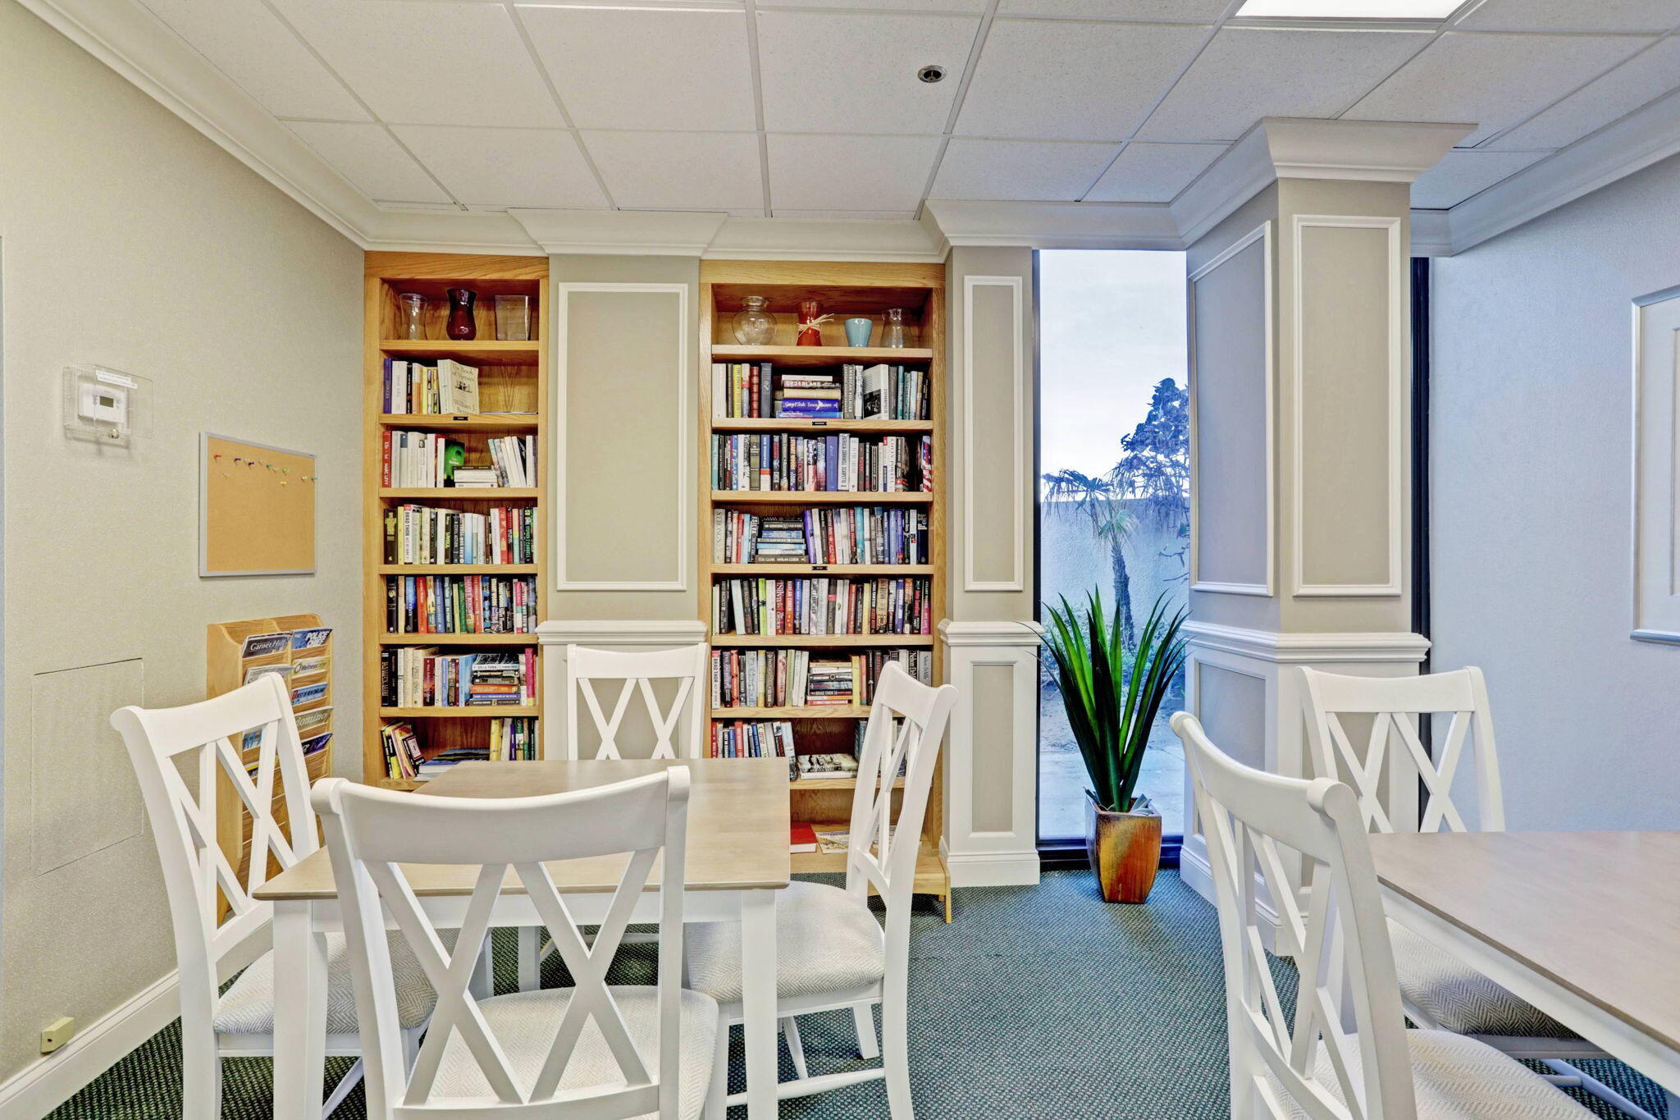
  • HOA AmenitiesBike Storage, Business Center, Clubhouse, Elevator(s), Fitness Center, Library, Pickleball, Pool, Putting Green(s), Shuffleboard Court, Storage, Tennis Court(s), Trash
  • security FeaturesGated Community, Smoke Detector(s)
  • other exterior FeaturesBalcony, Outdoor Living Area

Financial

  • Sales Price$865,000
  • Real Estate Tax $7,062/yr
  • HOA $1,815/mo
  • Zoning RESIDENTIAL

West Palm Beach

Explore

Work With Dawn

She provides trusted guidance rooted in integrity, honesty, and personalized care. Whether buying or selling, she is committed to making every real estate journey seamless, informed, and centered on her clients' unique goals.

Follow Me on Instagram