Leave a Message

By providing your contact information to Dawn Sacco, your personal information will be processed in accordance with Dawn Sacco's Privacy Policy. By checking the box(es) below, you expressly consent to receive marketing or promotional real estate communication from Dawn Sacco in the manner selected by you. For SMS text messages, message frequency varies. Message and data rates may apply. Consent is not a condition of purchase of any goods or services. You may opt out of receiving further communications from Dawn Sacco at any time. To opt out of receiving SMS text messages, reply STOP to unsubscribe. SMS text messaging is subject to our Terms of Use.

Thank you for your message. I will be in touch with you shortly.

5380 N Ocean Drive 20 B
SEE ALL PHOTOS
5380 N Ocean Drive 20 B
Sold

5380 N Ocean Drive 20 B

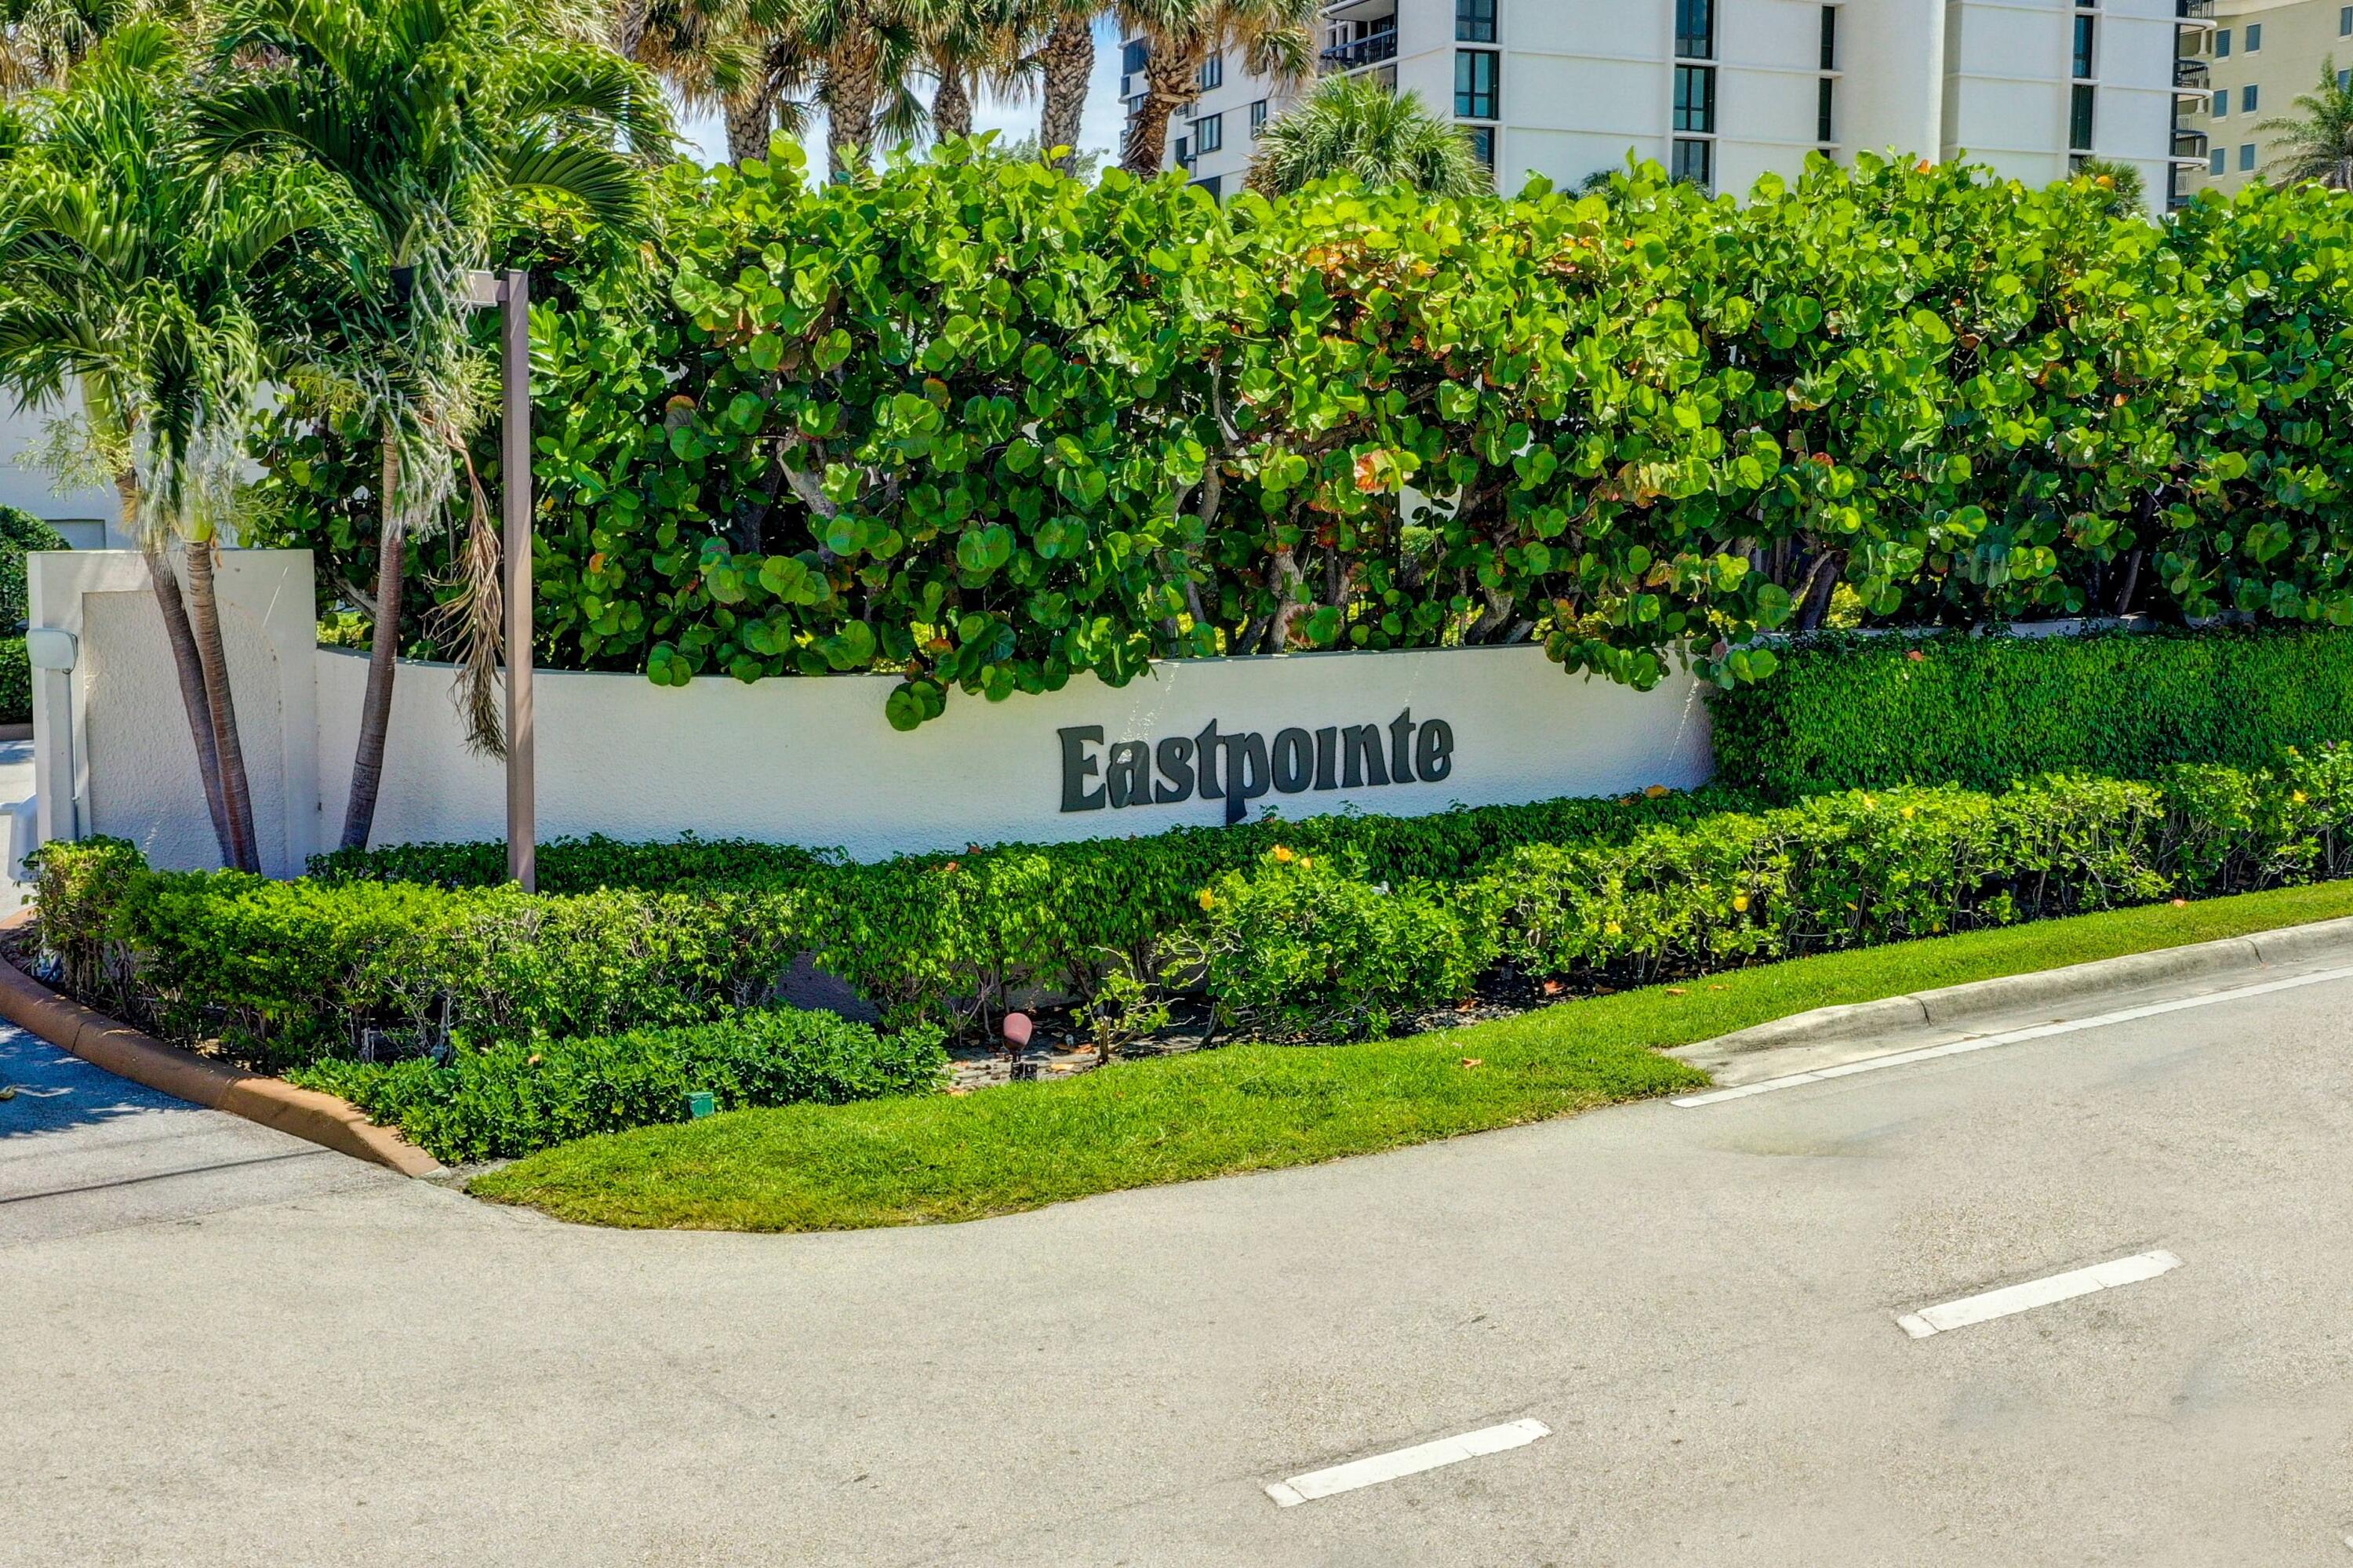
5380 N Ocean Drive 20 B, Singer Island, FL 33404

$651,000
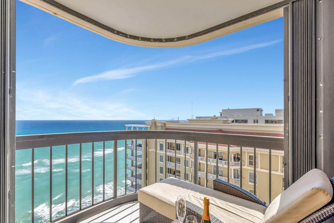
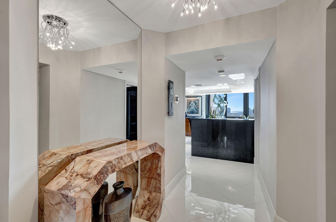
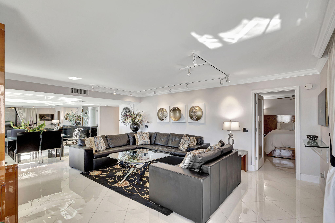
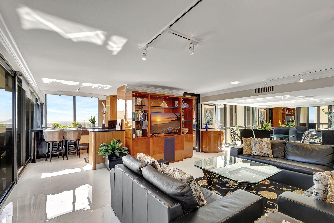
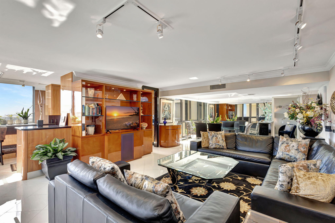
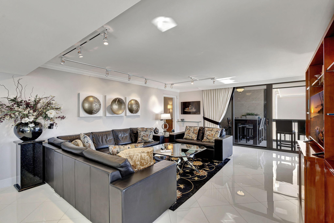
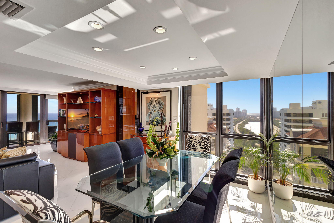
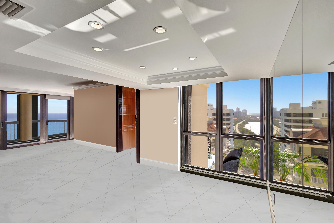
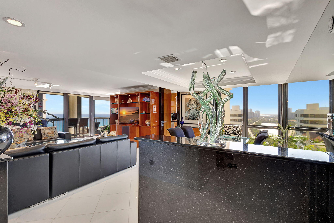
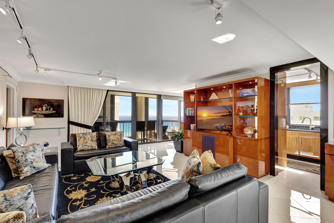
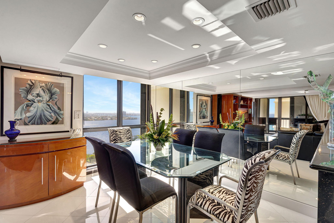
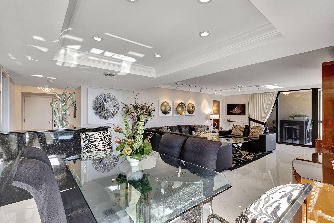
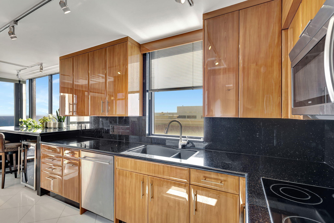
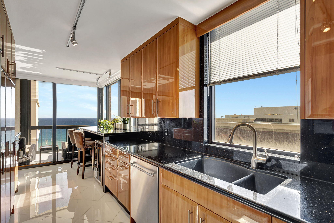
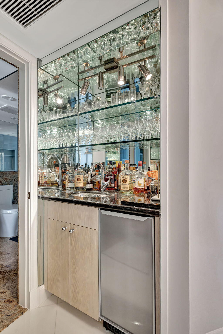
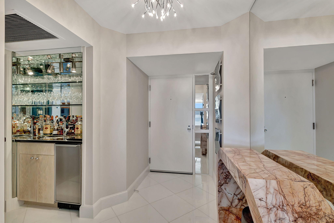
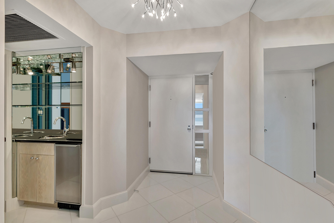
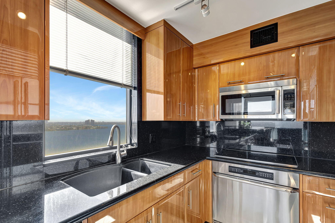
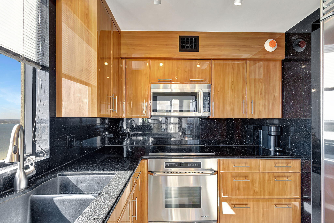
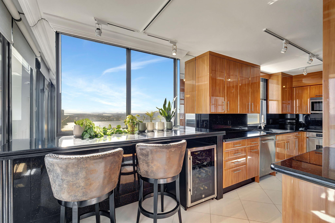
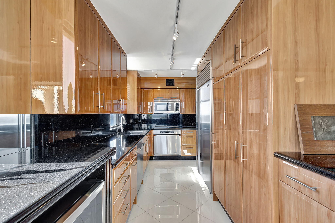
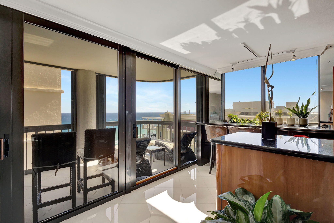
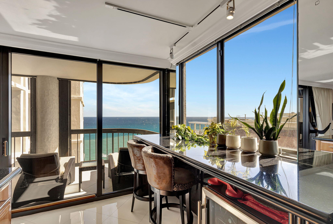
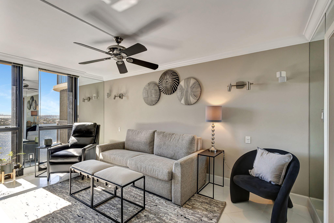
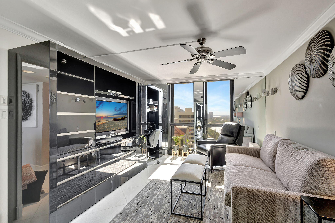
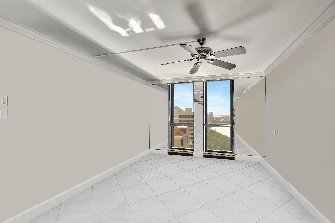
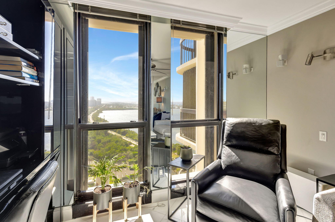
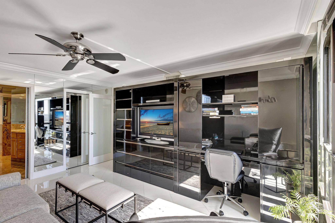
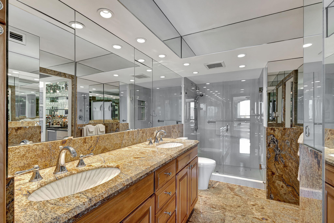
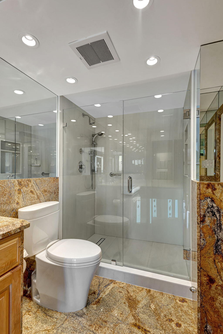
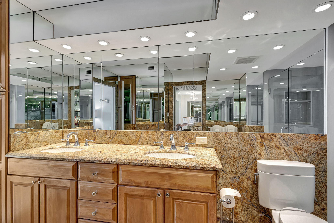
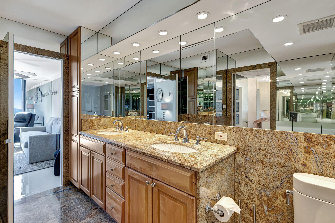
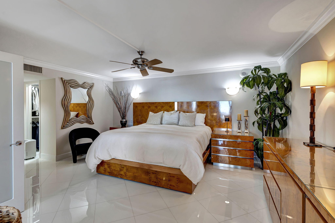
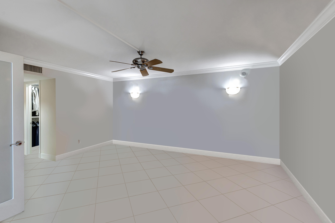
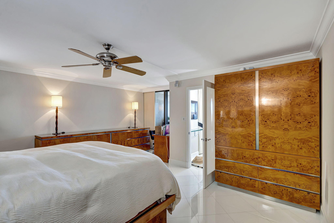
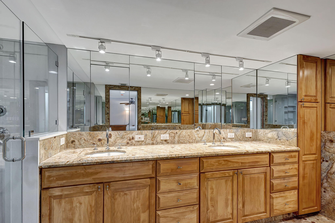
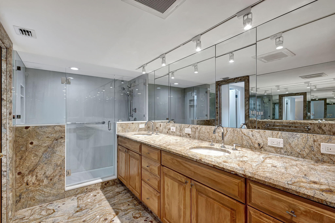
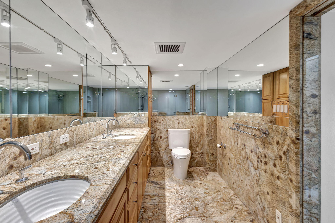
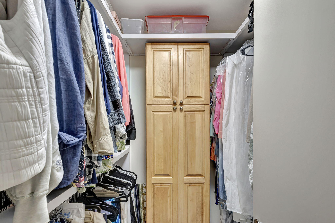
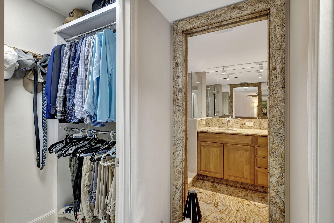
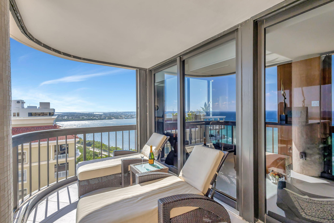
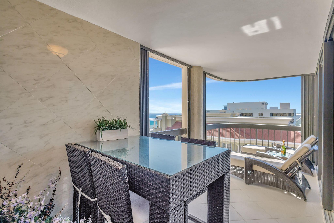
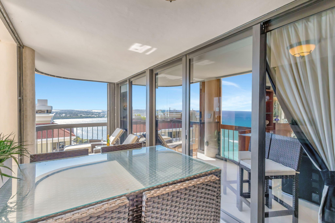
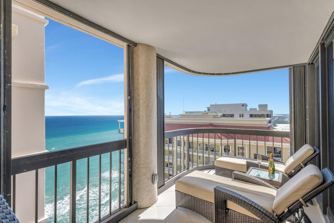
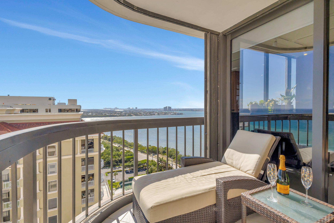
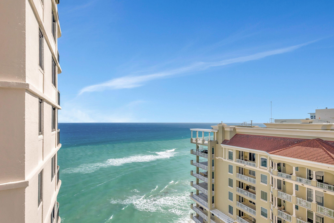
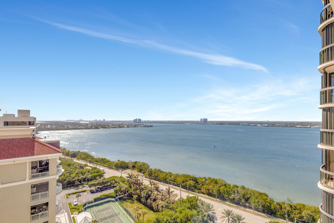
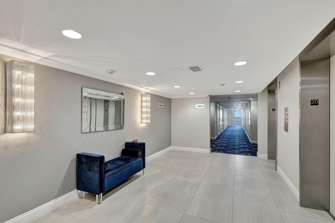
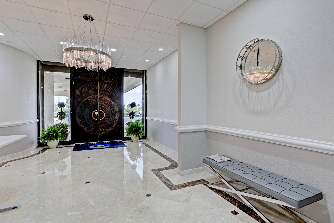
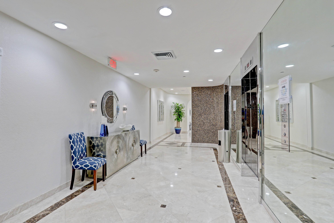
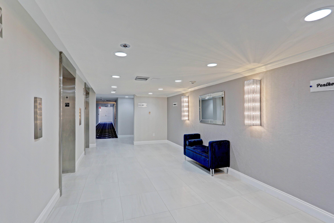
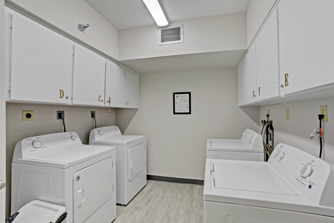
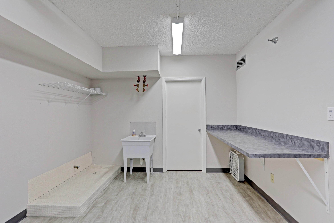
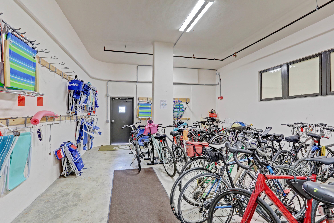
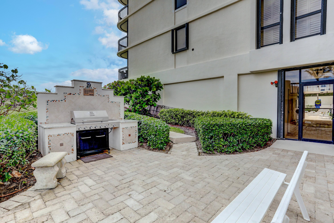
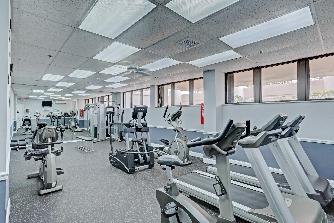
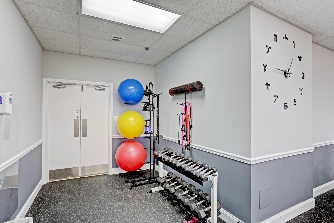
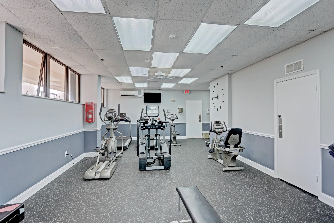
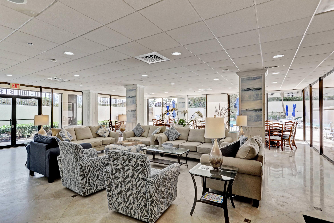
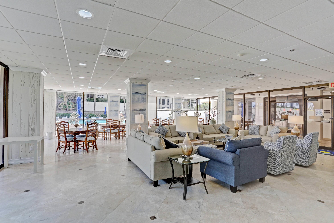
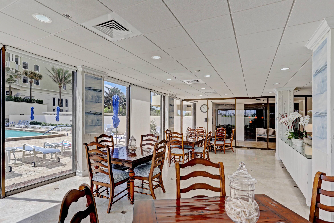
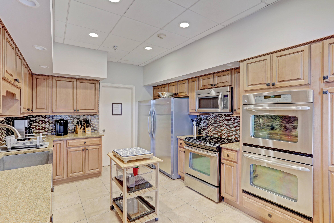
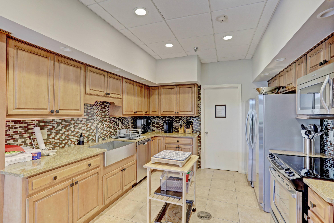
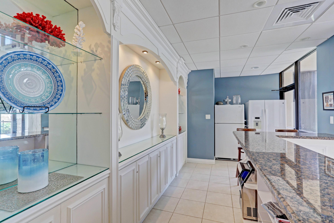
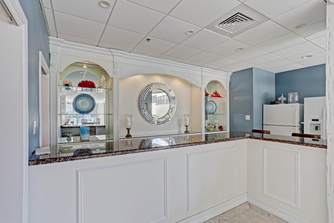
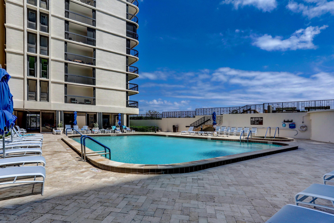
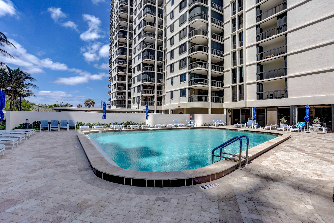
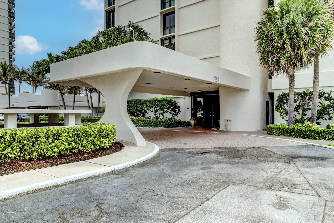
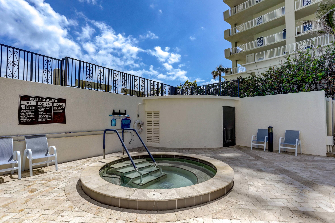
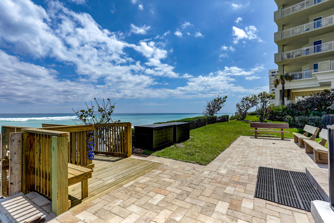
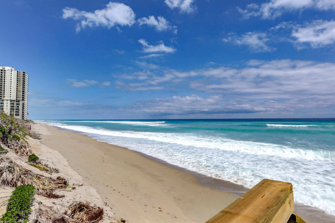
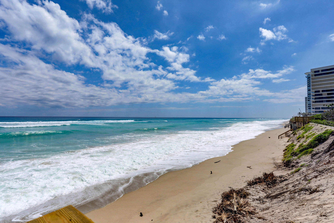
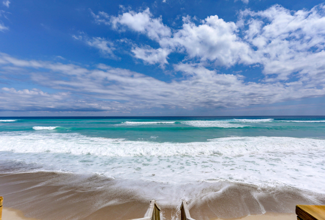
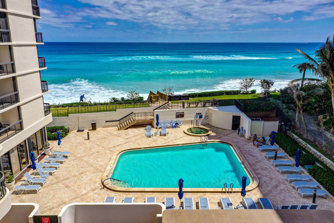
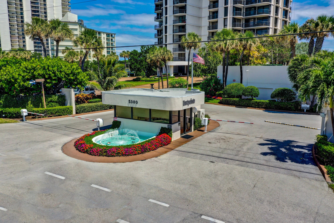
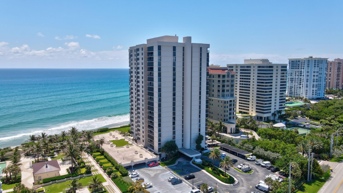
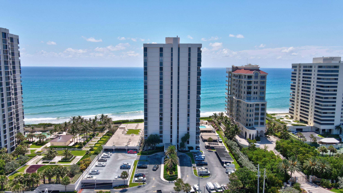
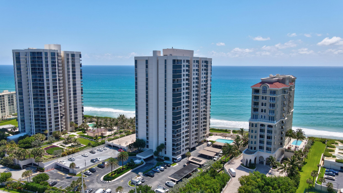
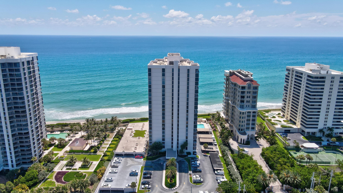
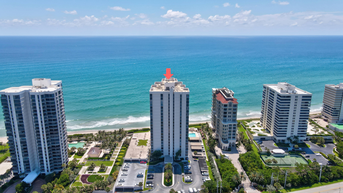
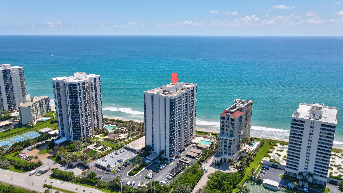
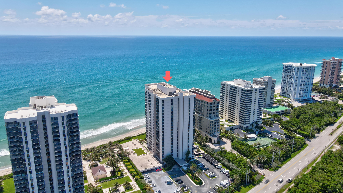
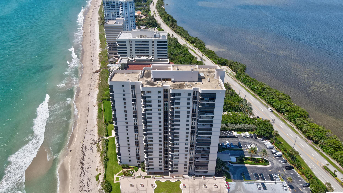
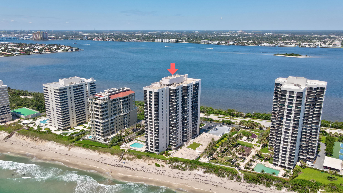
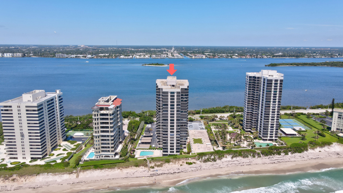
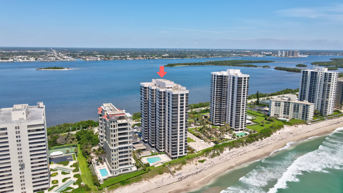
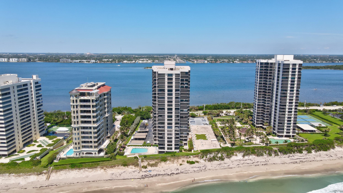
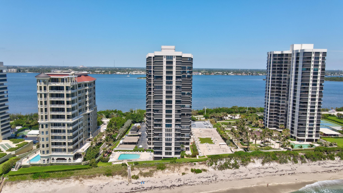
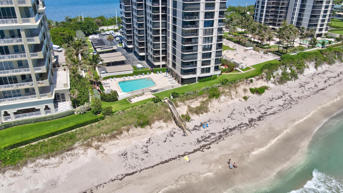
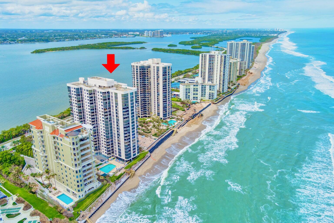
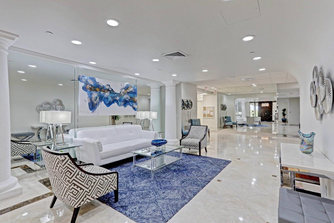
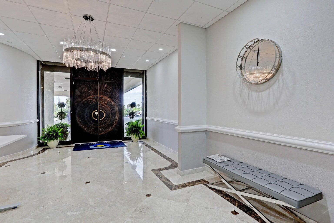
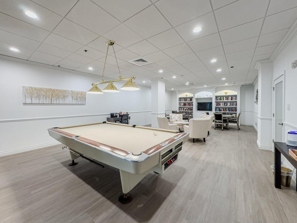
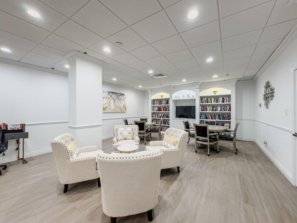
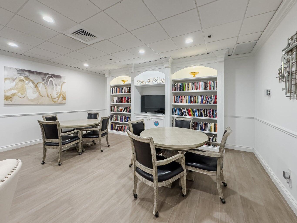
Must see Manhattan 5th Ave style Condo with unobstructed Ocean and Intracoastal views from this 20th floor Eastpointe Unit. Featuring 2 bedrooms, 2 bath split floor plan with white porcelain flooring throughout. Custom Irpinia high gloss kitchen cabinetry featuring granite countertops, spacious open living and dining spaces and walk-in closets. This very special condominium features prewired sconces and surround sound in three rooms. Also, custom lighting for art work and Nest thermostat controlled from anywhere. Garage parking, pool, jacuzzi, fitness center, updated clubhouse, billiards room, library and 800 ft of sandy beach at your footsteps. Each floor has a large air conditioned storage locker. A solid and financially responsible building, board. Freshly painted in October 2024 by Delta MG, this unit includes smart and thoughtful upgrades like prewired sconces and surround sound in three rooms, custom lighting for artwork, and a Nest thermostat you can control from anywhere. Beautifully updated kitchen features an extra large Sub Zero refrigerator and Miele and Bosch appliances with a brand new instant hot water. Custom made custom bar with ice maker. This unit includes the custom made furniture valued well over $100,000.00. The condominium has so many extra bells and whistles which makes it truly stand out from the rest! The spacious living area features floor to ceiling windows that flood the space with natural light, while the kitchen is equipped with stainless steel appliances and the master bedroom offers a peaceful oasis with two walk in closets. There is a built in fireproof safe, a 4th level whole house water filter ( the building already does triple filtering as well), a city lights breakfast bar off the kitchen with stunning views of the port and West Palm Beach. Hurricane impact windows and sliding doors throughout as well as remote controlled blinds and bicycle and beach chair storage room off main lobby. This is a truly one of a kind unit that should not be missed!

Enjoy top-tier amenities including:

Garage parking

Heated pool & jacuzzi

Fitness center

Updated clubhouse, billiards room & library

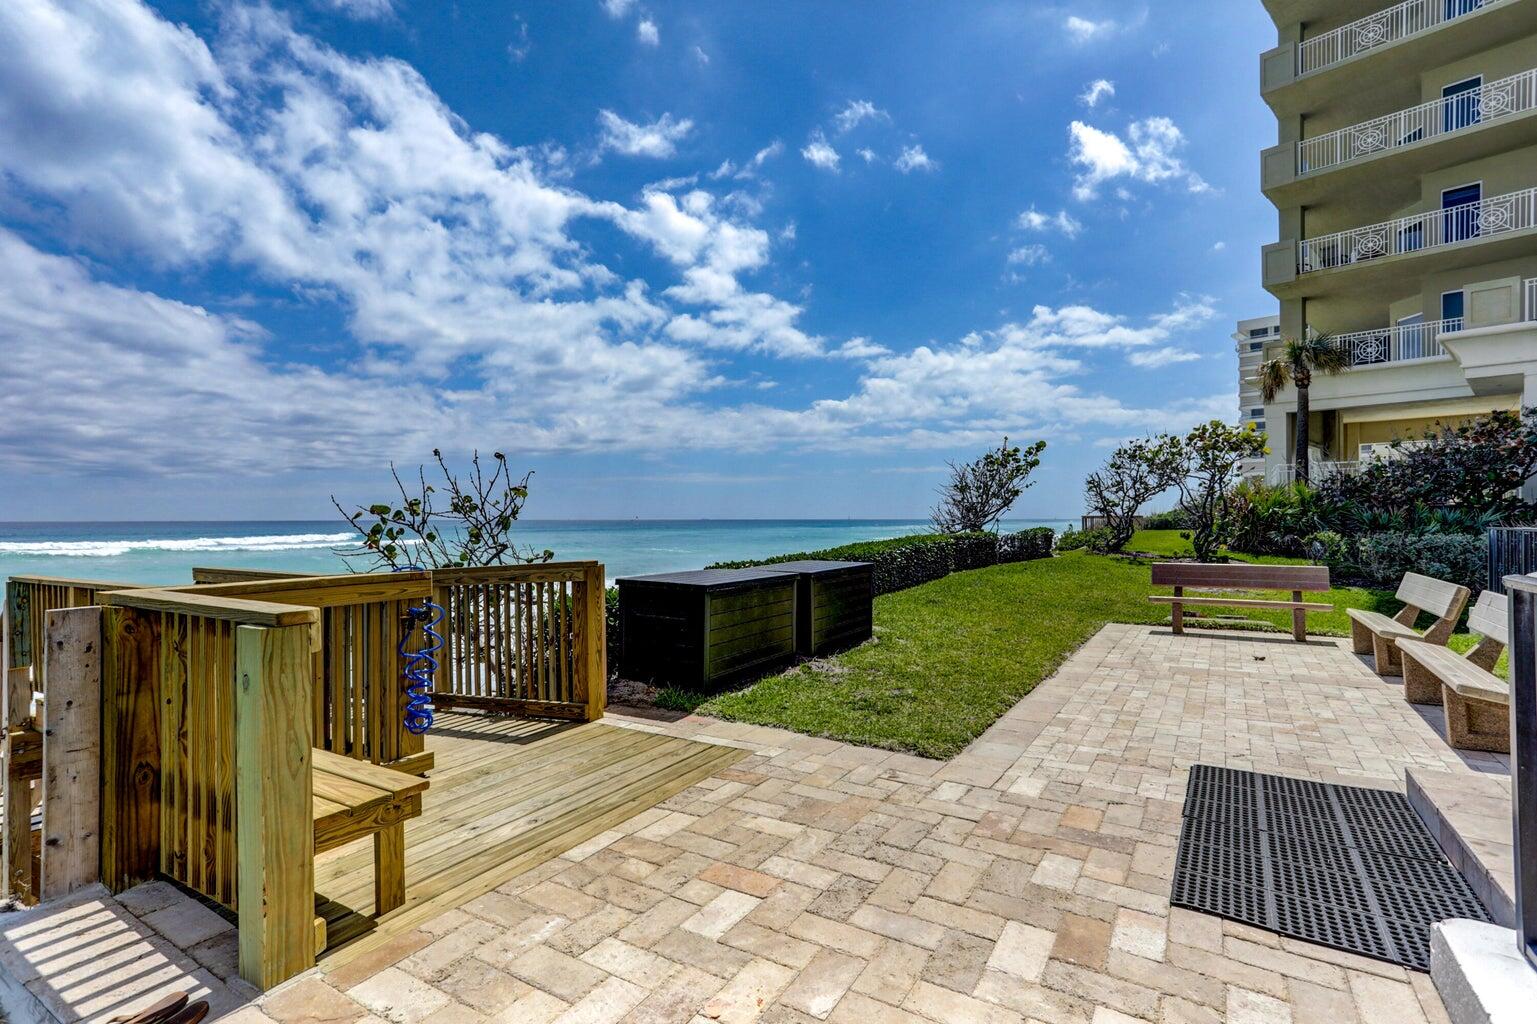
800 feet of pristine sandy beach just outside your door

Air-conditioned storage locker on each floor

Located in a financially sound and well-managed building with a committed board and management team, this property offers not just a homebut a lifestyle.

Schedule your private tour today and experience coastal living at its finest.

2
beds

2
baths

1,532 Sq.Ft. LIVING AREA

Dawn Sacco

Dawn Sacco

Features & Amenities

Interior

  • total bedrooms2
  • Total bathrooms2
  • full bathrooms2
  • Flooring Ceramic Tile
  • APPLIANCES Cooktop, Dishwasher, Electric Range, Electric Water Heater, Free-Standing Freezer, Ice Maker, Microwave, Refrigerator, Water Heater
  • other interior Features Bathtub, Closet Cabinetry, Dual Sinks, Entrance Foyer, Garden Tub/Roman Tub, Kitchen Island, Multiple Primary Suites, Multiple En Suite Bathrooms, Split Bedrooms, Soaking Tub, Separate Shower, Walk-In Closet(s)

Area & Lot

  • Status Sold
  • Date Sold August 13, 2025
  • Living Area1,532 Sq.Ft.
  • Total Area1,865 Sq.Ft.
  • MLS® IDR11050858
  • TypeCondo
  • YEAR BUILT1979
  • NeighborhoodWest Palm Beach
  • Water FrontageIntracoastal Access, Ocean Front, Seawall

Exterior

  • STORIES23
  • Garage Space1.0
  • water SourcePublic
  • utilitiesWater Available
  • PoolAssociation
  • parkingGarage
  • HEAT TYPECentral, Individual
  • AIR CONDITIONINGCentral Air
  • HOA AmenitiesBilliard Room, Bike Storage, Clubhouse, Fitness Center, Library, Pool, Shuffleboard Court, Storage
  • security FeaturesFire Sprinkler System, Gated Community, Smoke Detector(s)
  • other exterior FeaturesBalcony, Outdoor Living Area

Financial

  • Sales Price$651,000
  • Real Estate Tax $13,142/yr
  • HOA $1,888/mo
  • Zoning RESIDENTIAL
View Virtual Tour

West Palm Beach

Explore

Work With Dawn

She provides trusted guidance rooted in integrity, honesty, and personalized care. Whether buying or selling, she is committed to making every real estate journey seamless, informed, and centered on her clients' unique goals.

Follow Me on Instagram