Leave a Message

By providing your contact information to Dawn Sacco, your personal information will be processed in accordance with Dawn Sacco's Privacy Policy. By checking the box(es) below, you expressly consent to receive marketing or promotional real estate communication from Dawn Sacco in the manner selected by you. For SMS text messages, message frequency varies. Message and data rates may apply. Consent is not a condition of purchase of any goods or services. You may opt out of receiving further communications from Dawn Sacco at any time. To opt out of receiving SMS text messages, reply STOP to unsubscribe. SMS text messaging is subject to our Terms of Use.

Thank you for your message. I will be in touch with you shortly.

2705 SW Egret Pond Circle
SEE ALL PHOTOS
2705 SW Egret Pond Circle
Sold

2705 SW Egret Pond Circle

2705 SW Egret Pond Circle, Palm City, FL 34990

$365,000
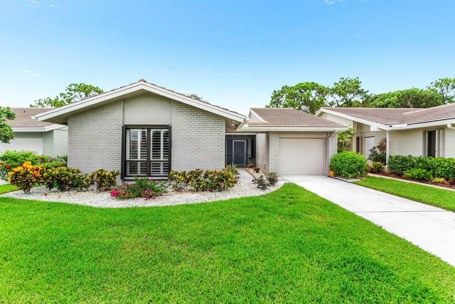
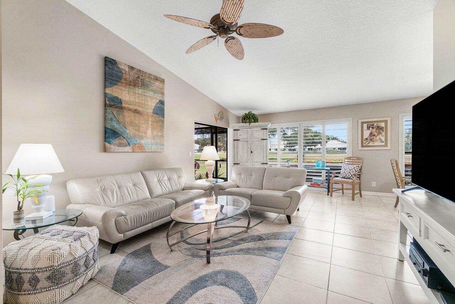
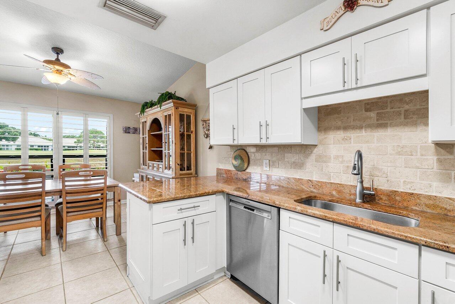
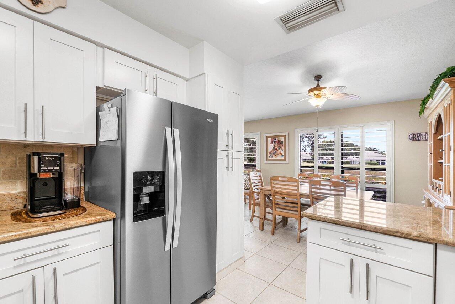
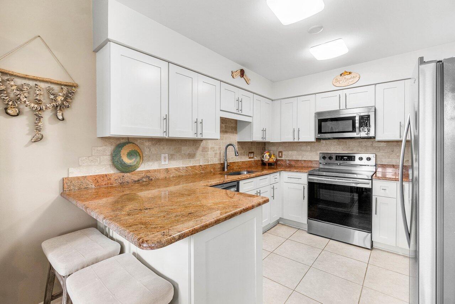
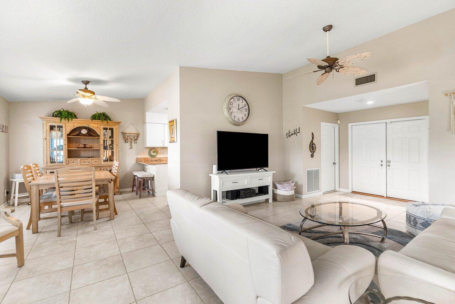
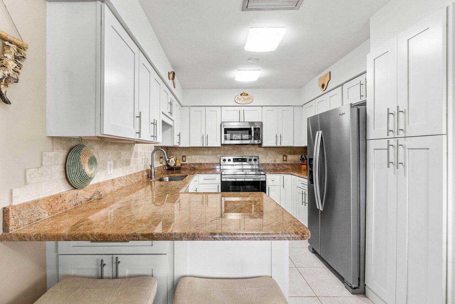
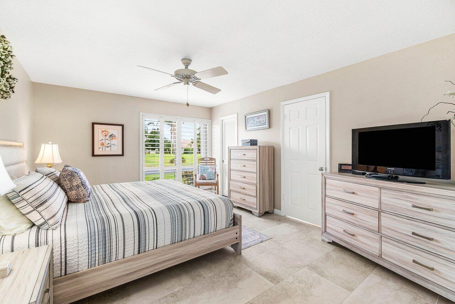
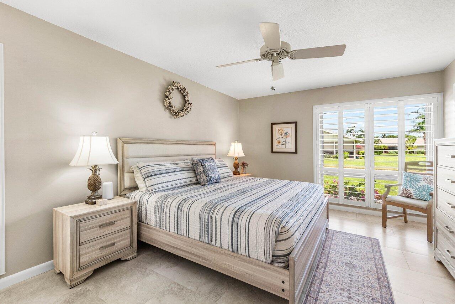
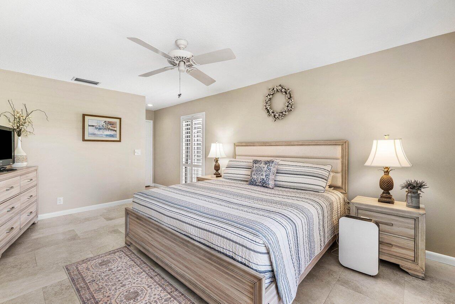
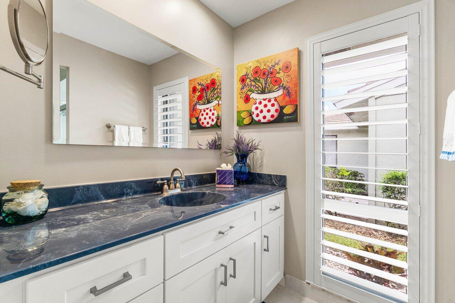
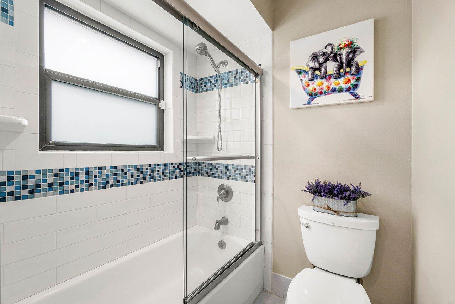
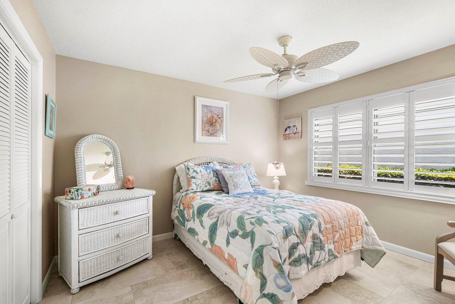
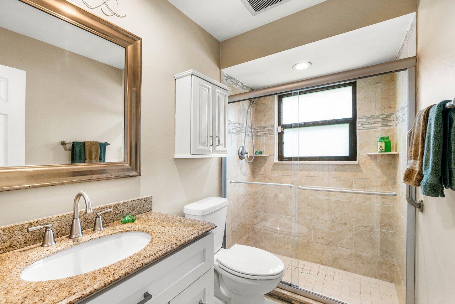
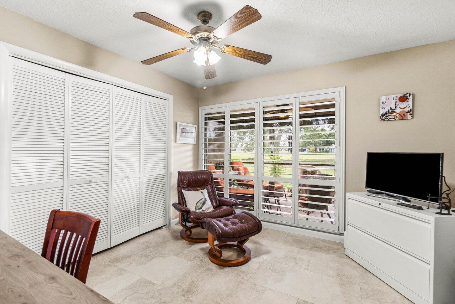
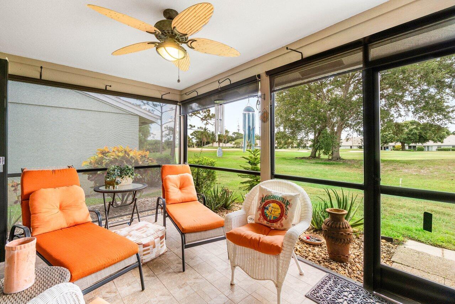
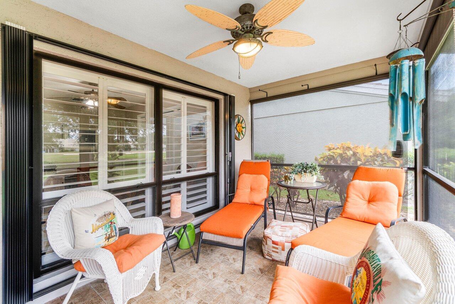
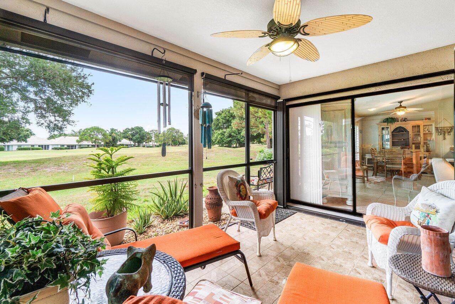
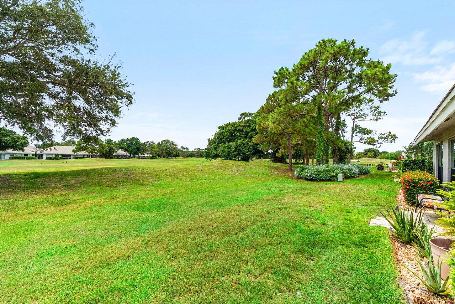
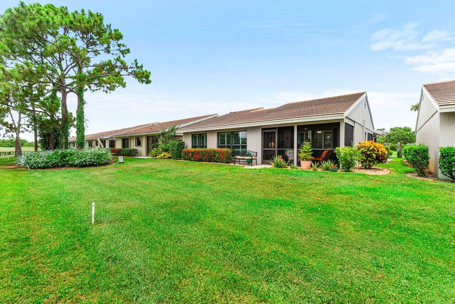
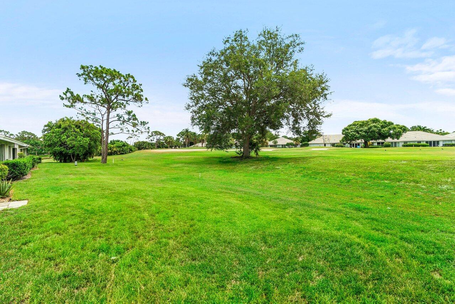
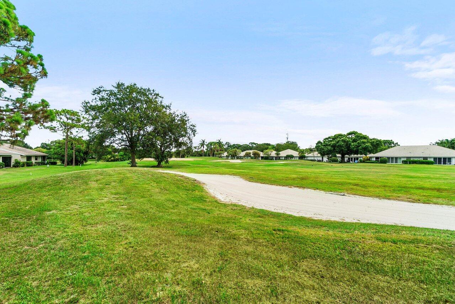
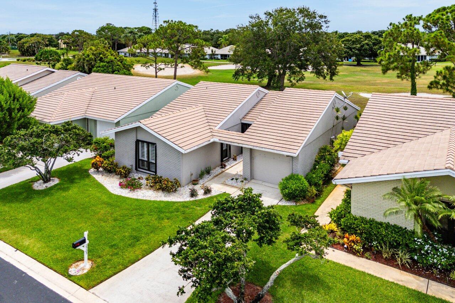
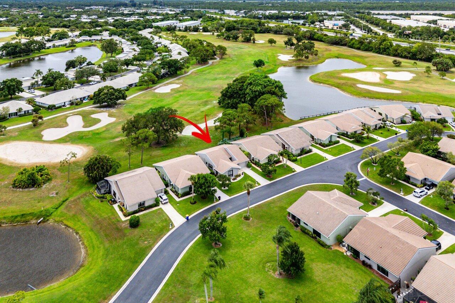
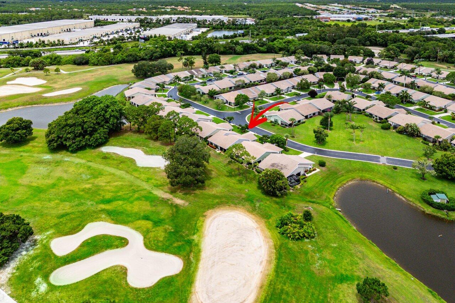
Enjoy 1-story living w/ gorgeous open views of the 17th fairway! CBS home w/ a combo of hurricane impact windows and Accordian shutters for easy breezy storm prep! Lovingly cared for and move-in ready. If you like a large living area and open, soaring ceilings - this one is for you! Double door entry greets with grandeur and makes moving simple. Light and bright with Southeastern views. Thoughtfully remodeled to include a new kitchen w/ white shaker style cabinetry, granite counters, stone backsplash & newer appliances including a Bosch dishwasher and 2025 refrigerator. Breakfast bar and dining area perfectly suit entertaining or meals for one. Floors have new tile throughout - no carpet! Bathrooms have also been updated w/ new vanities, new shower tile and glass enclosures. Primary bedroom tucked away from the other two secondary bedrooms. Plantation Shutters | AC 2016 | Water Heater 2024 | Garage Door 2022 | Impact Windows(partial) 2020 | Accordian Shutters(partial) 2024. Enjoy the Florida lifestyle on your covered & screened lanai with roll-down awnings for privacy. Green space is endless with golf course views but on a quiet stretch of fairway.

Palm City is a pristine residential area tucked between the St. Lucie River and Florida's Turnpike. Egret Pond is located in gated Martin Downs, only 7 miles from the nearest beach, boating minutes away and 3 miles from downtown Stuart.

3
beds

2
baths

1,442 Sq.Ft. LIVING AREA

3,920.4 Sq.Ft. lot

Dawn Sacco

Dawn Sacco

Features & Amenities

Interior

  • total bedrooms3
  • Total bathrooms2
  • full bathrooms2
  • Laundry room In Garage
  • APPLIANCES Dryer, Dishwasher, Electric Range, Electric Water Heater, Disposal, Microwave, Refrigerator, Water Heater, Washer
  • other interior Features Breakfast Bar, Cathedral Ceiling(s), Living/Dining Room, Main Level Primary, Tub Shower, Vaulted Ceiling(s), Walk-In Closet(s)

Area & Lot

  • Status Sold
  • Date Sold December 19, 2025
  • Living Area1,442 Sq.Ft.
  • Total Area1,888 Sq.Ft.
  • Lot Area3,920.4 Sq.Ft.
  • MLS® IDR11104427
  • TypeResidential
  • YEAR BUILT1983
  • Architecture StylesRanch
  • Water FrontageNone
  • View DescriptionGolf Course
  • Elementary SchoolCitrus Grove (Martin)
  • Middle SchoolHidden Oaks
  • High SchoolMartin County

Exterior

  • STORIES1
  • Garage Space1.0
  • water SourcePublic
  • utilitiesSewer Available, Water Available
  • PoolAssociation
  • roofConcrete, Flat, Tile
  • lot featuresSprinkler System, 1/4 Acre
  • parkingAttached, Garage, Garage Door Opener
  • HEAT TYPECentral, Electric
  • AIR CONDITIONINGCentral Air, Ceiling Fan(s), Electric
  • sewerPublic Sewer
  • HOA AmenitiesBasketball Court, Clubhouse, Golf Course, Playground, Pickleball, Pool, Sidewalks, Tennis Court(s), Trail(s)
  • security FeaturesSecurity System Owned, Gated with Guard, Gated Community
  • other exterior FeaturesOutdoor Living Area, Porch

Financial

  • Sales Price$365,000
  • Real Estate Tax $1,554/yr
  • HOA $325/mo
  • Zoning RES
View Virtual Tour

Work With Dawn

She provides trusted guidance rooted in integrity, honesty, and personalized care. Whether buying or selling, she is committed to making every real estate journey seamless, informed, and centered on her clients' unique goals.

Follow Me on Instagram