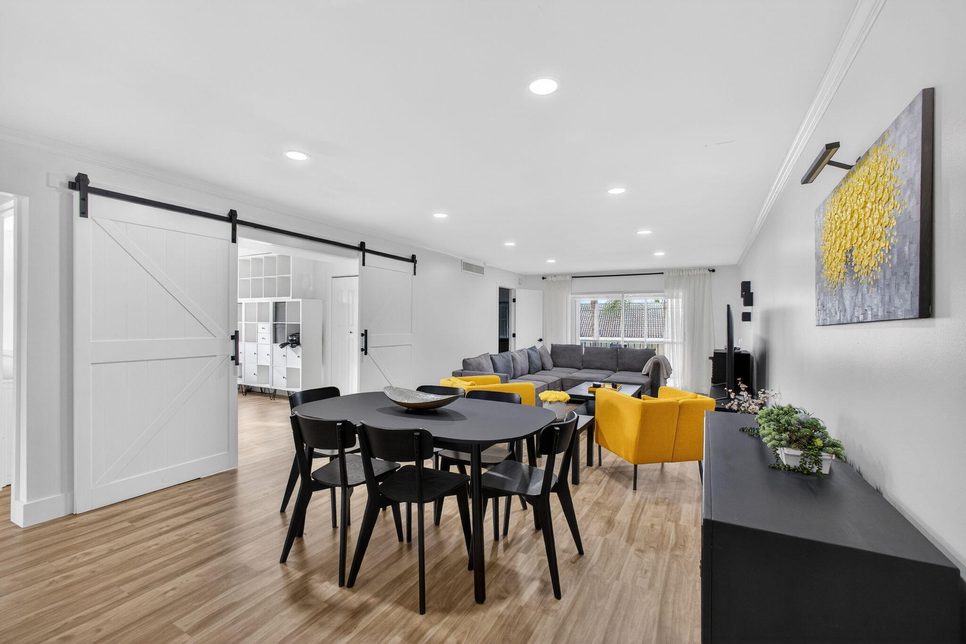
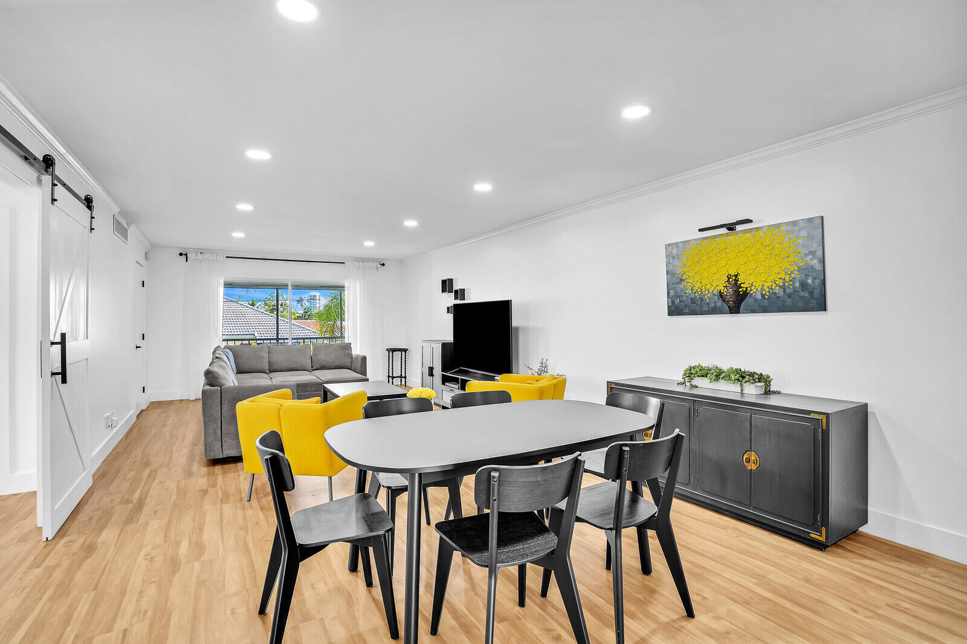
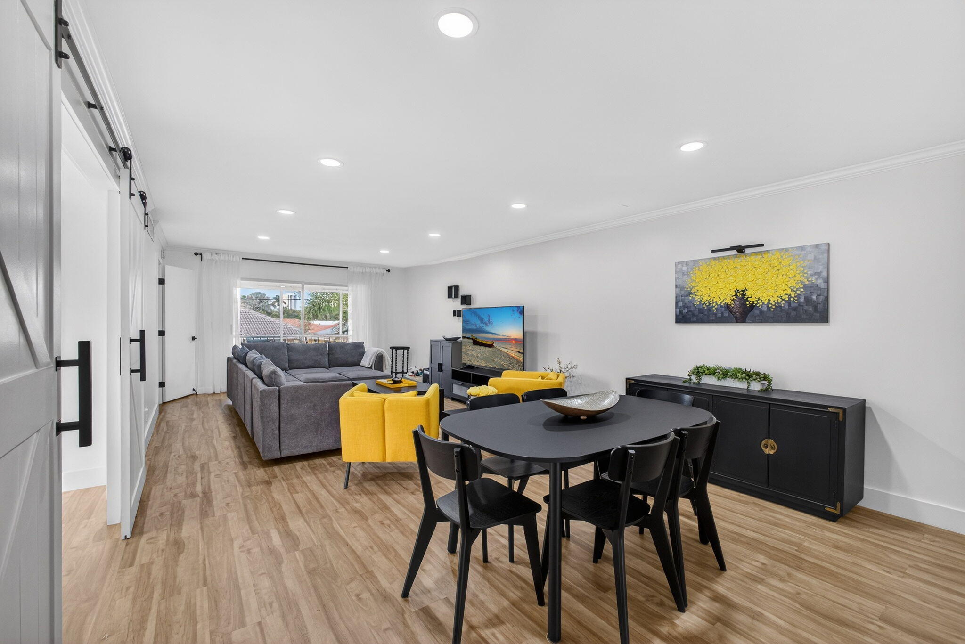
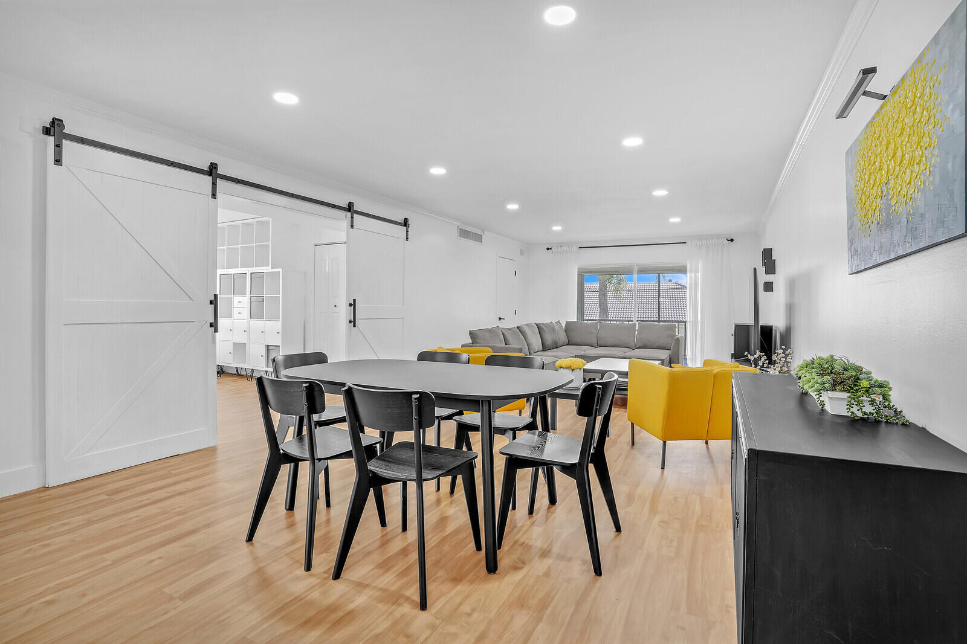
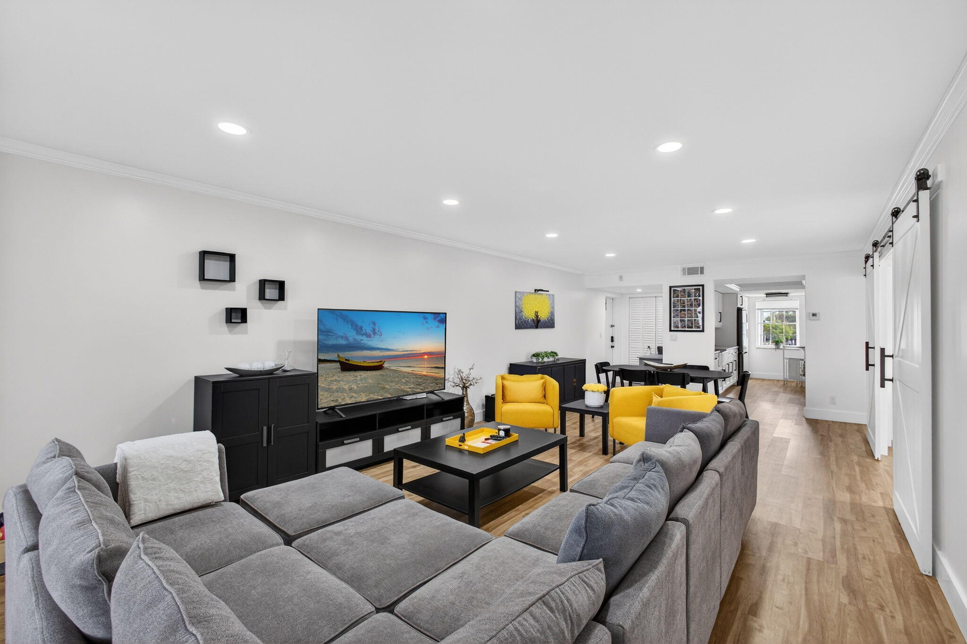
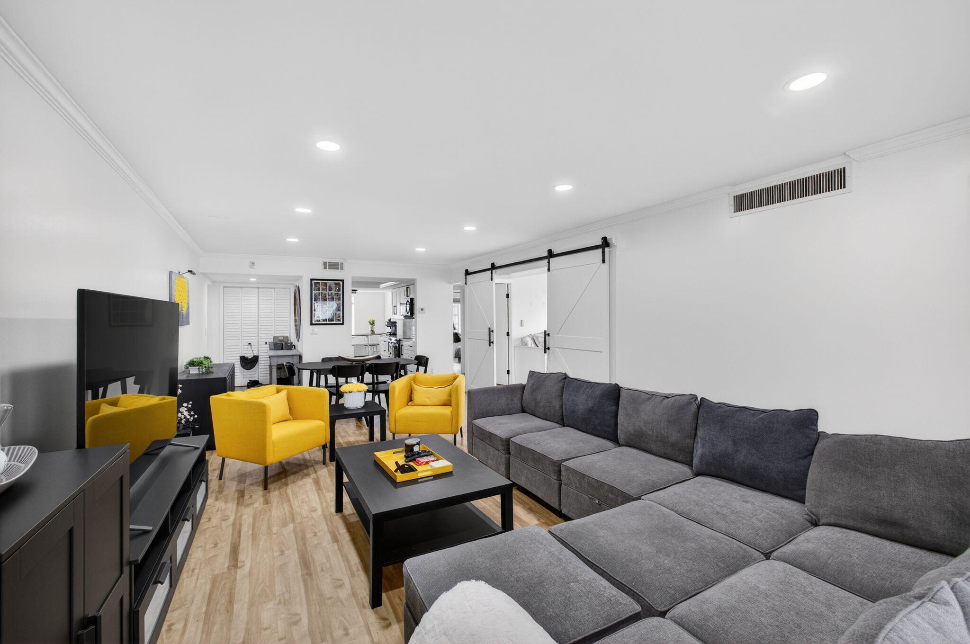
Open-plan living and dining room with sliding barn doors, a black dining set, yellow chairs, and gray sectional.
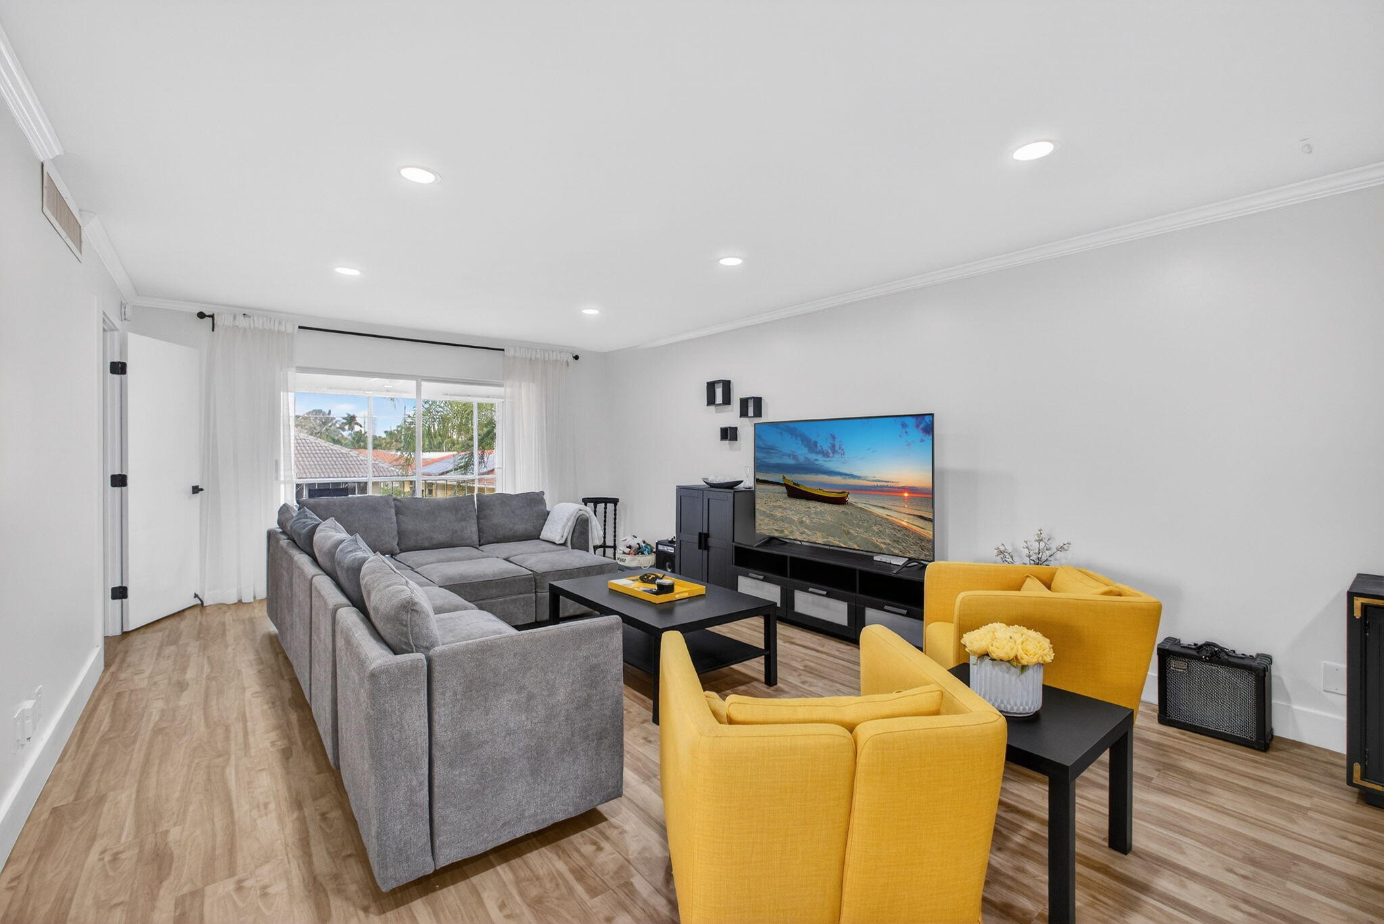
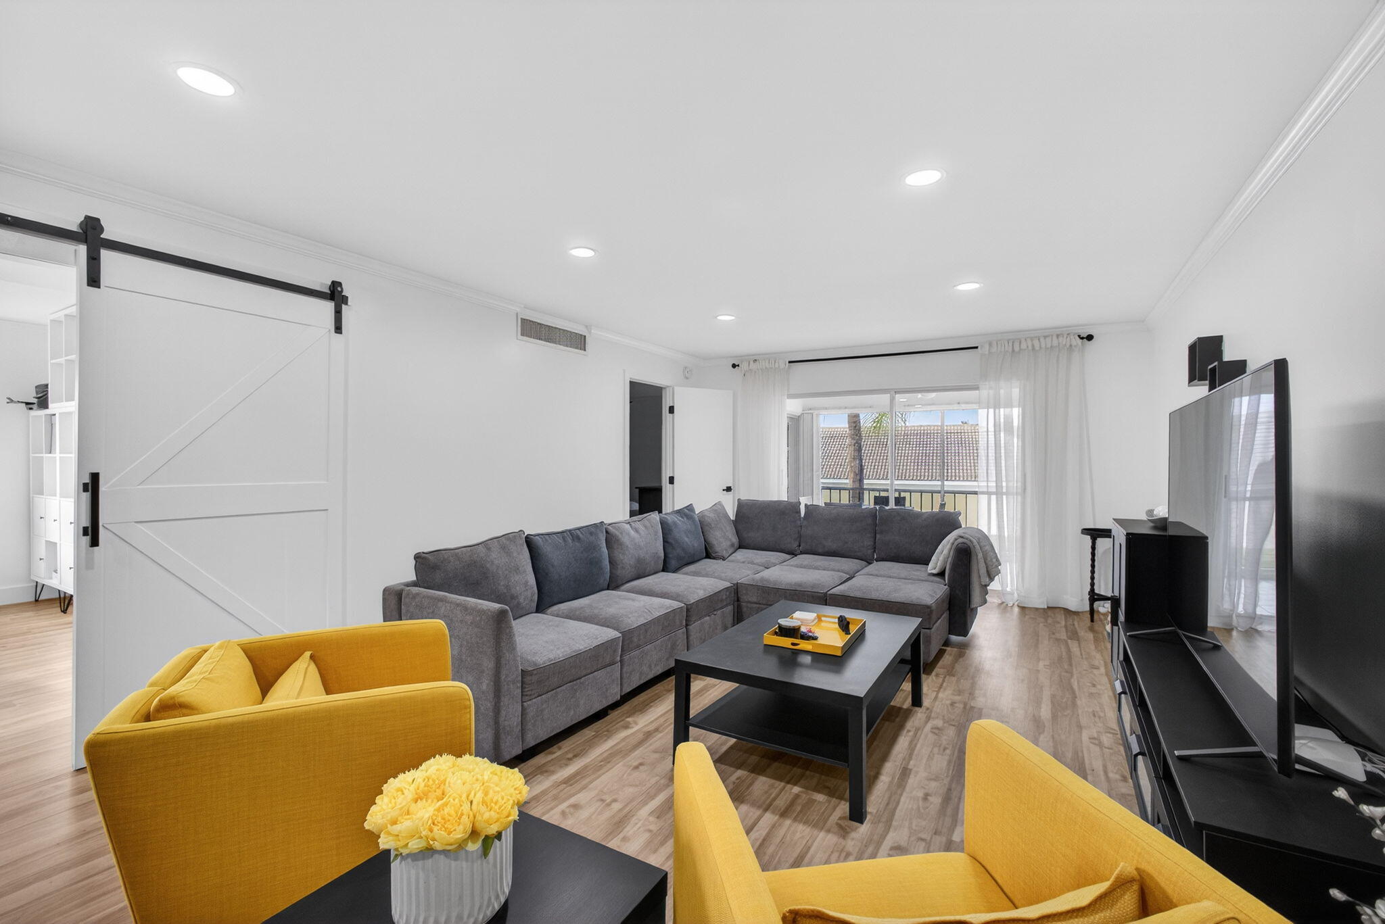
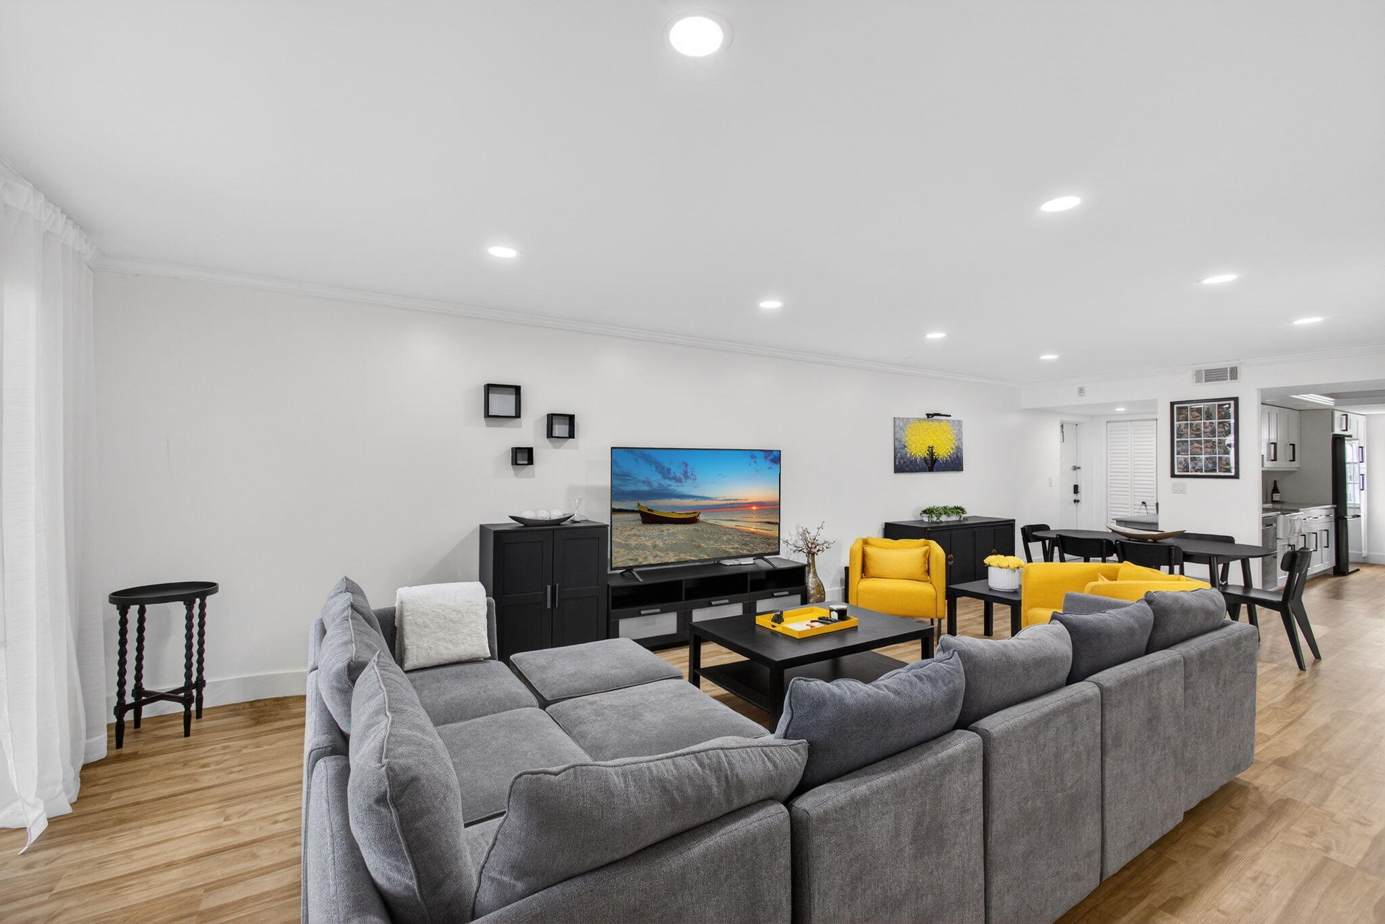
Furnished living room with a gray sectional, yellow armchairs, and a TV facing the window.
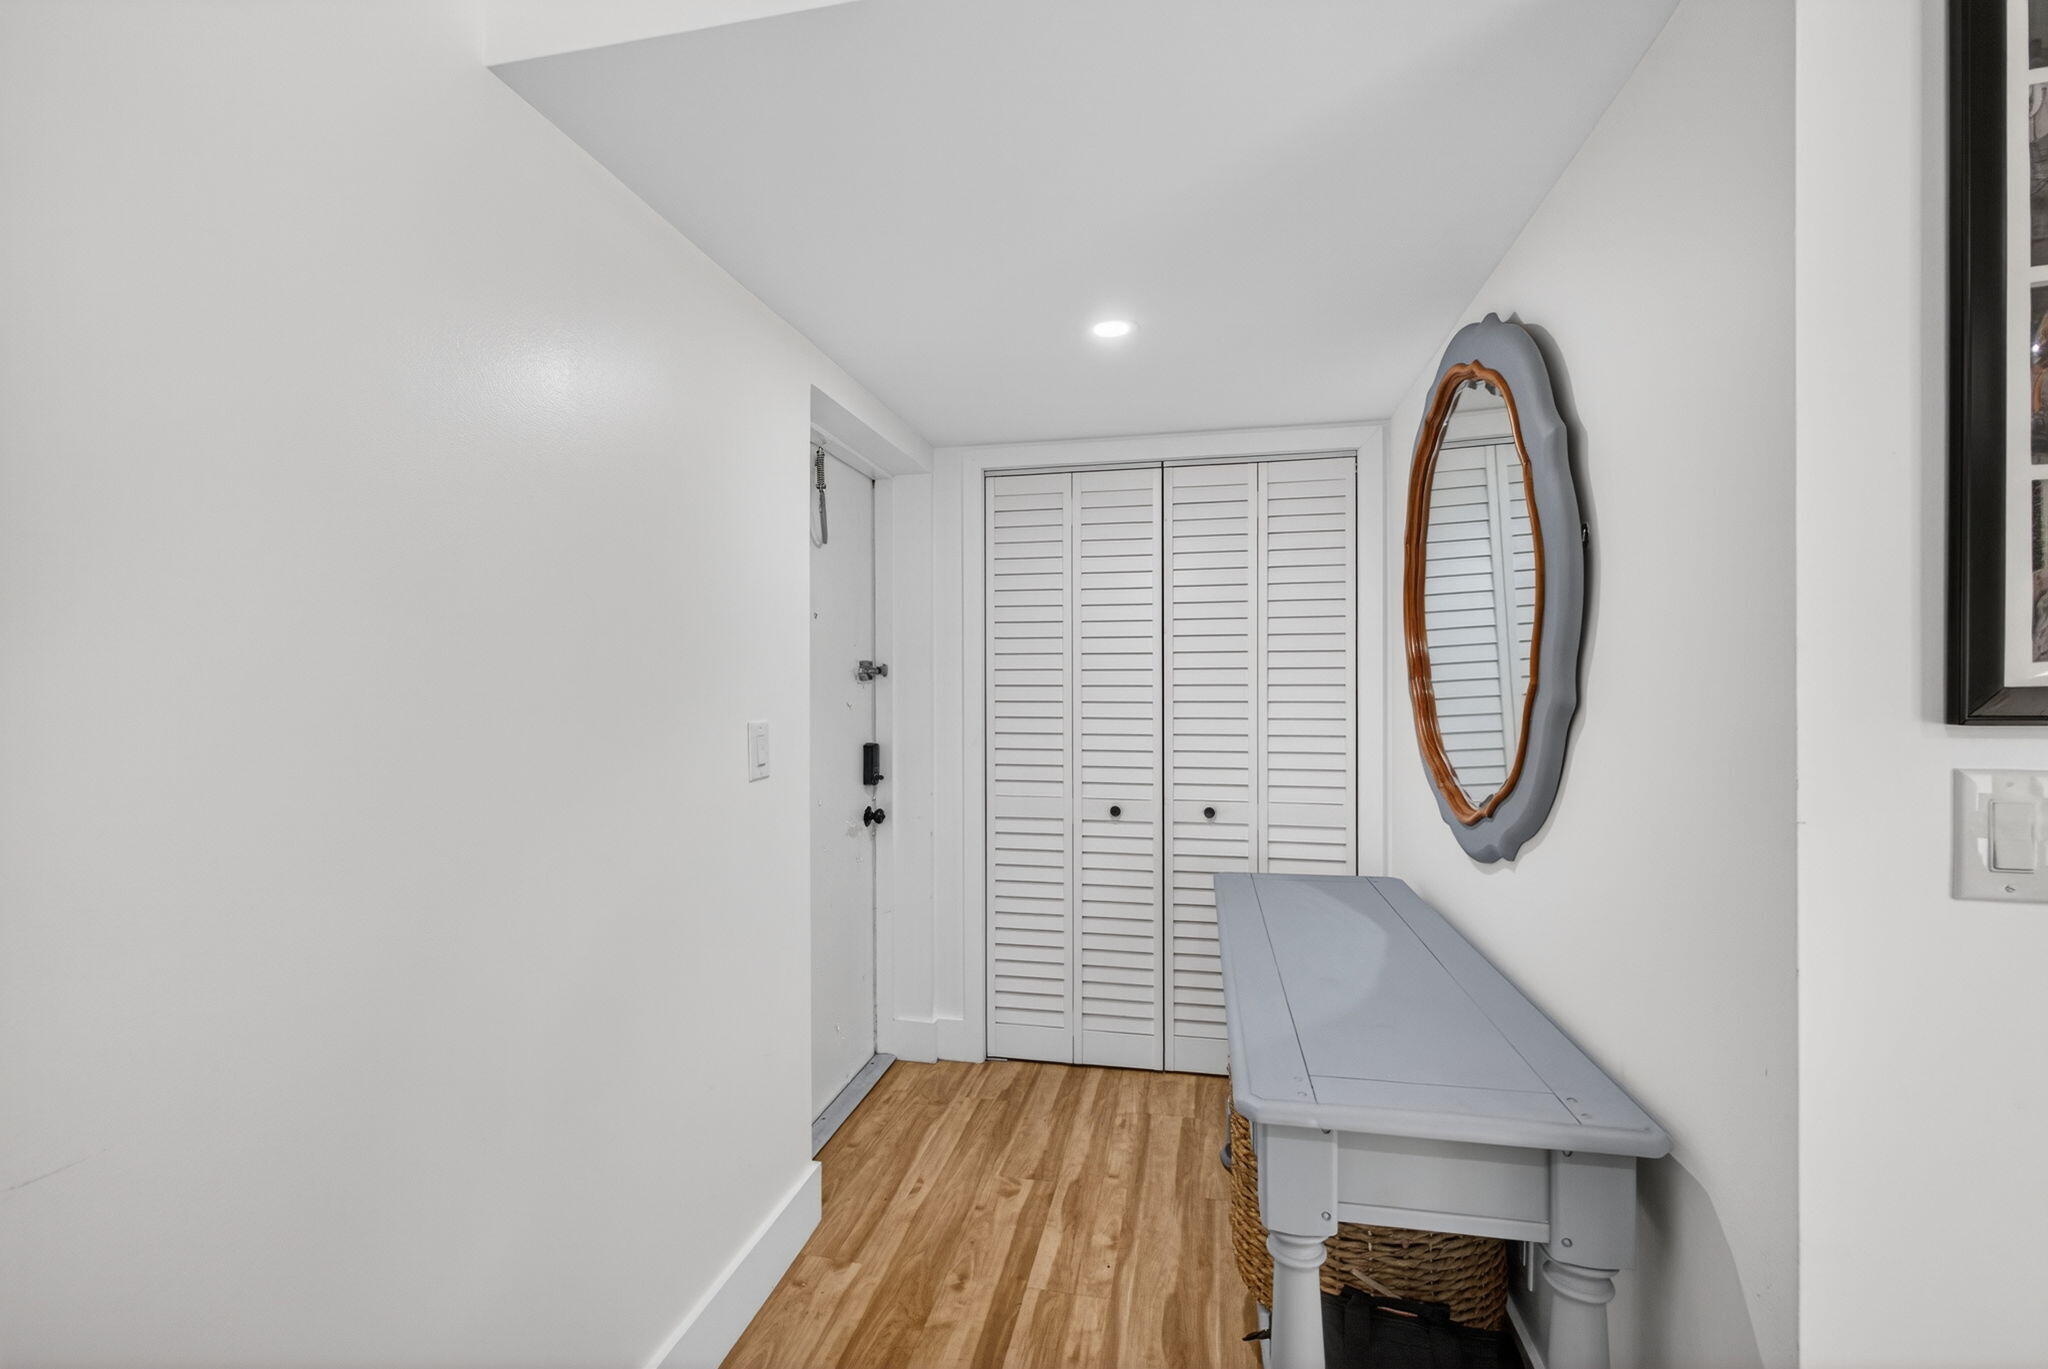
Entry hall with louvered closet doors, wood-look flooring, and a gray console table beneath an oval mirror.
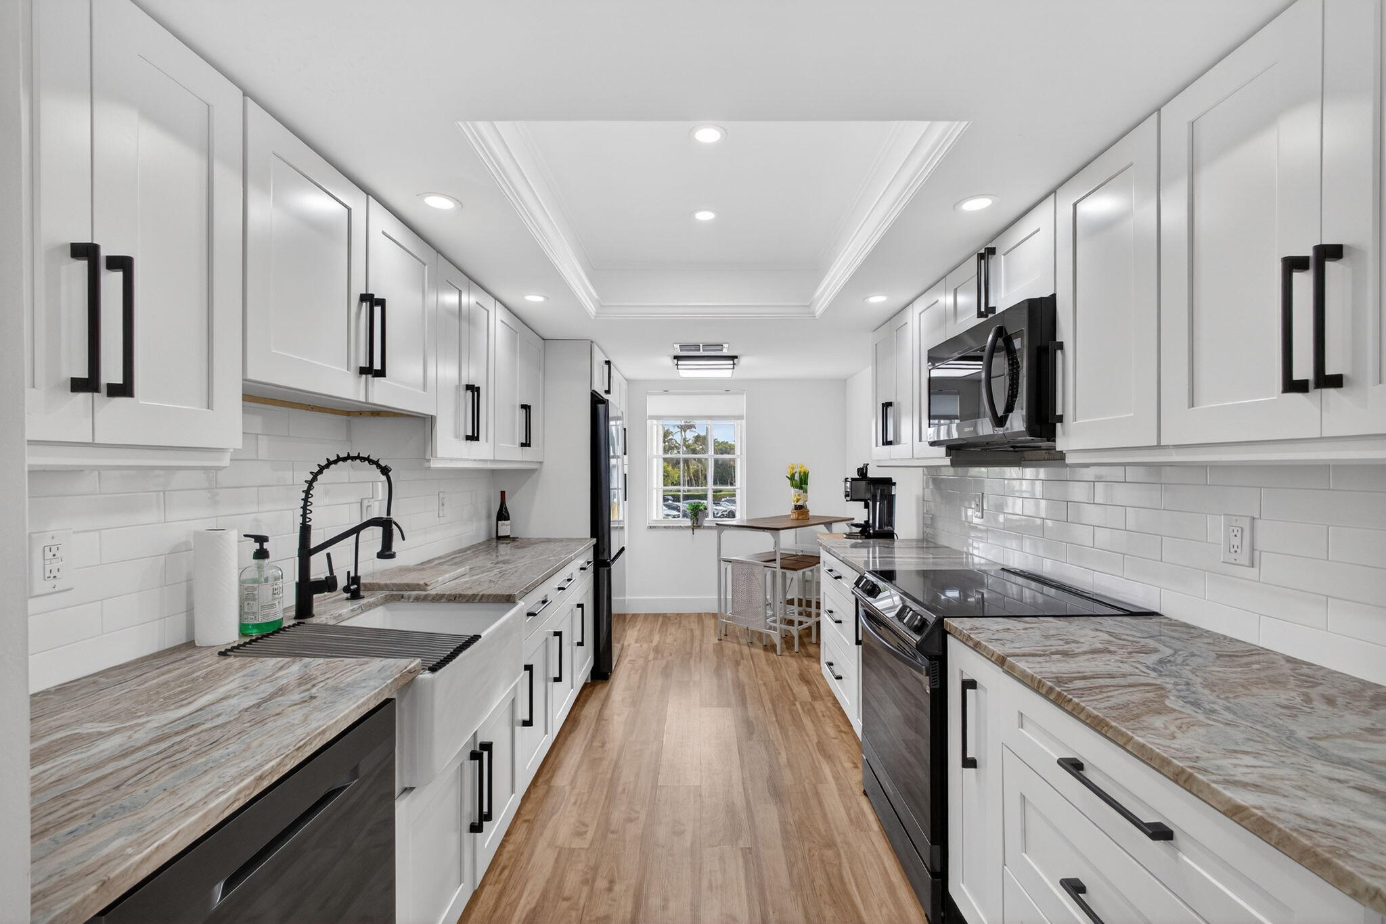
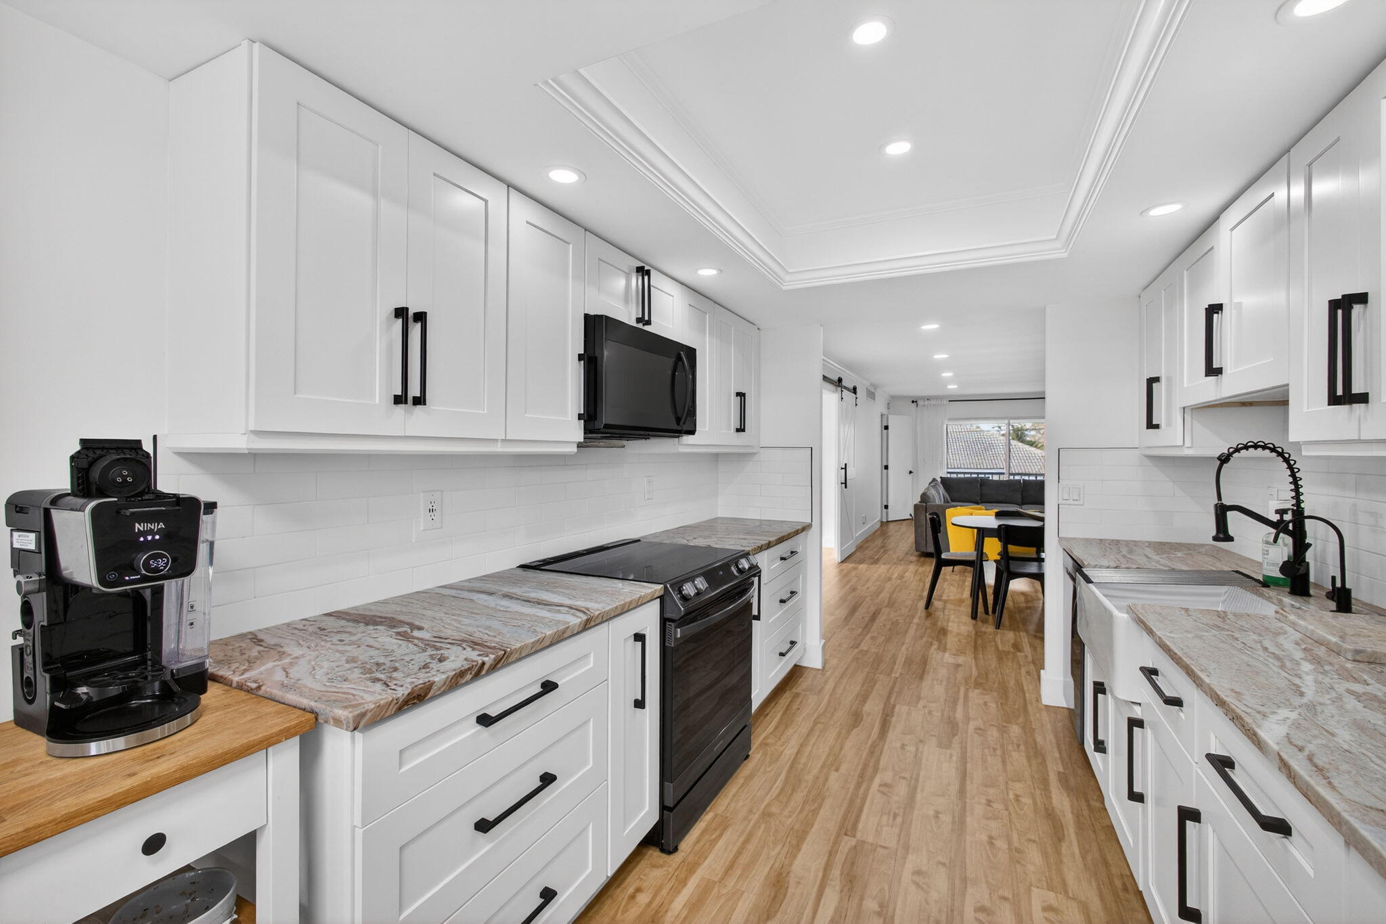
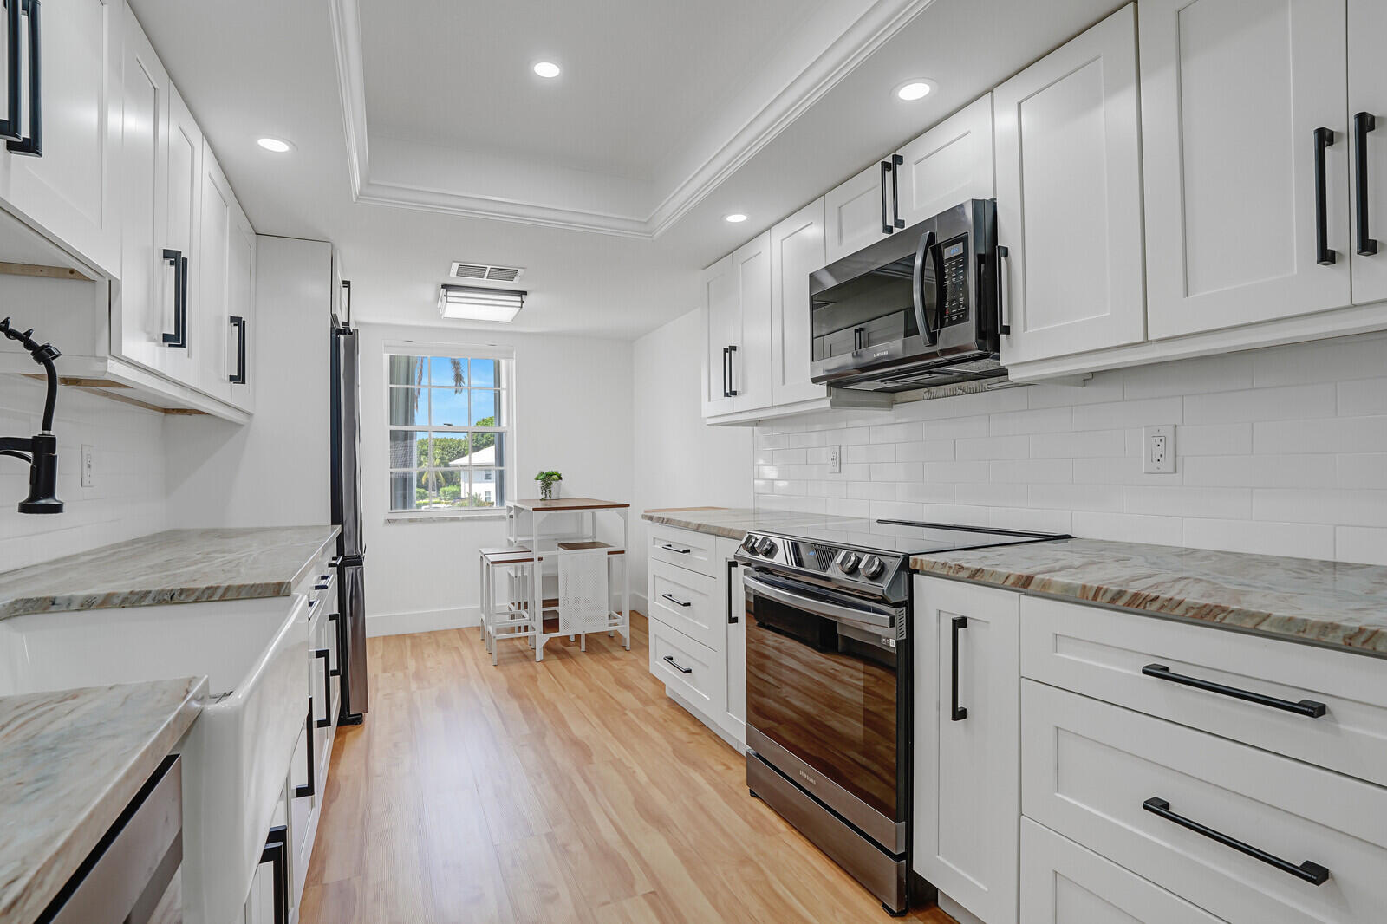
Renovated kitchen with white cabinets, black appliances, patterned stone countertops, and wood-look flooring.
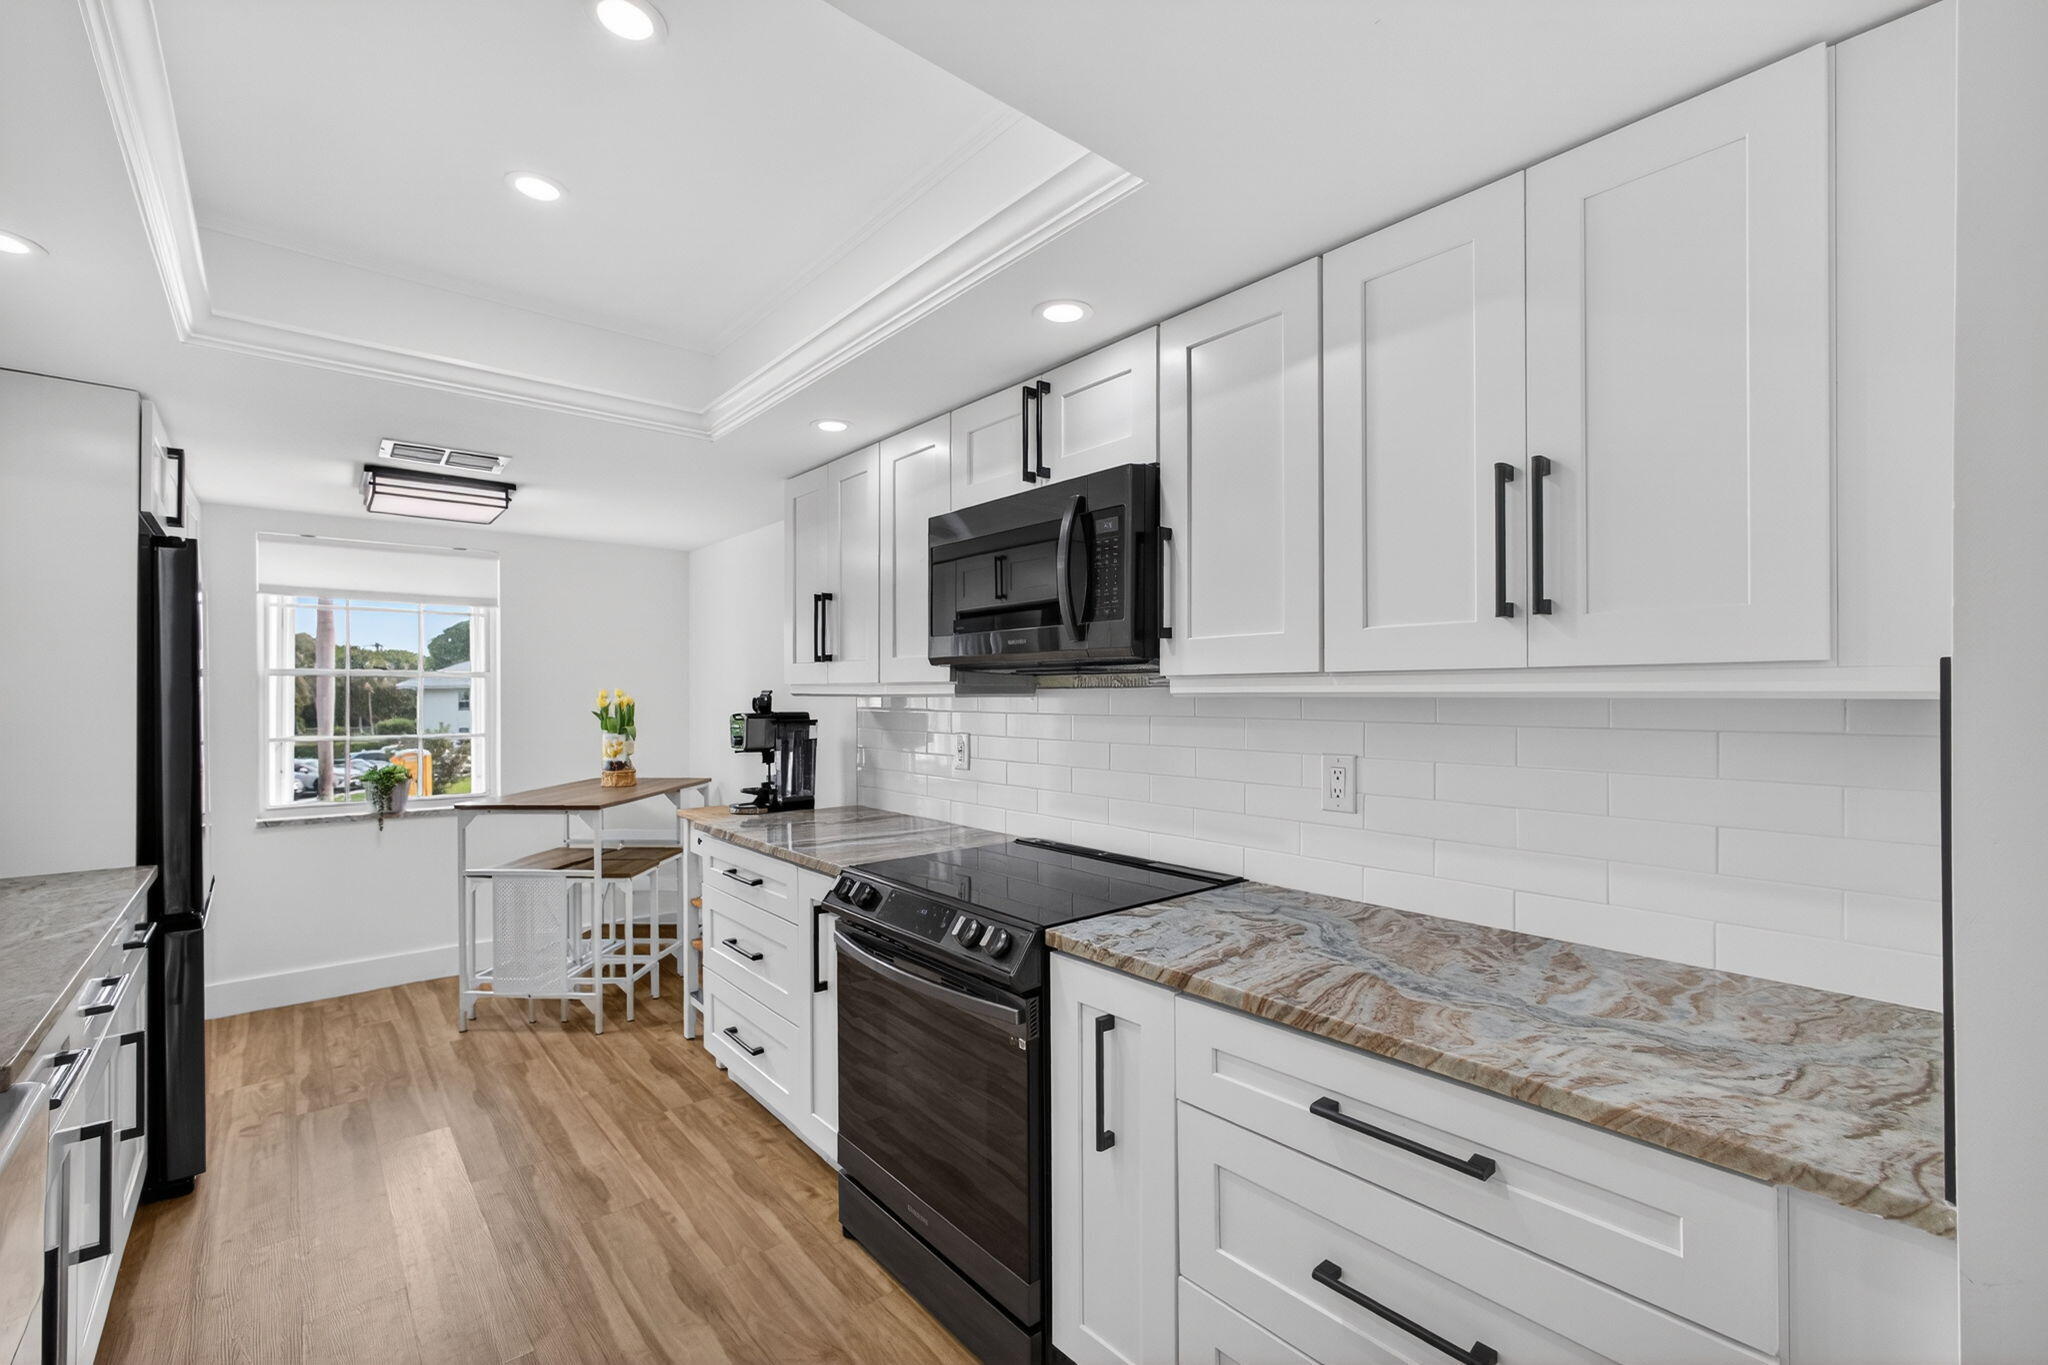
Remodeled kitchen with white cabinets, black appliances, patterned stone counters, and a breakfast counter by the window.
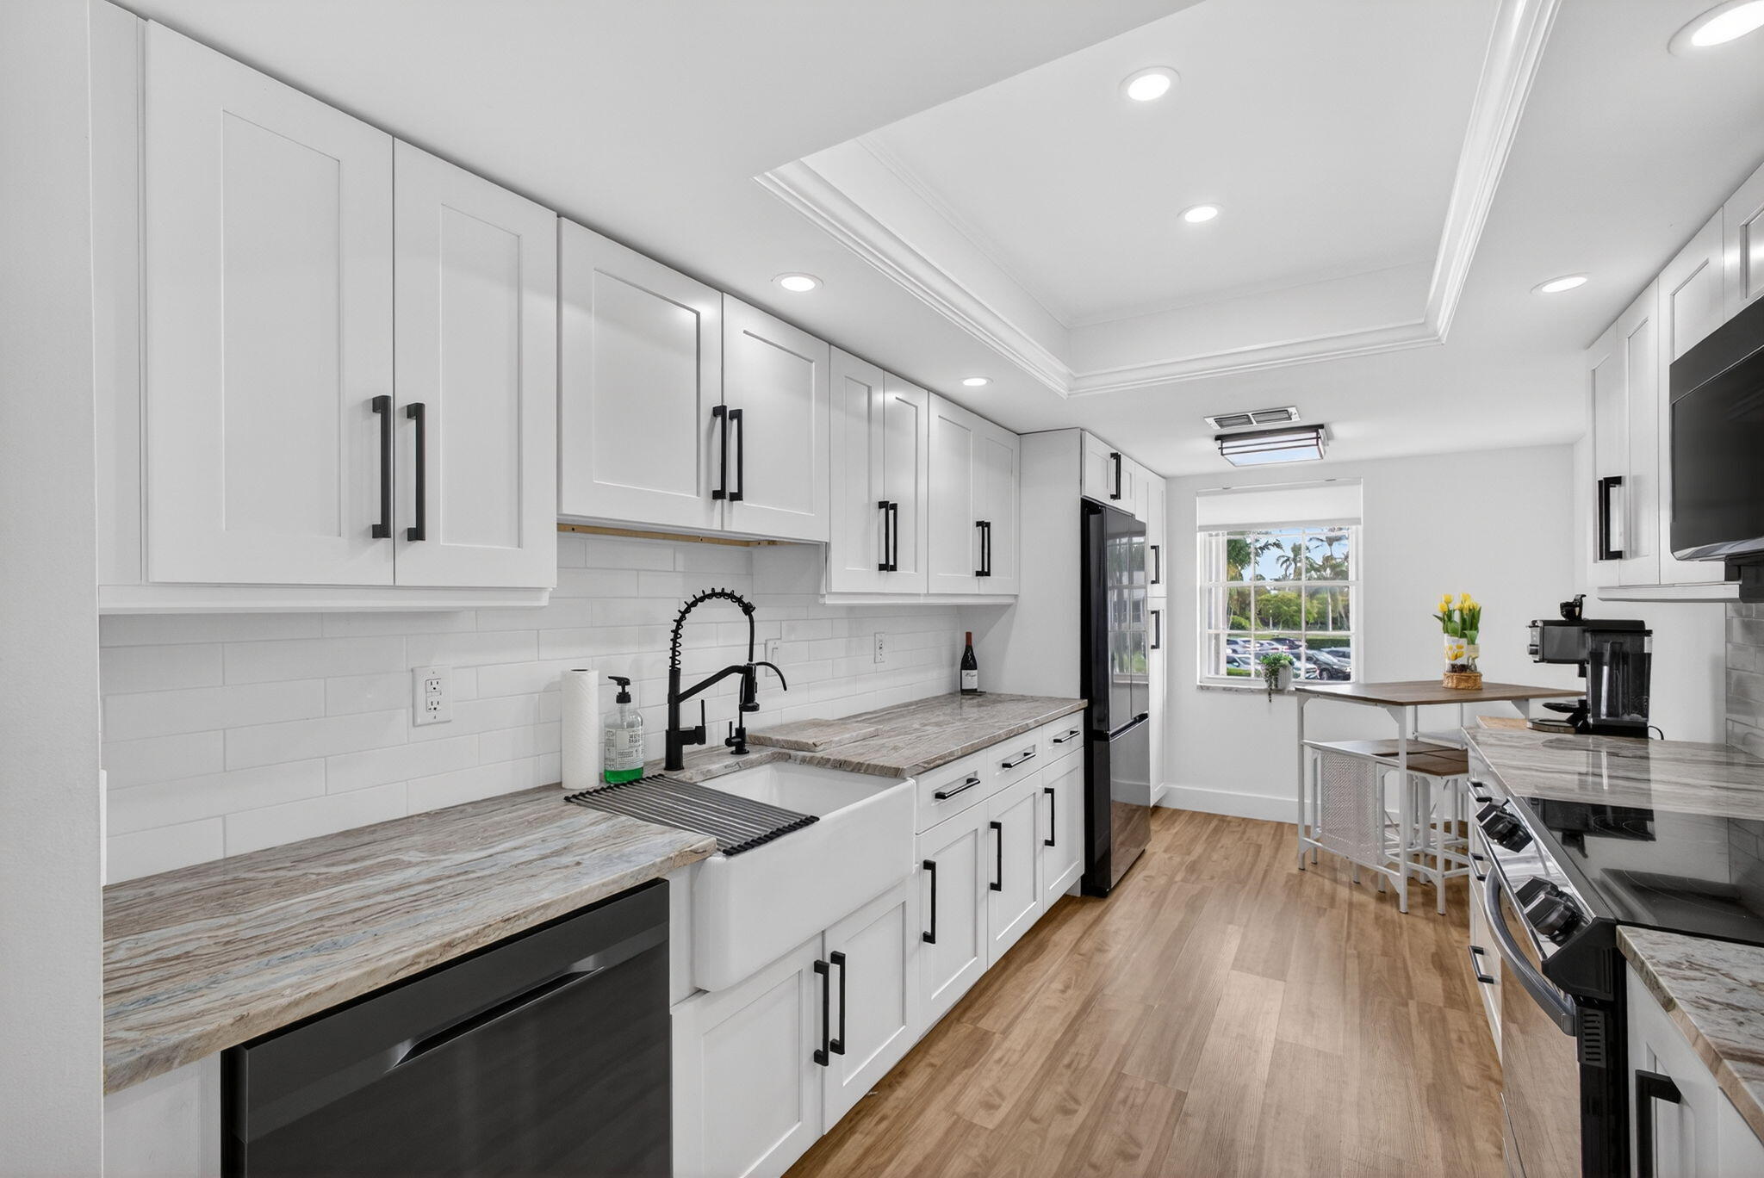
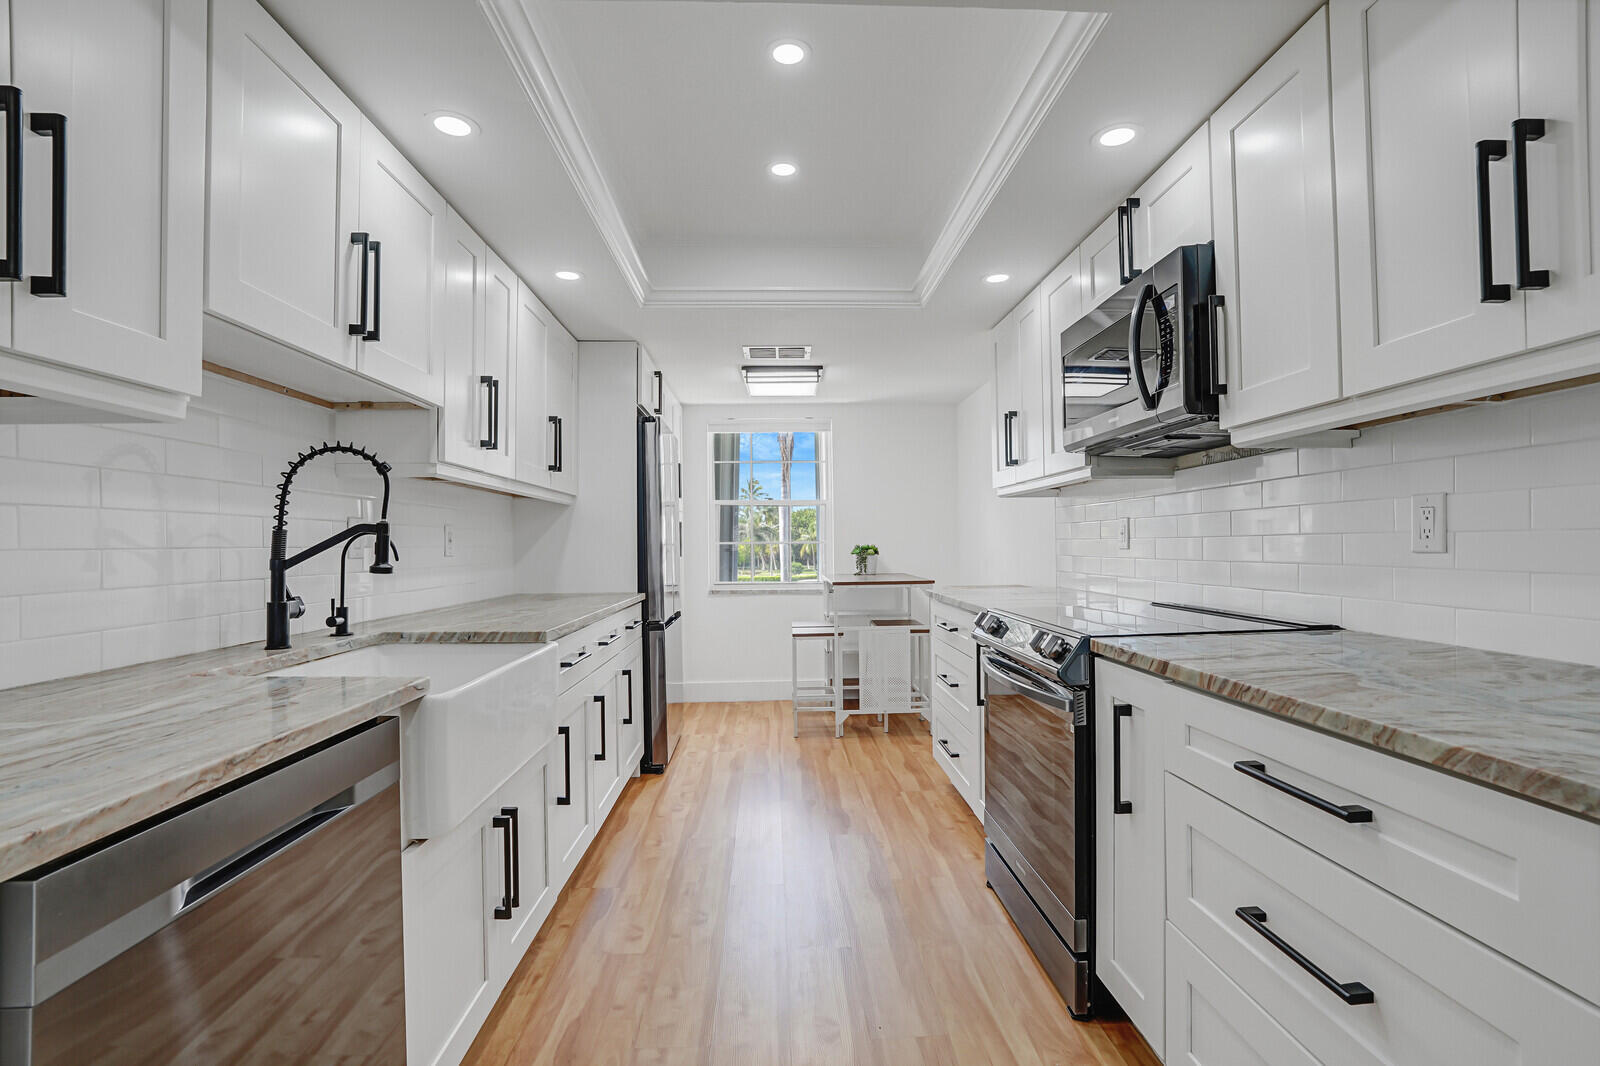
Renovated kitchen with white cabinets, veined countertops, farmhouse sink, and dining table by a window.
Furnished living and dining room with yellow chairs, gray sofa, wood floors, and a window overlooking palm trees.
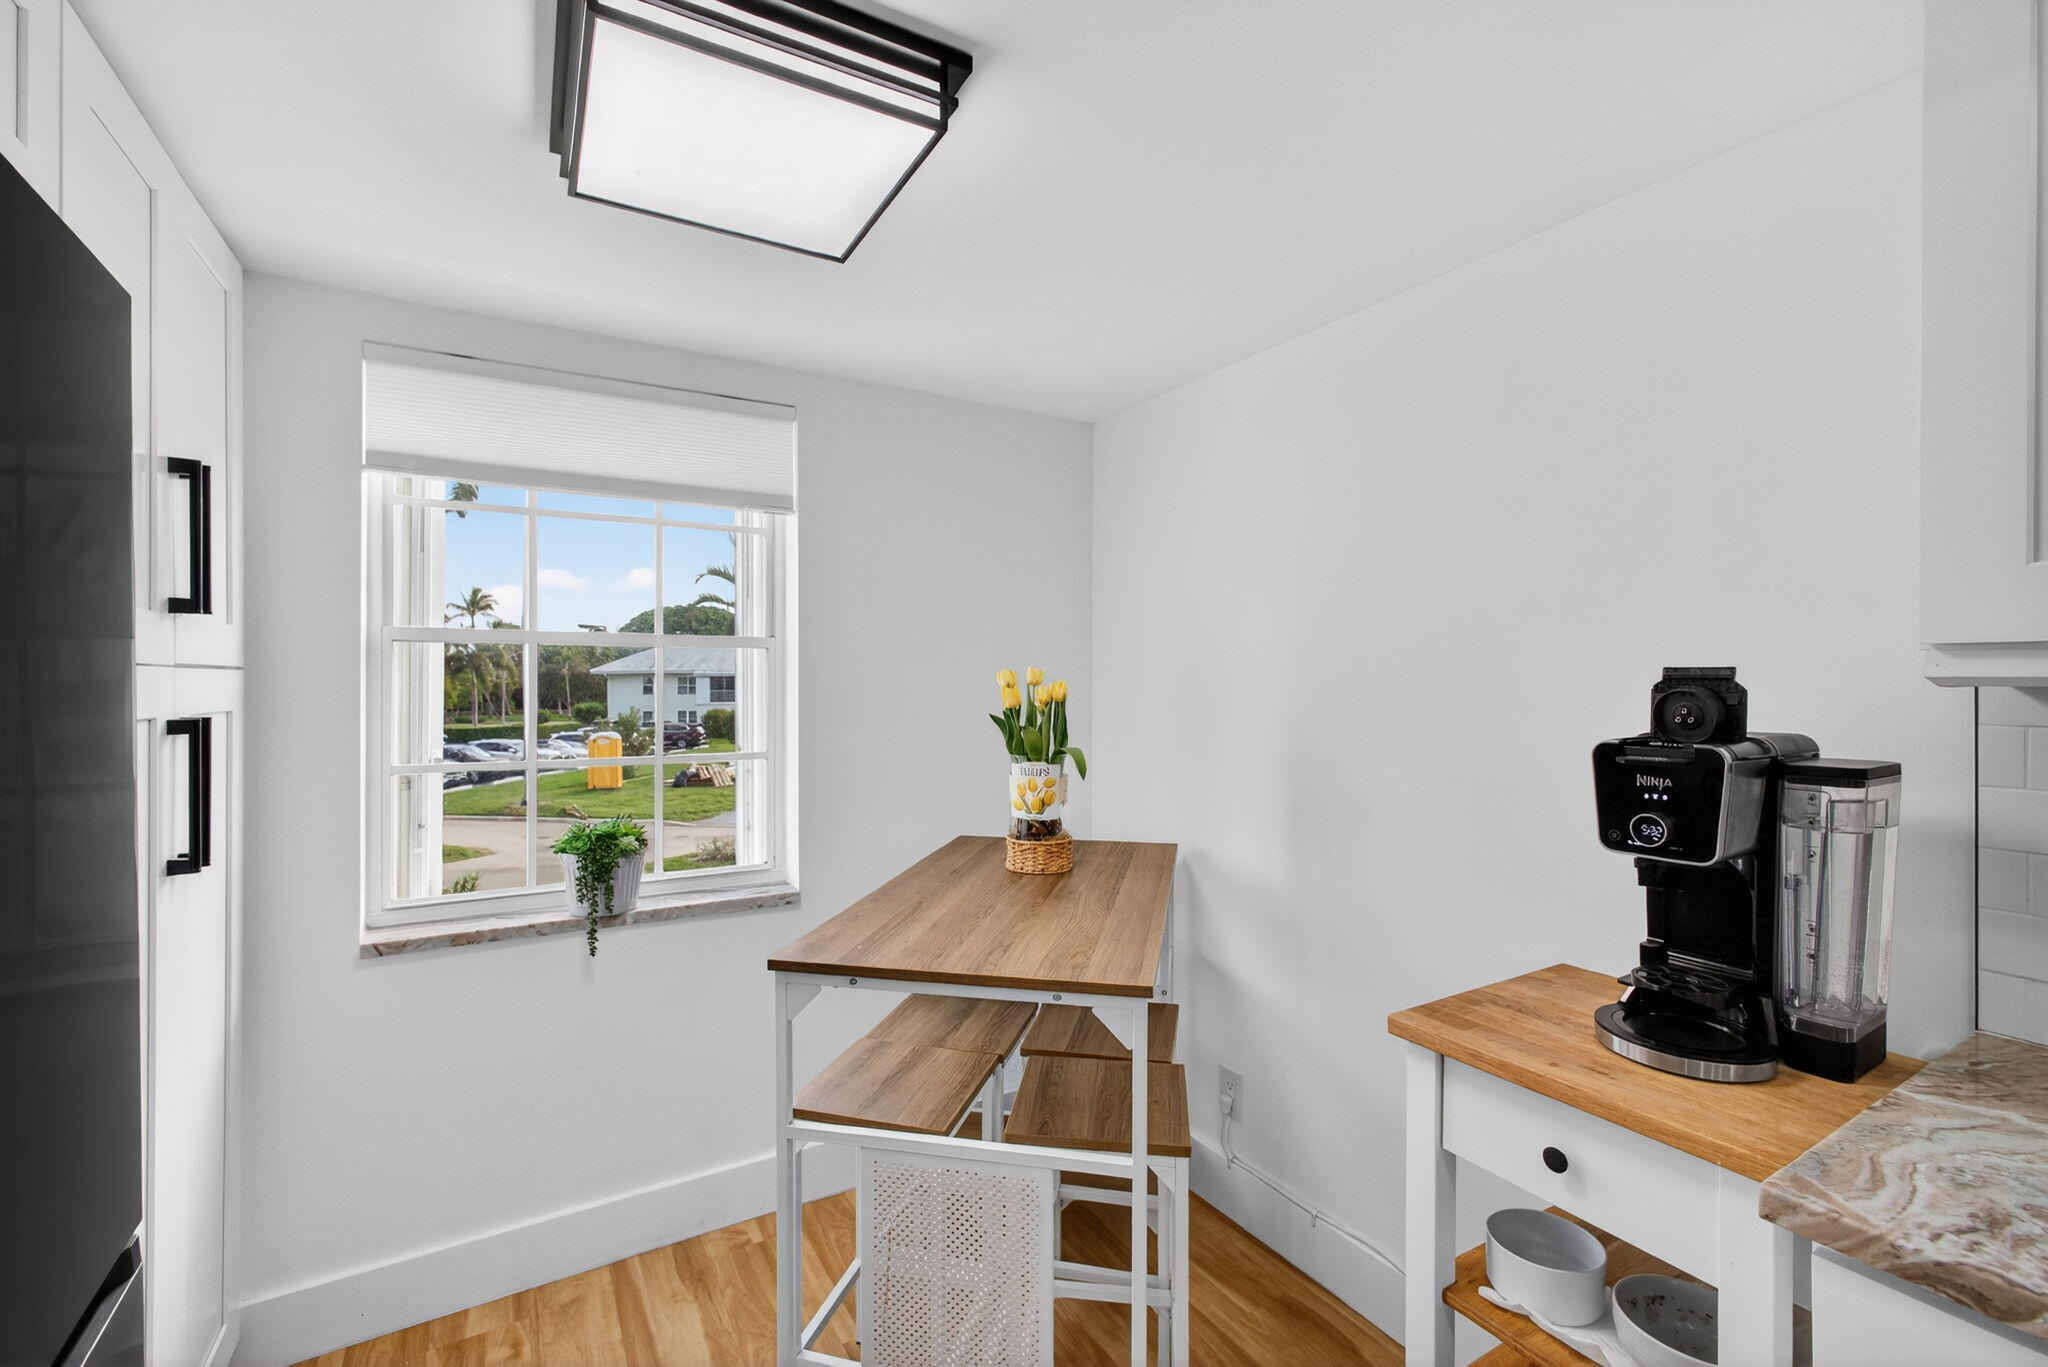
Bright kitchen with white cabinets, wood countertops, and a small table beside a window.
Renovated galley kitchen with white cabinets, patterned stone counters, black appliances, and wood-look flooring.
Renovated galley kitchen with white cabinets, marble-look counters, stainless steel appliances, and a farmhouse sink.
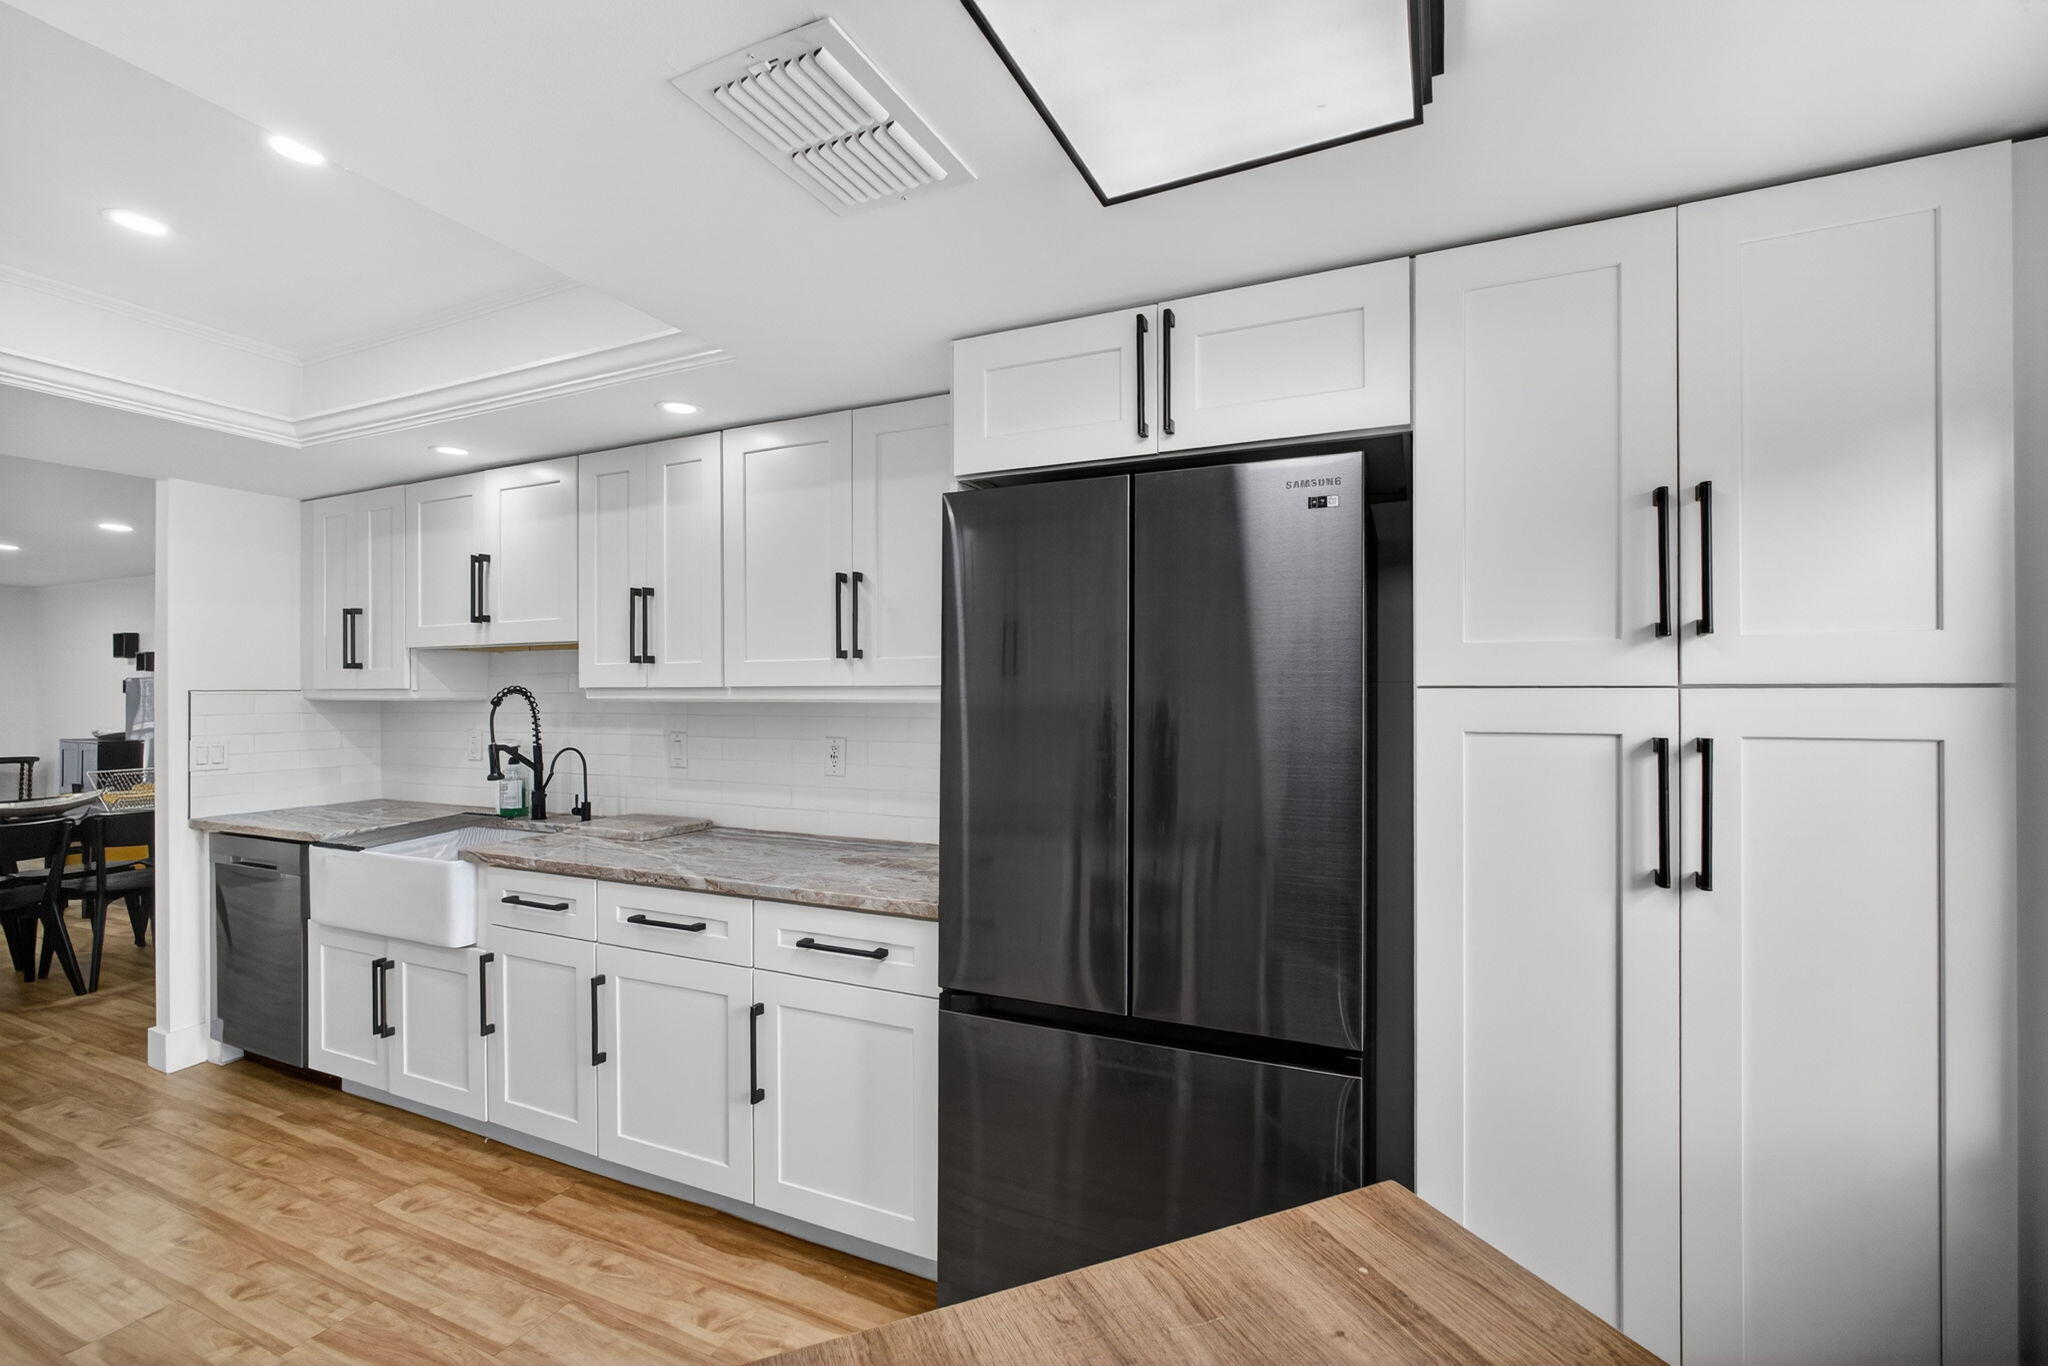
Kitchen with white Shaker cabinets, a farmhouse sink, stone counters, and a large stainless steel refrigerator.
Open-plan living and dining room with a gray sectional, yellow chairs, and black dining furniture.
Renovated white kitchen with stone counters, stainless appliances, and a small dining nook by the window.
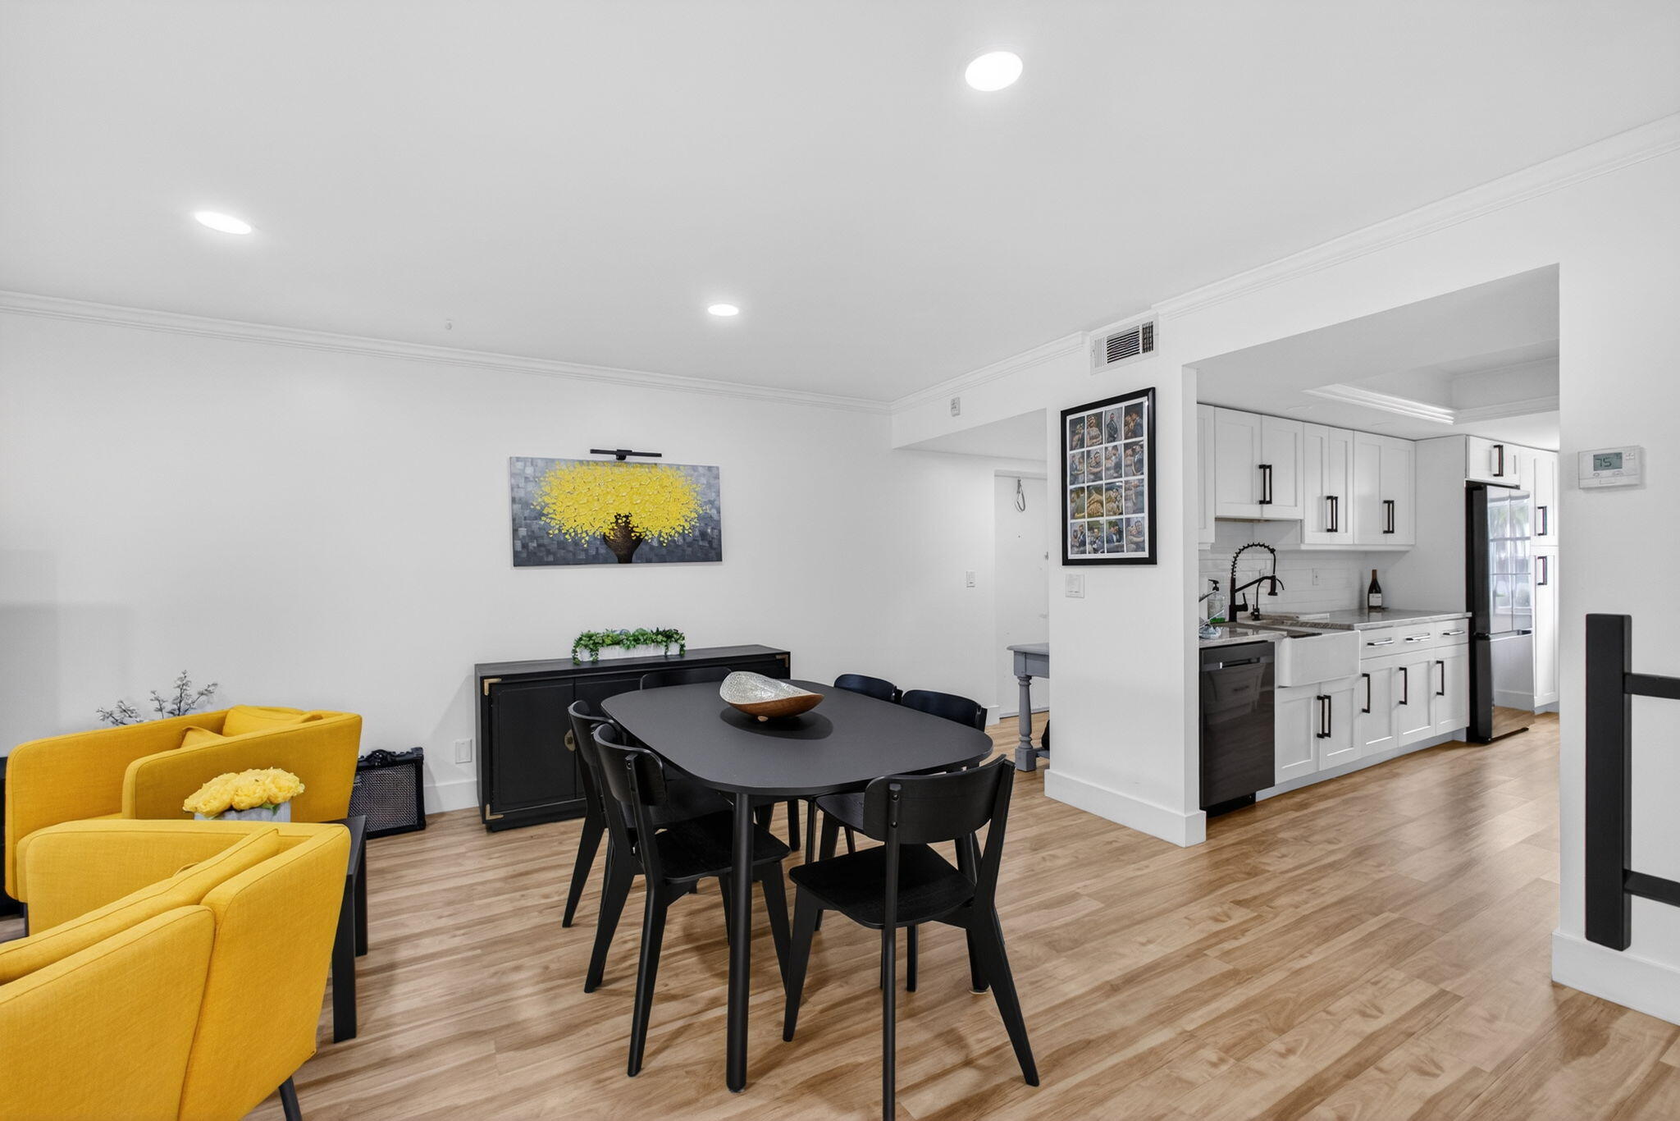
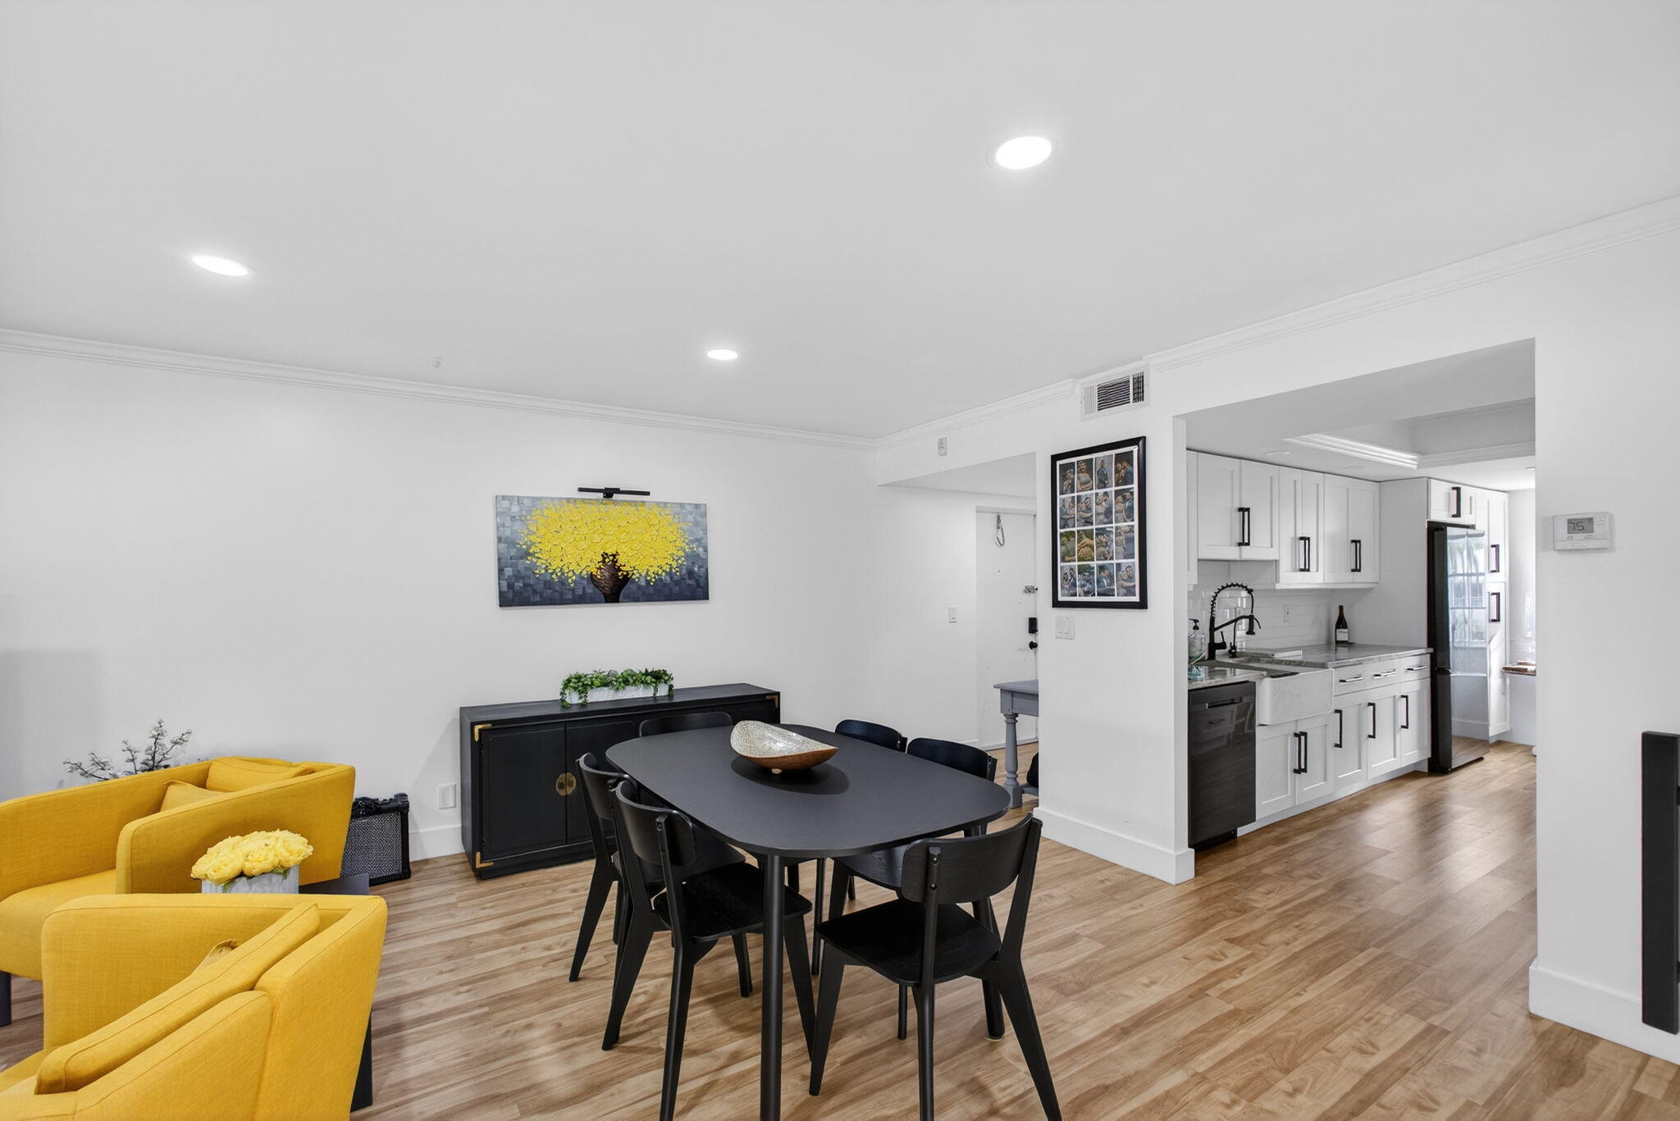
Dining area with black table and mustard-yellow armchairs beside a bright white kitchen.
Dining and living room with white barn doors, a gray sectional, and yellow accent chairs.
Living room with a gray sectional, mustard-yellow armchairs, and glass doors to a balcony.
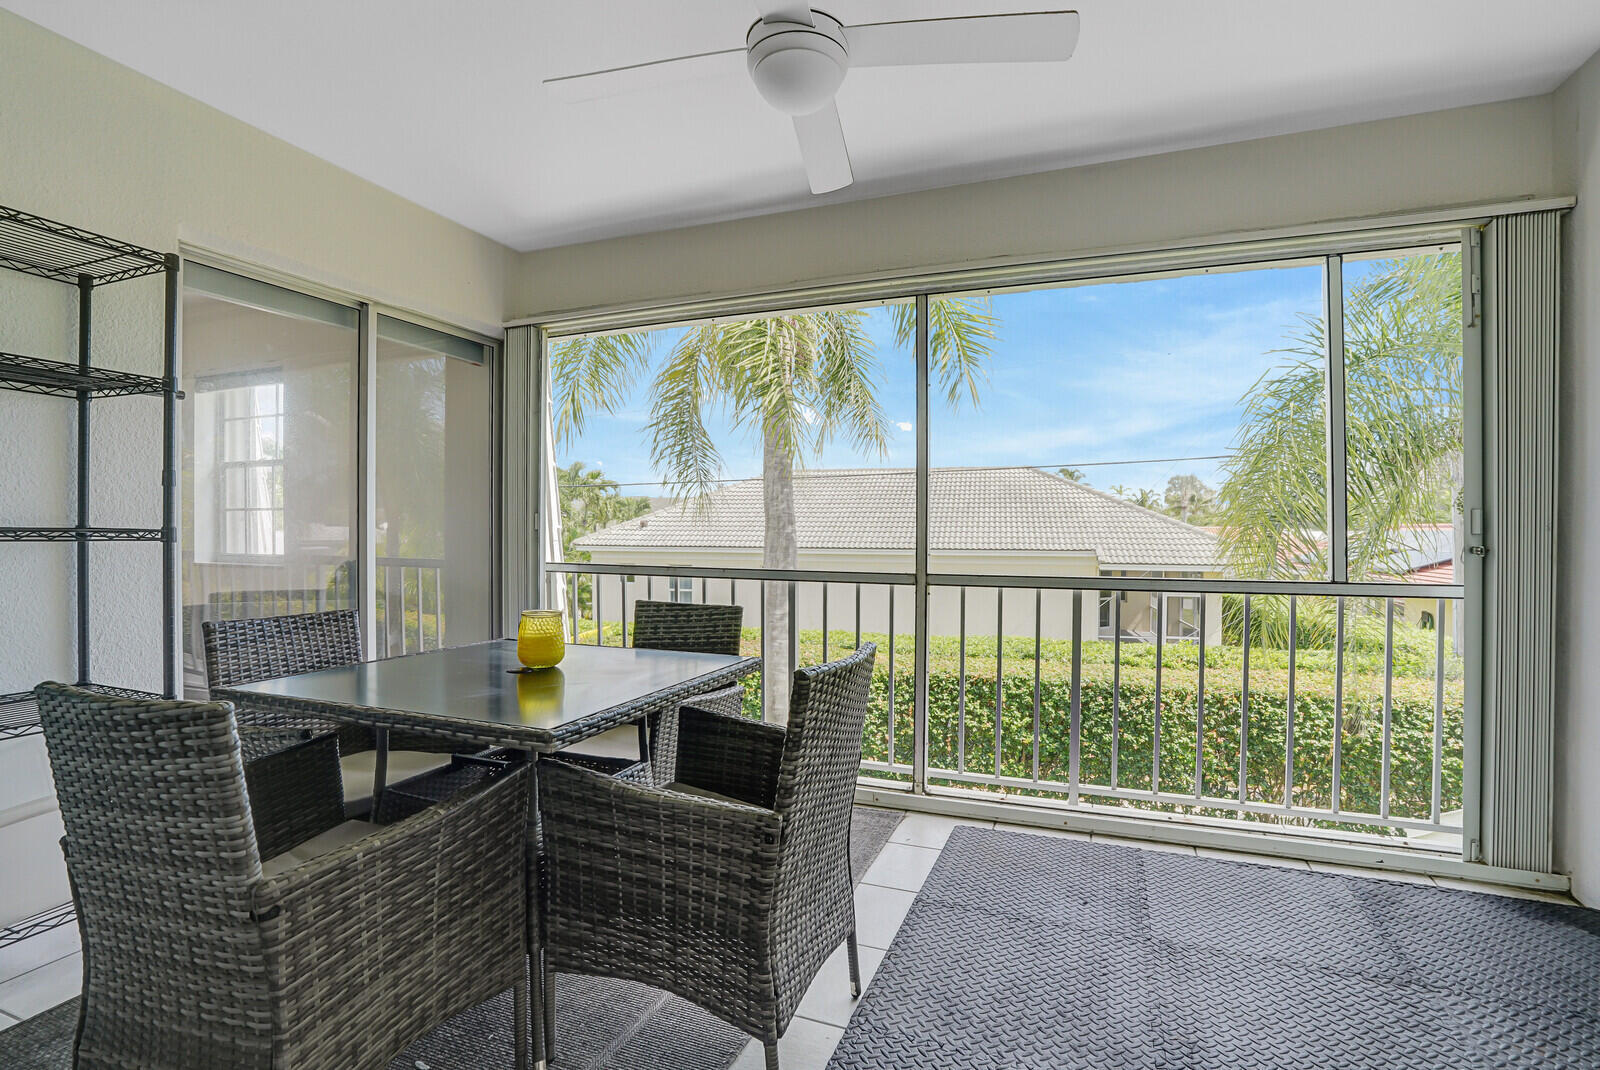
Screened balcony furnished with a wicker dining set, overlooking palm trees and a neighboring building.
Living room with a large gray sectional, yellow chairs, and an open dining and kitchen area.
Open-plan dining and living area with a black table, yellow armchairs, and adjoining white kitchen.
Open-plan living room with a gray sectional, yellow chairs, and dining area beyond.
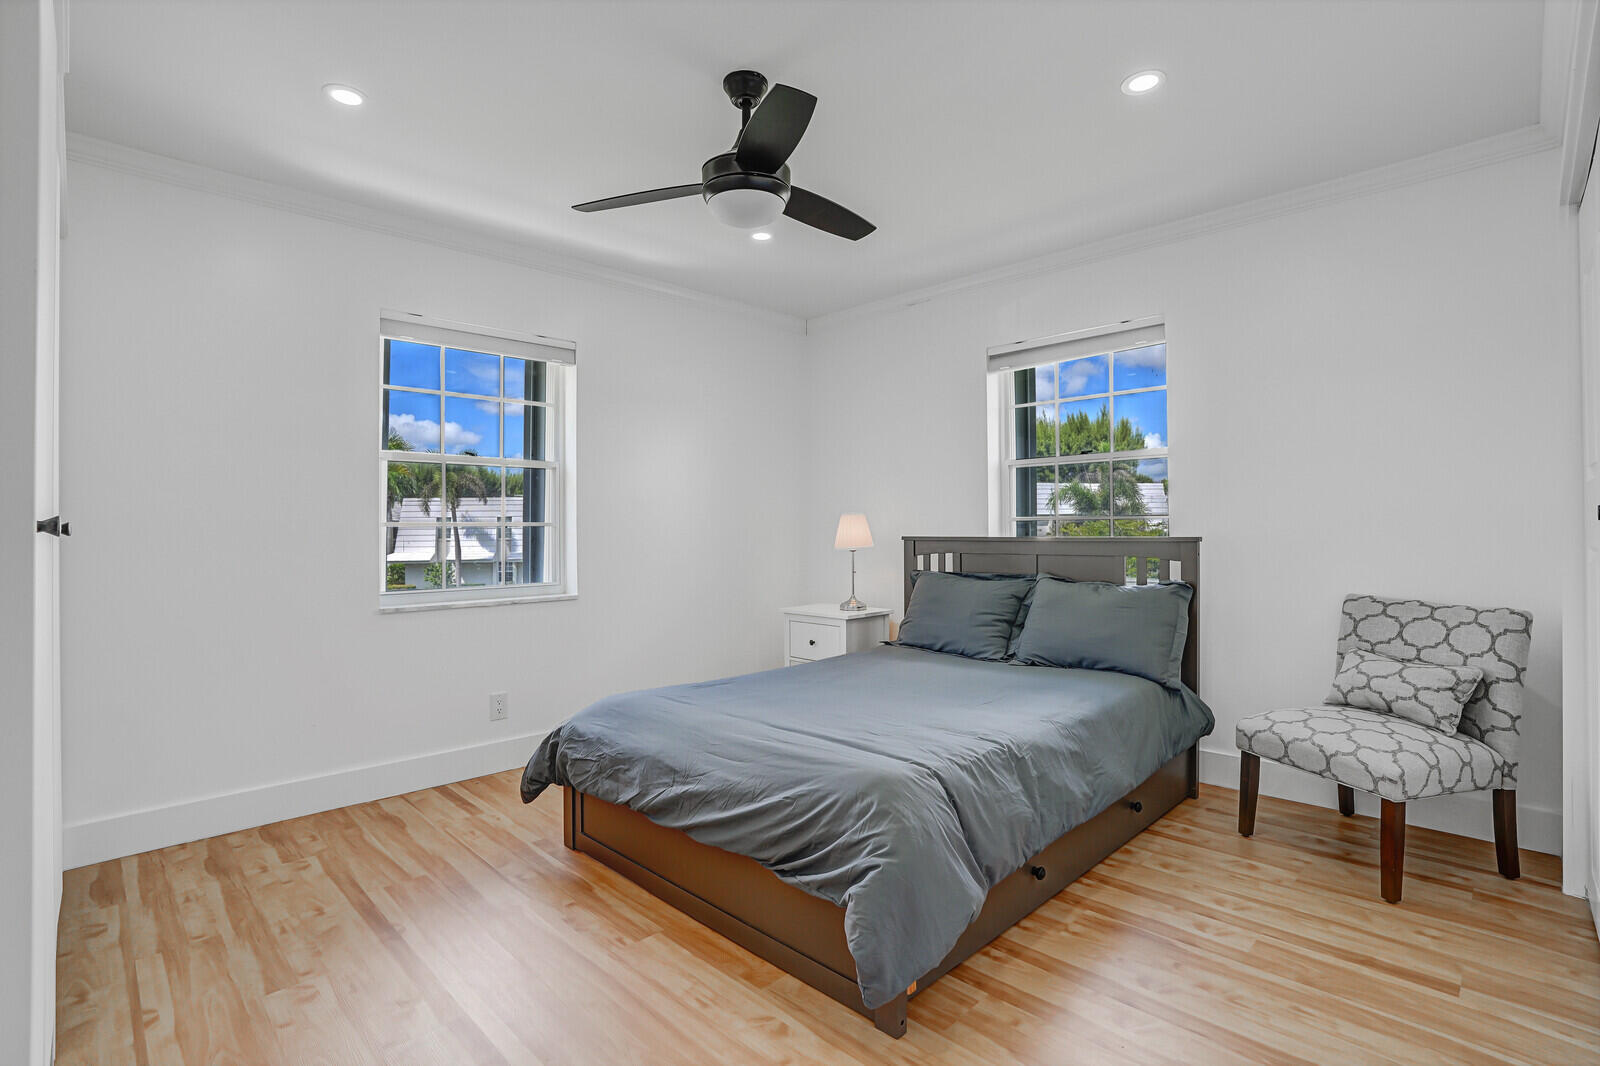
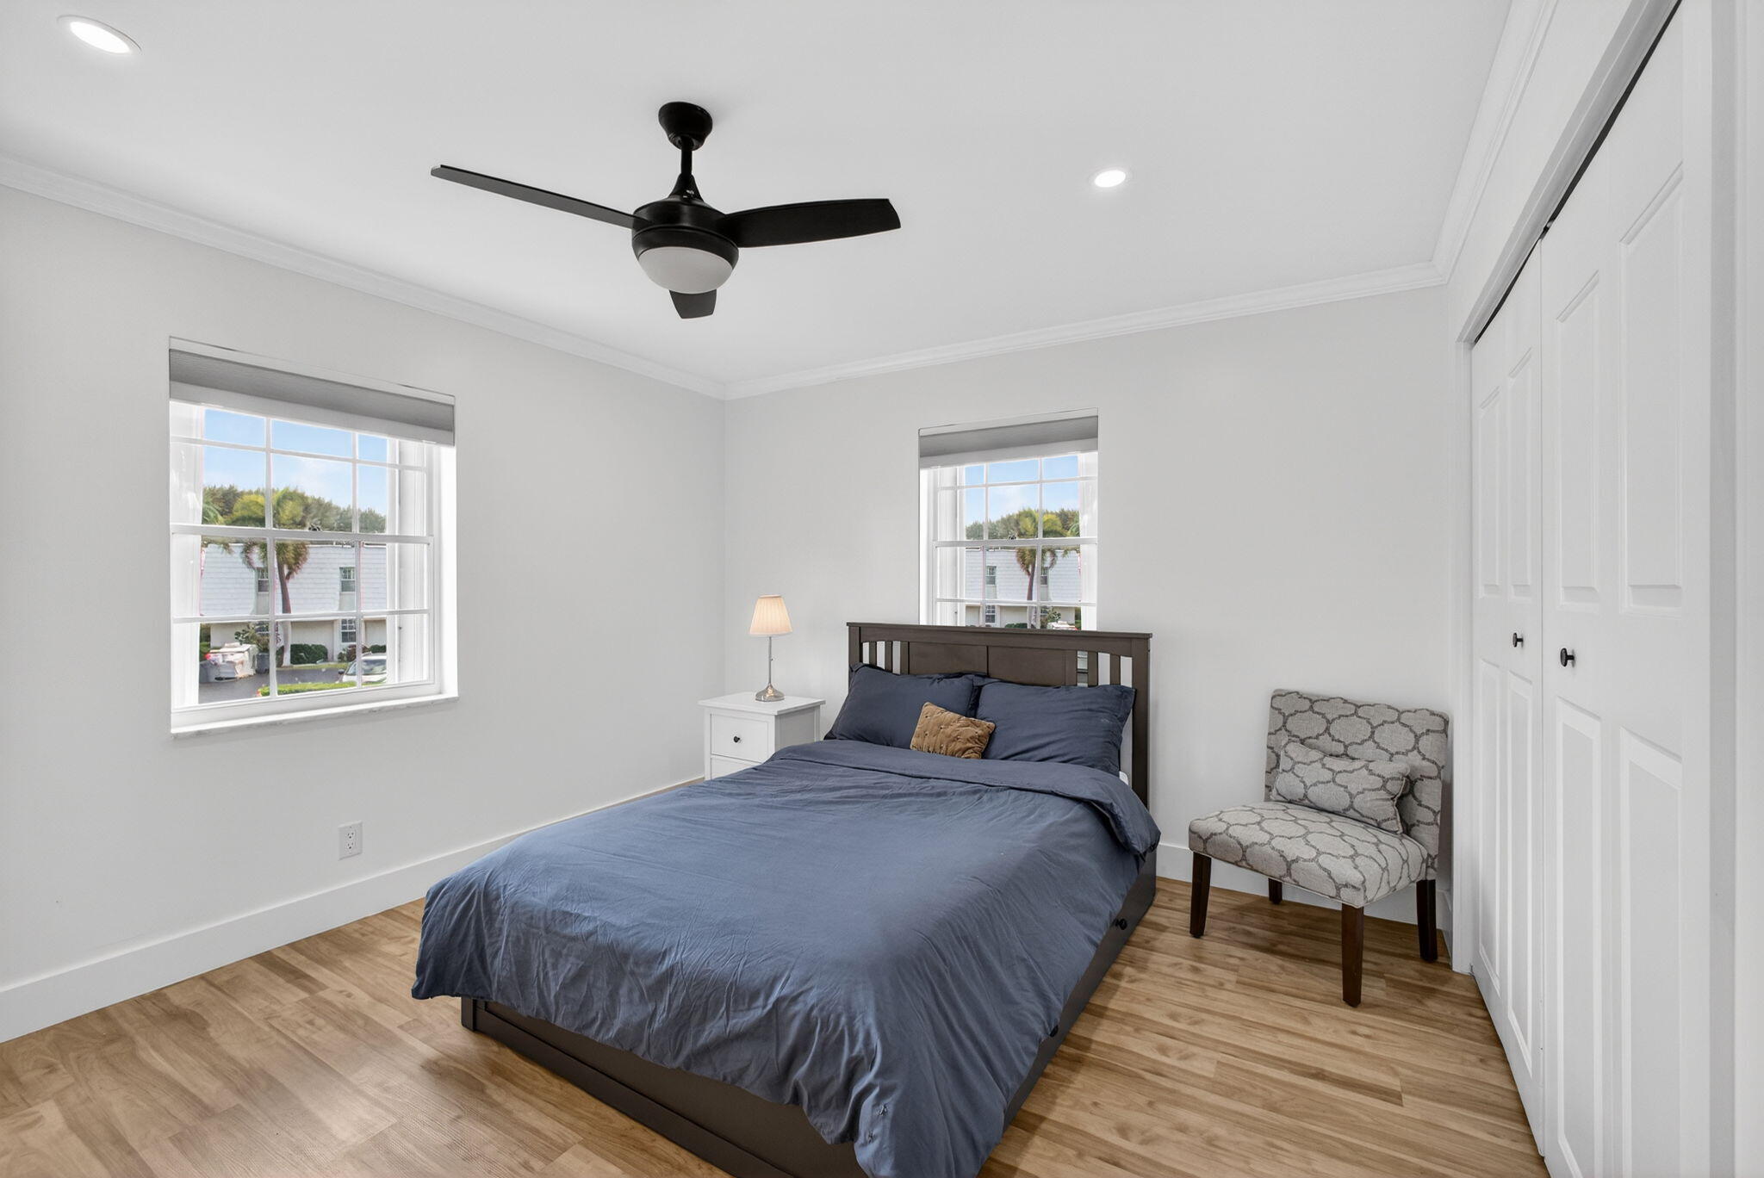
Bedroom with a gray bed, ceiling fan, two windows, and patterned chair.
Living room with a gray sectional, mustard-yellow armchairs, and an adjoining dining area.
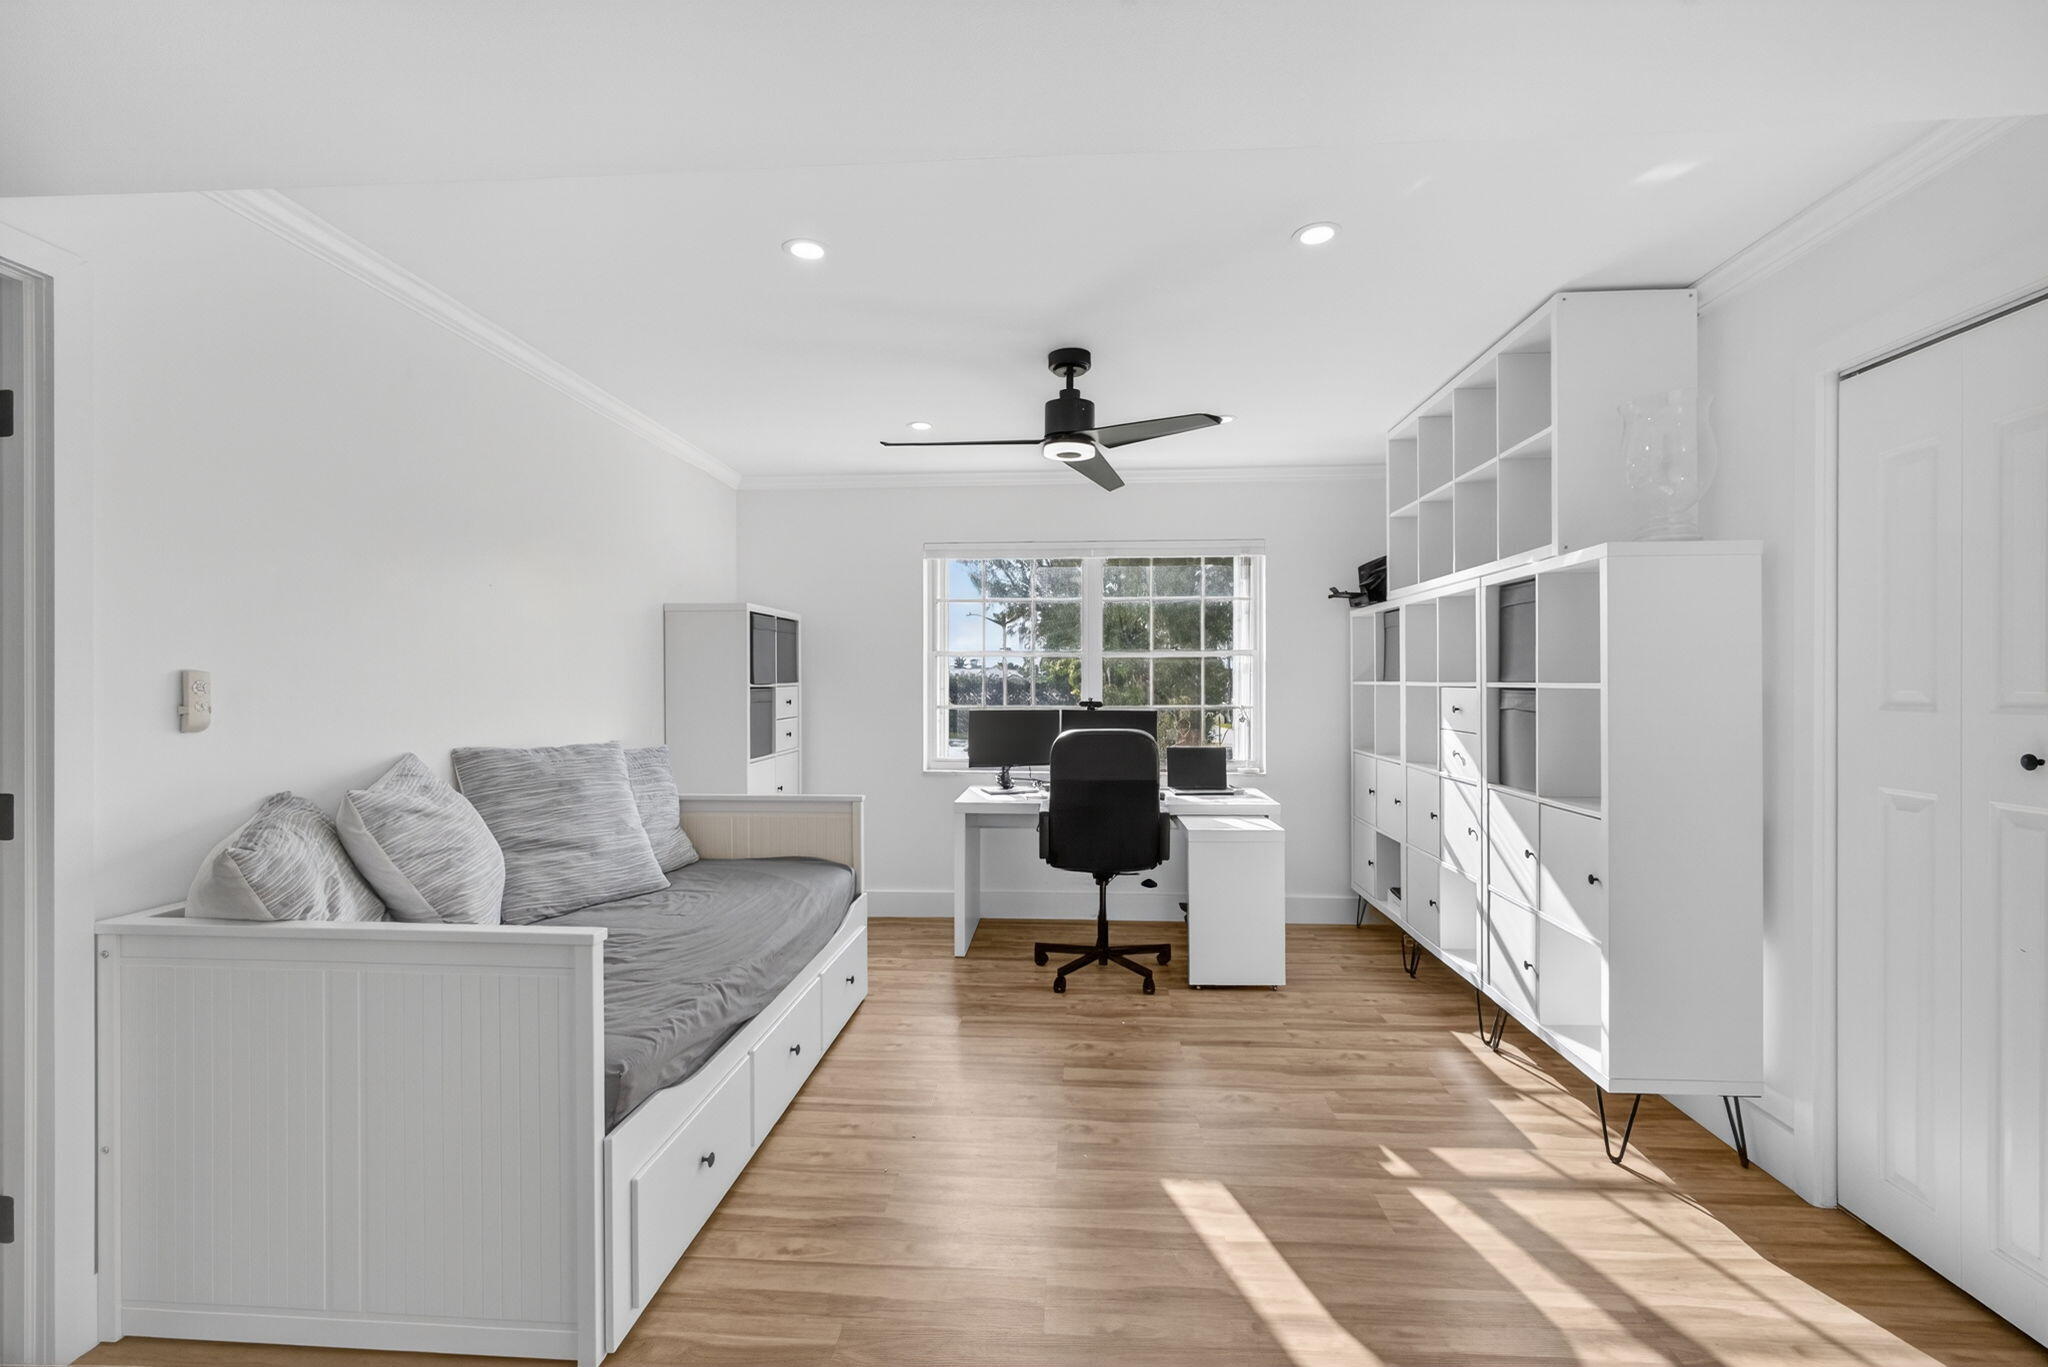
Home office with a white daybed, desk, built-in shelving, and sunlight across the wood floor.
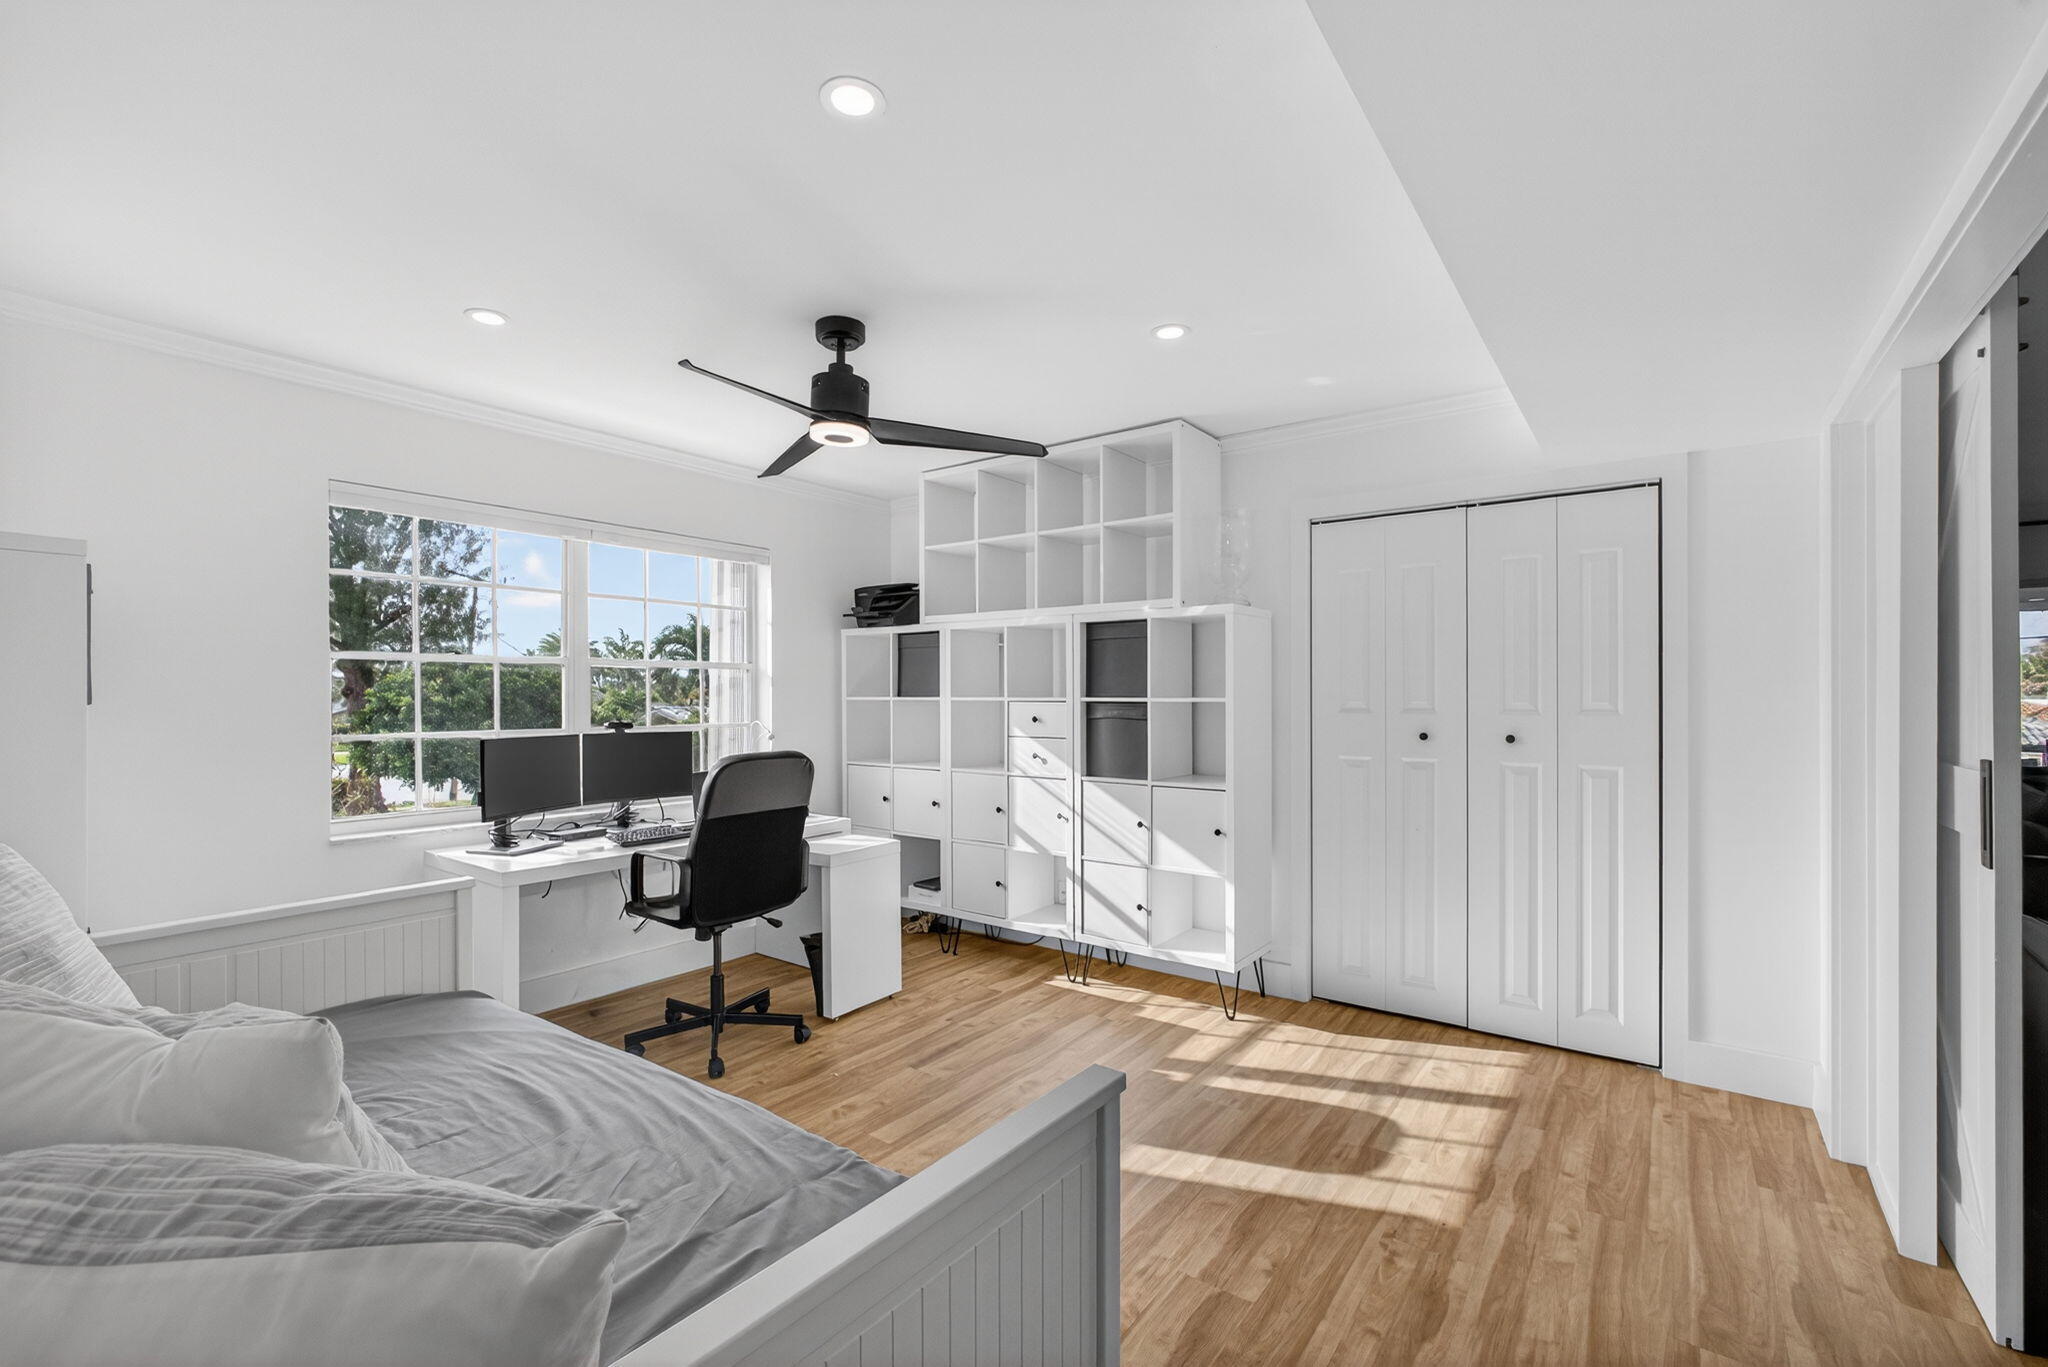
Bedroom with a desk and dual monitors, built-in white shelving, and wood floors.
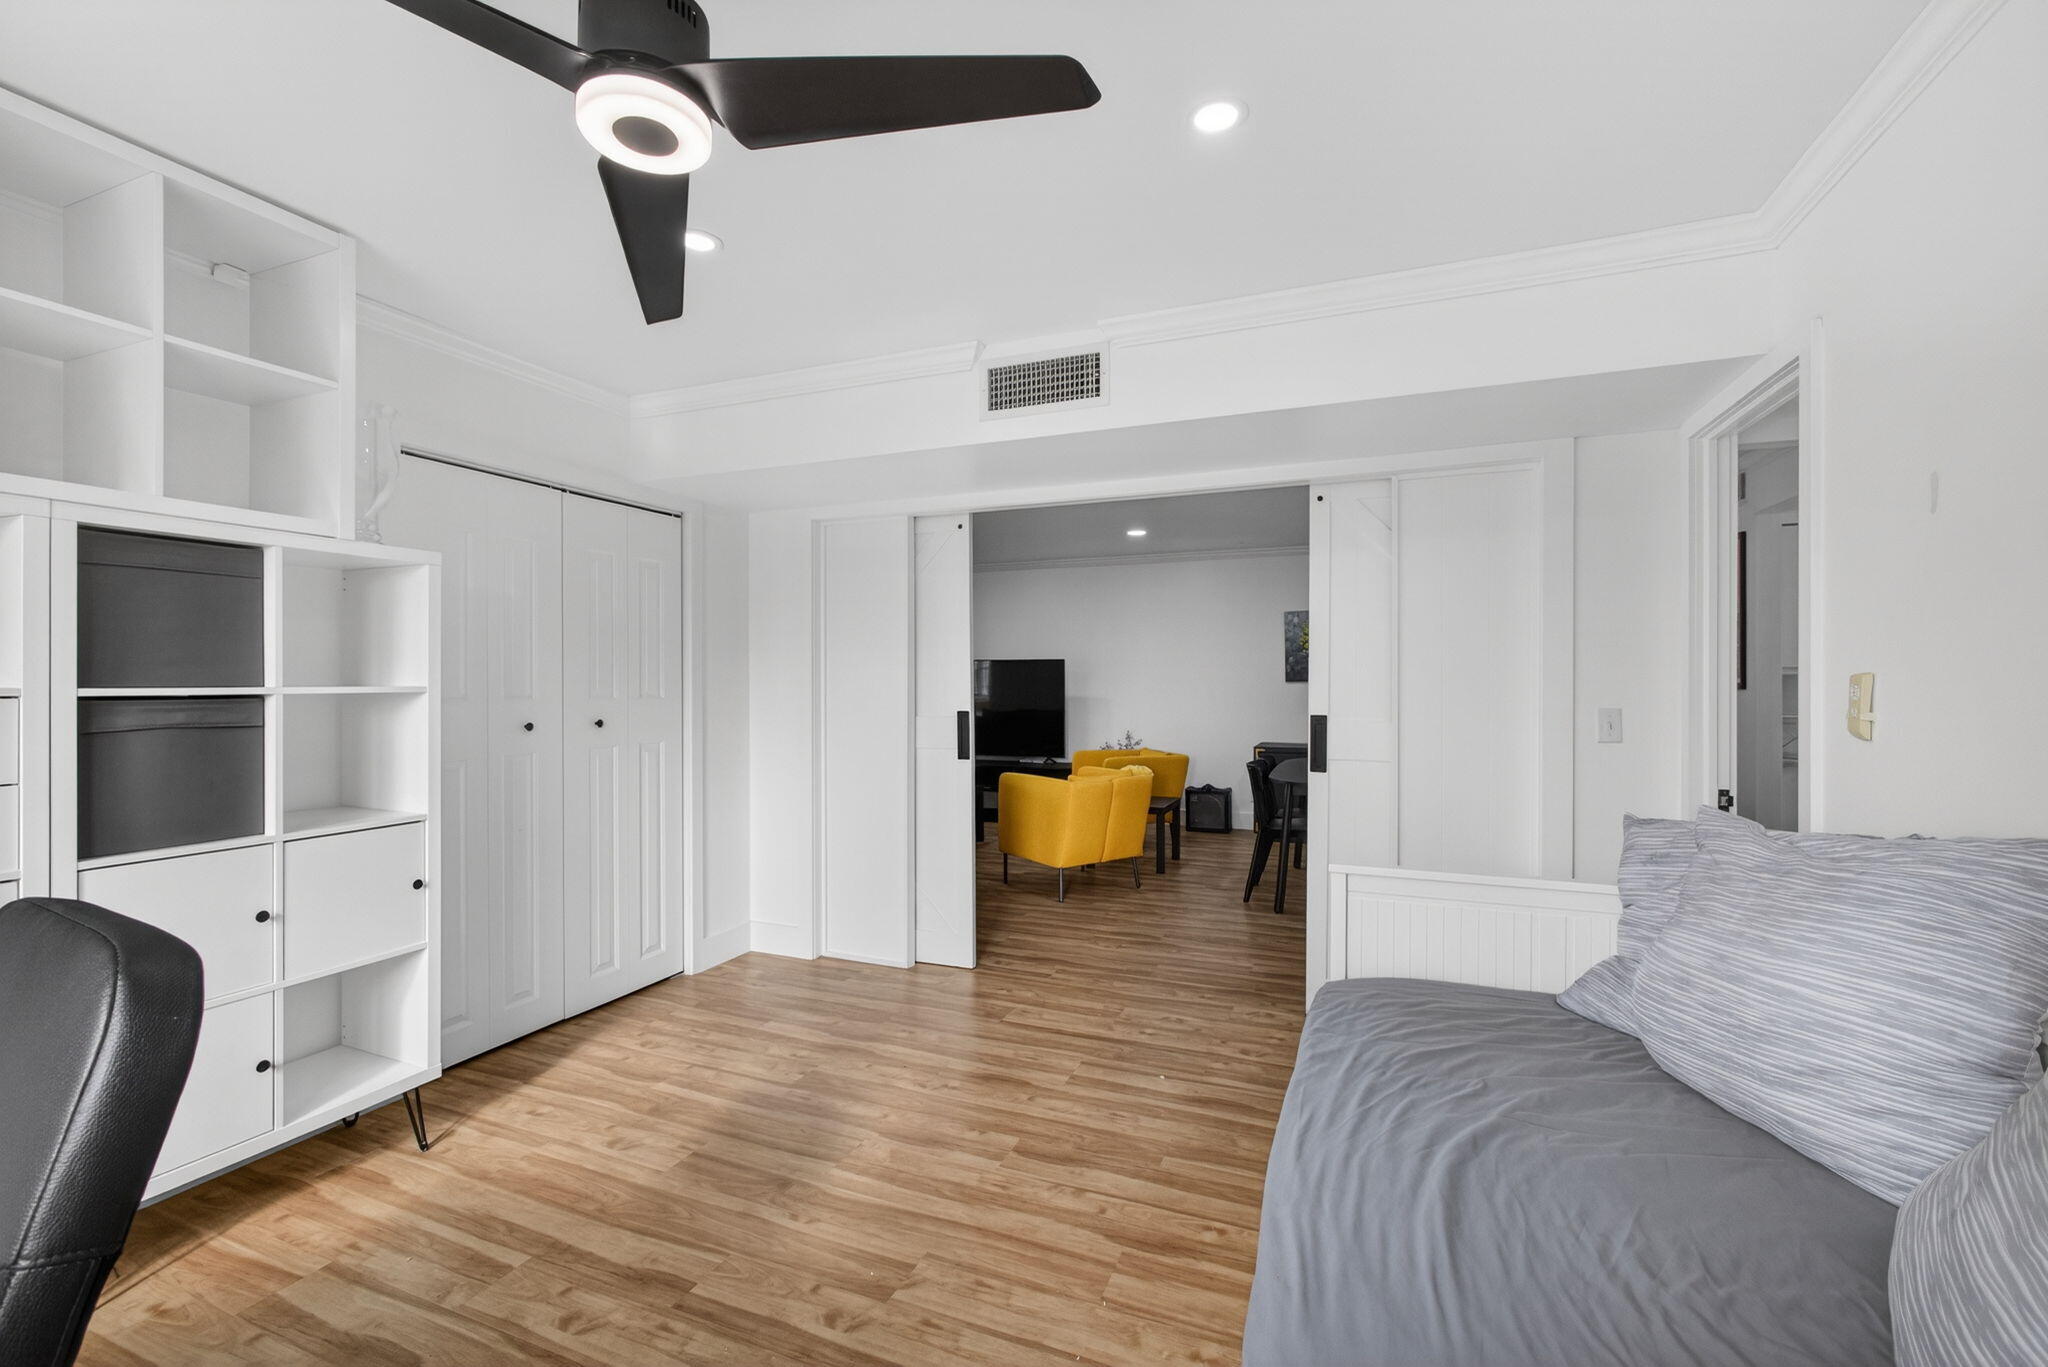
Bedroom with gray bedding, built-in shelving, and sliding doors opening to a living area with yellow chairs.
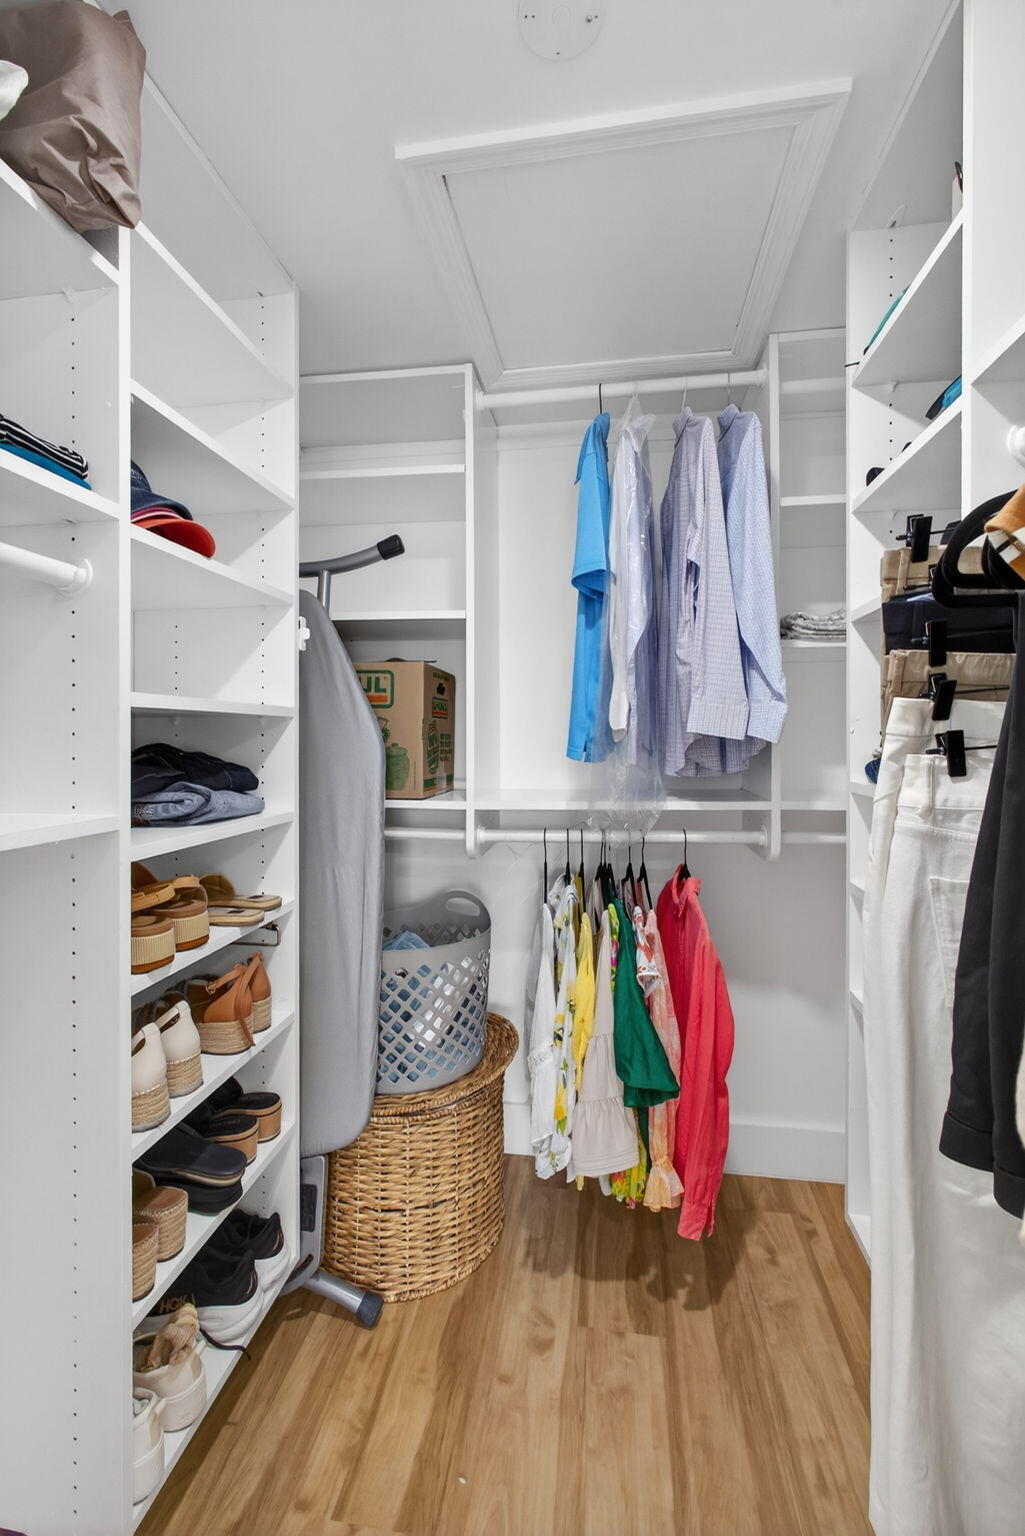
Walk-in closet with built-in shelves, hanging clothes, and shoe storage.
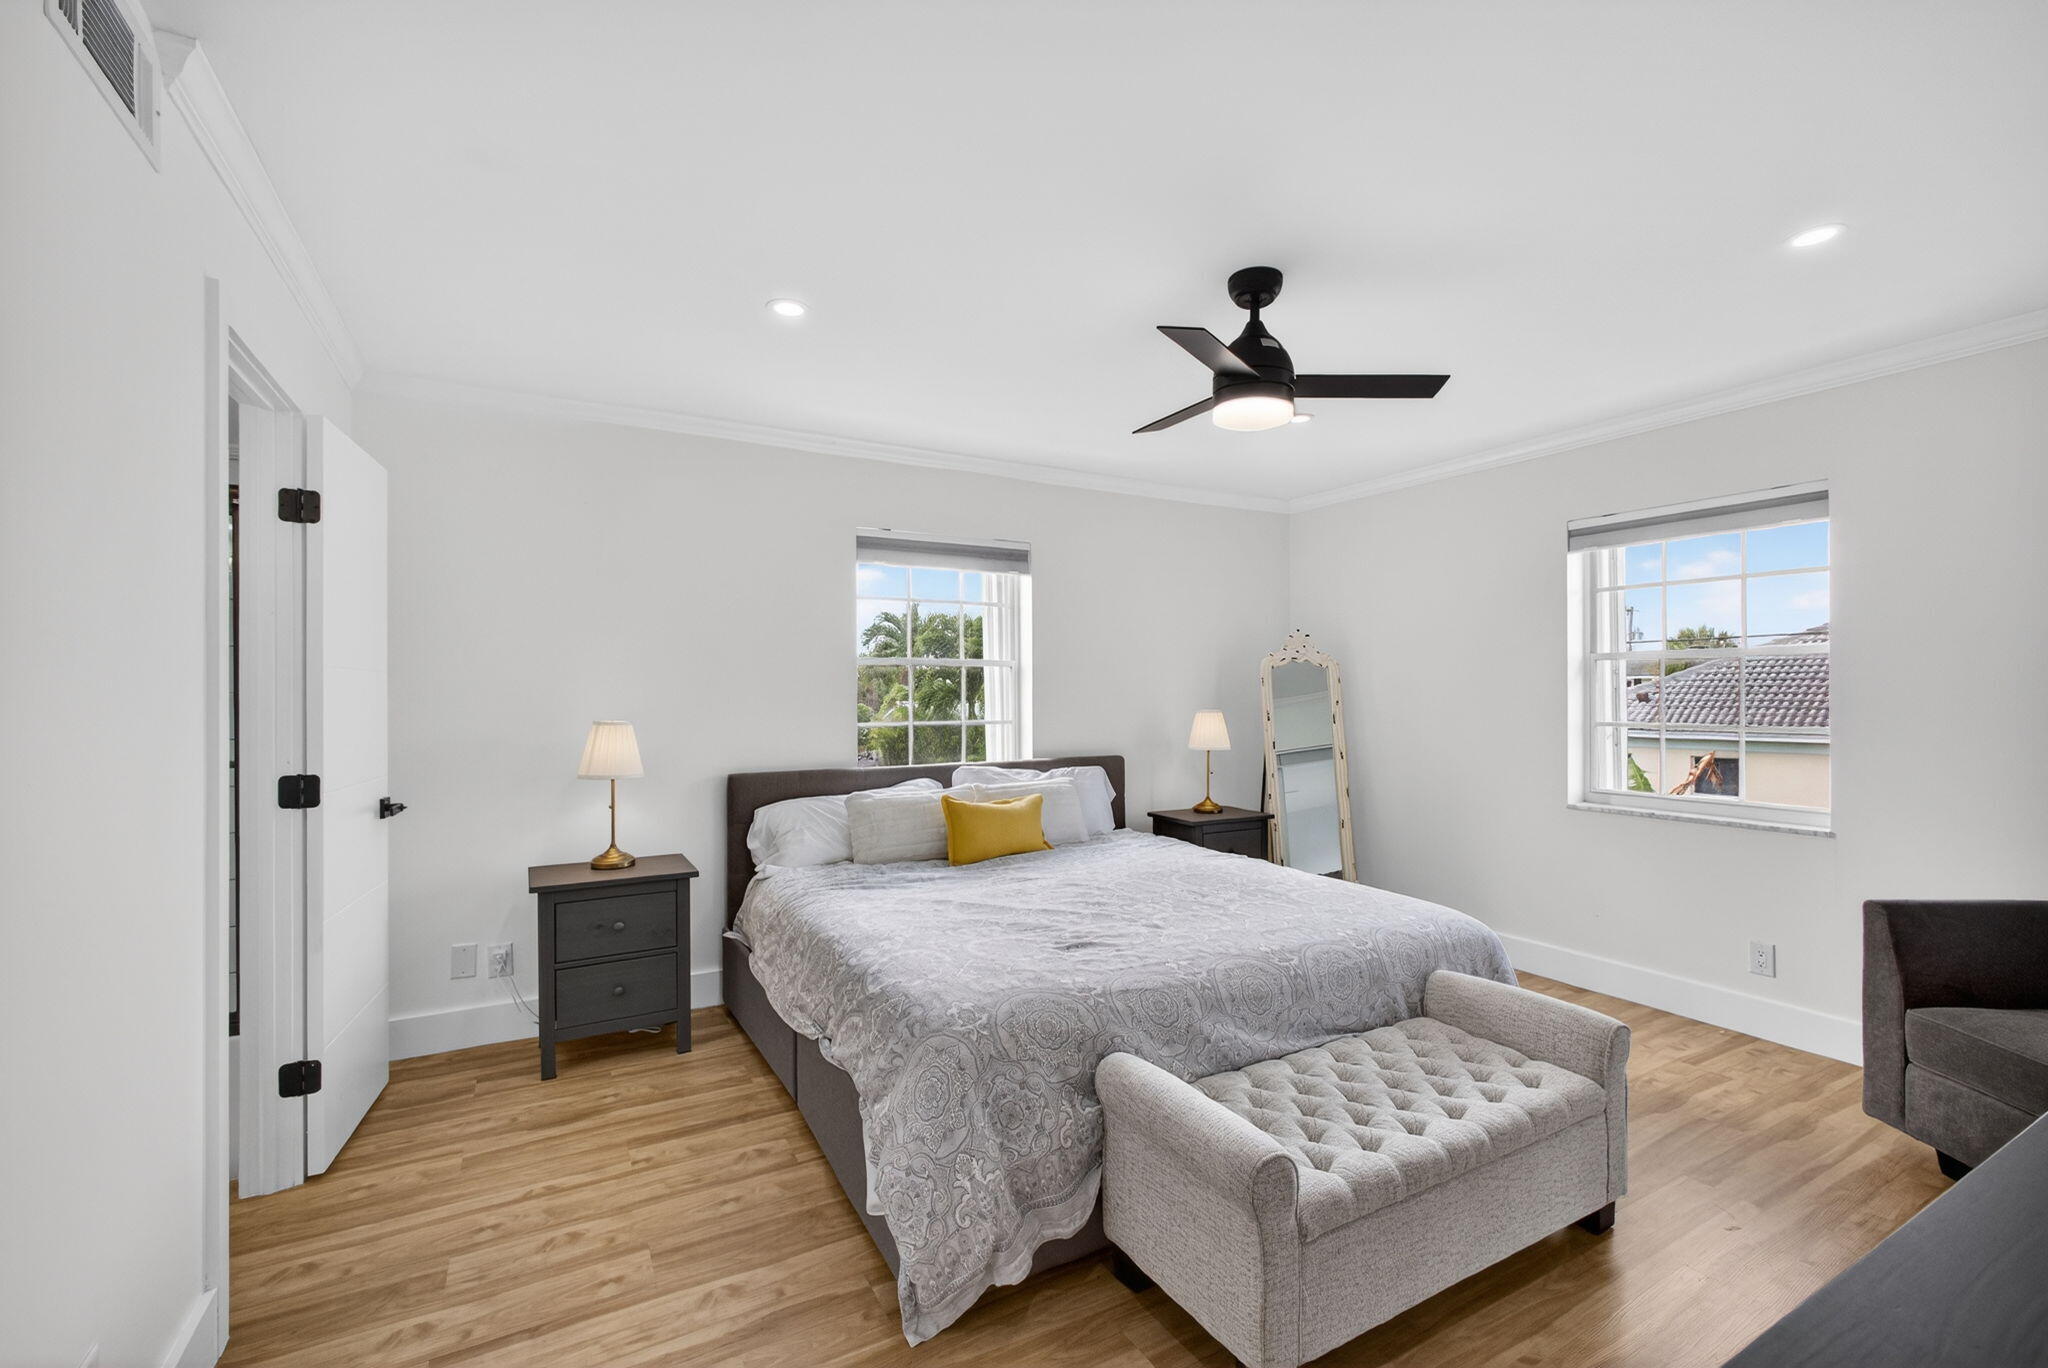
Staged bedroom with a white-covered bed, mustard accent pillow, tufted bench, and ceiling fan.
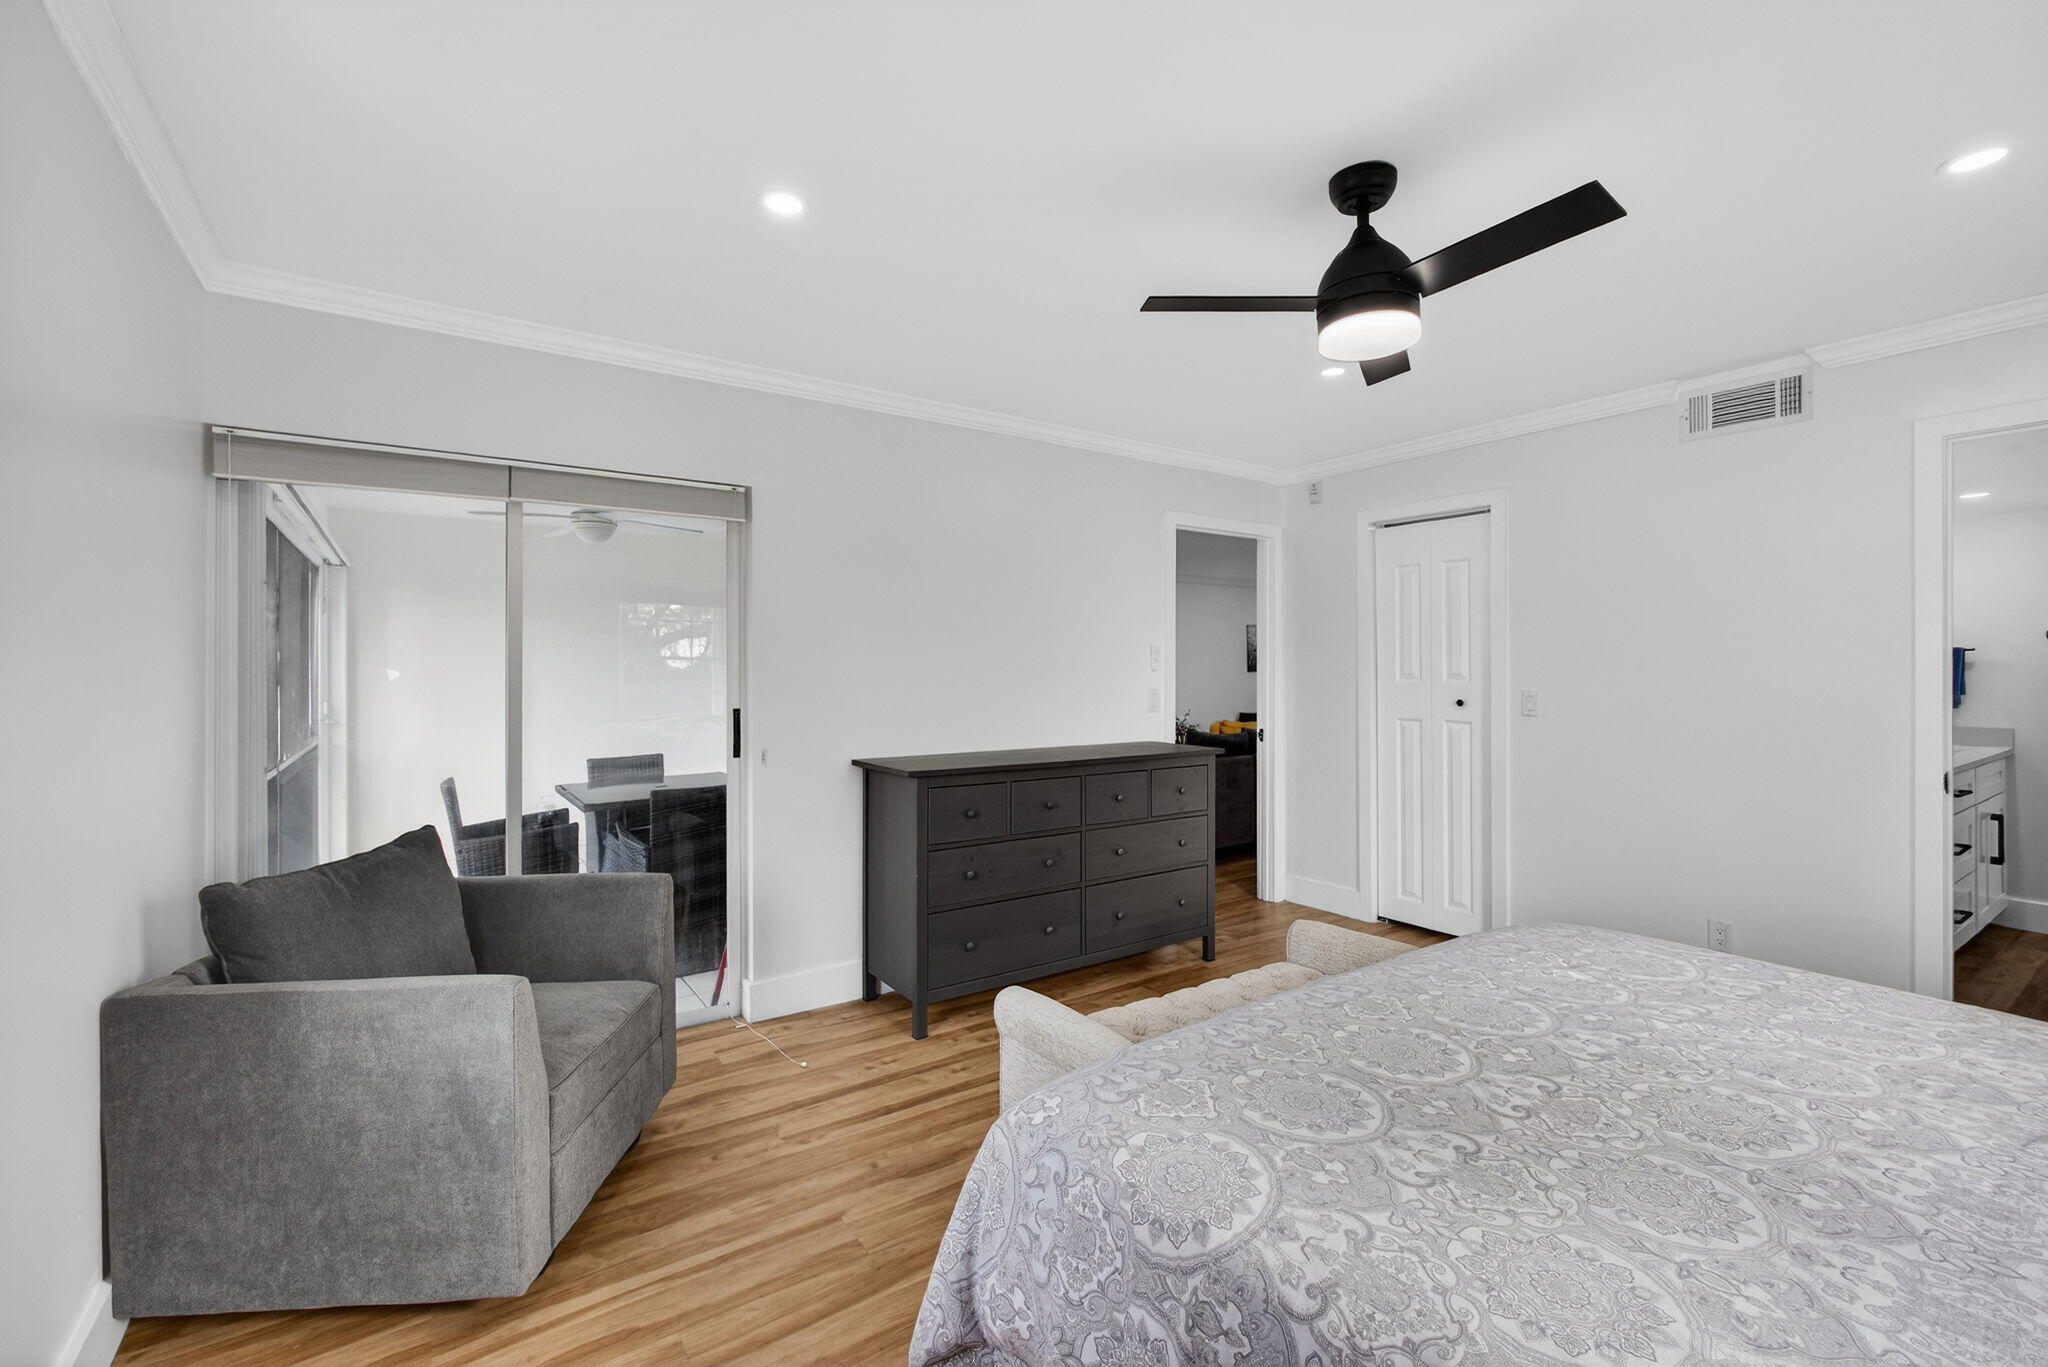
Furnished bedroom with a patterned bedspread, gray armchair, and sliding glass doors to a balcony.
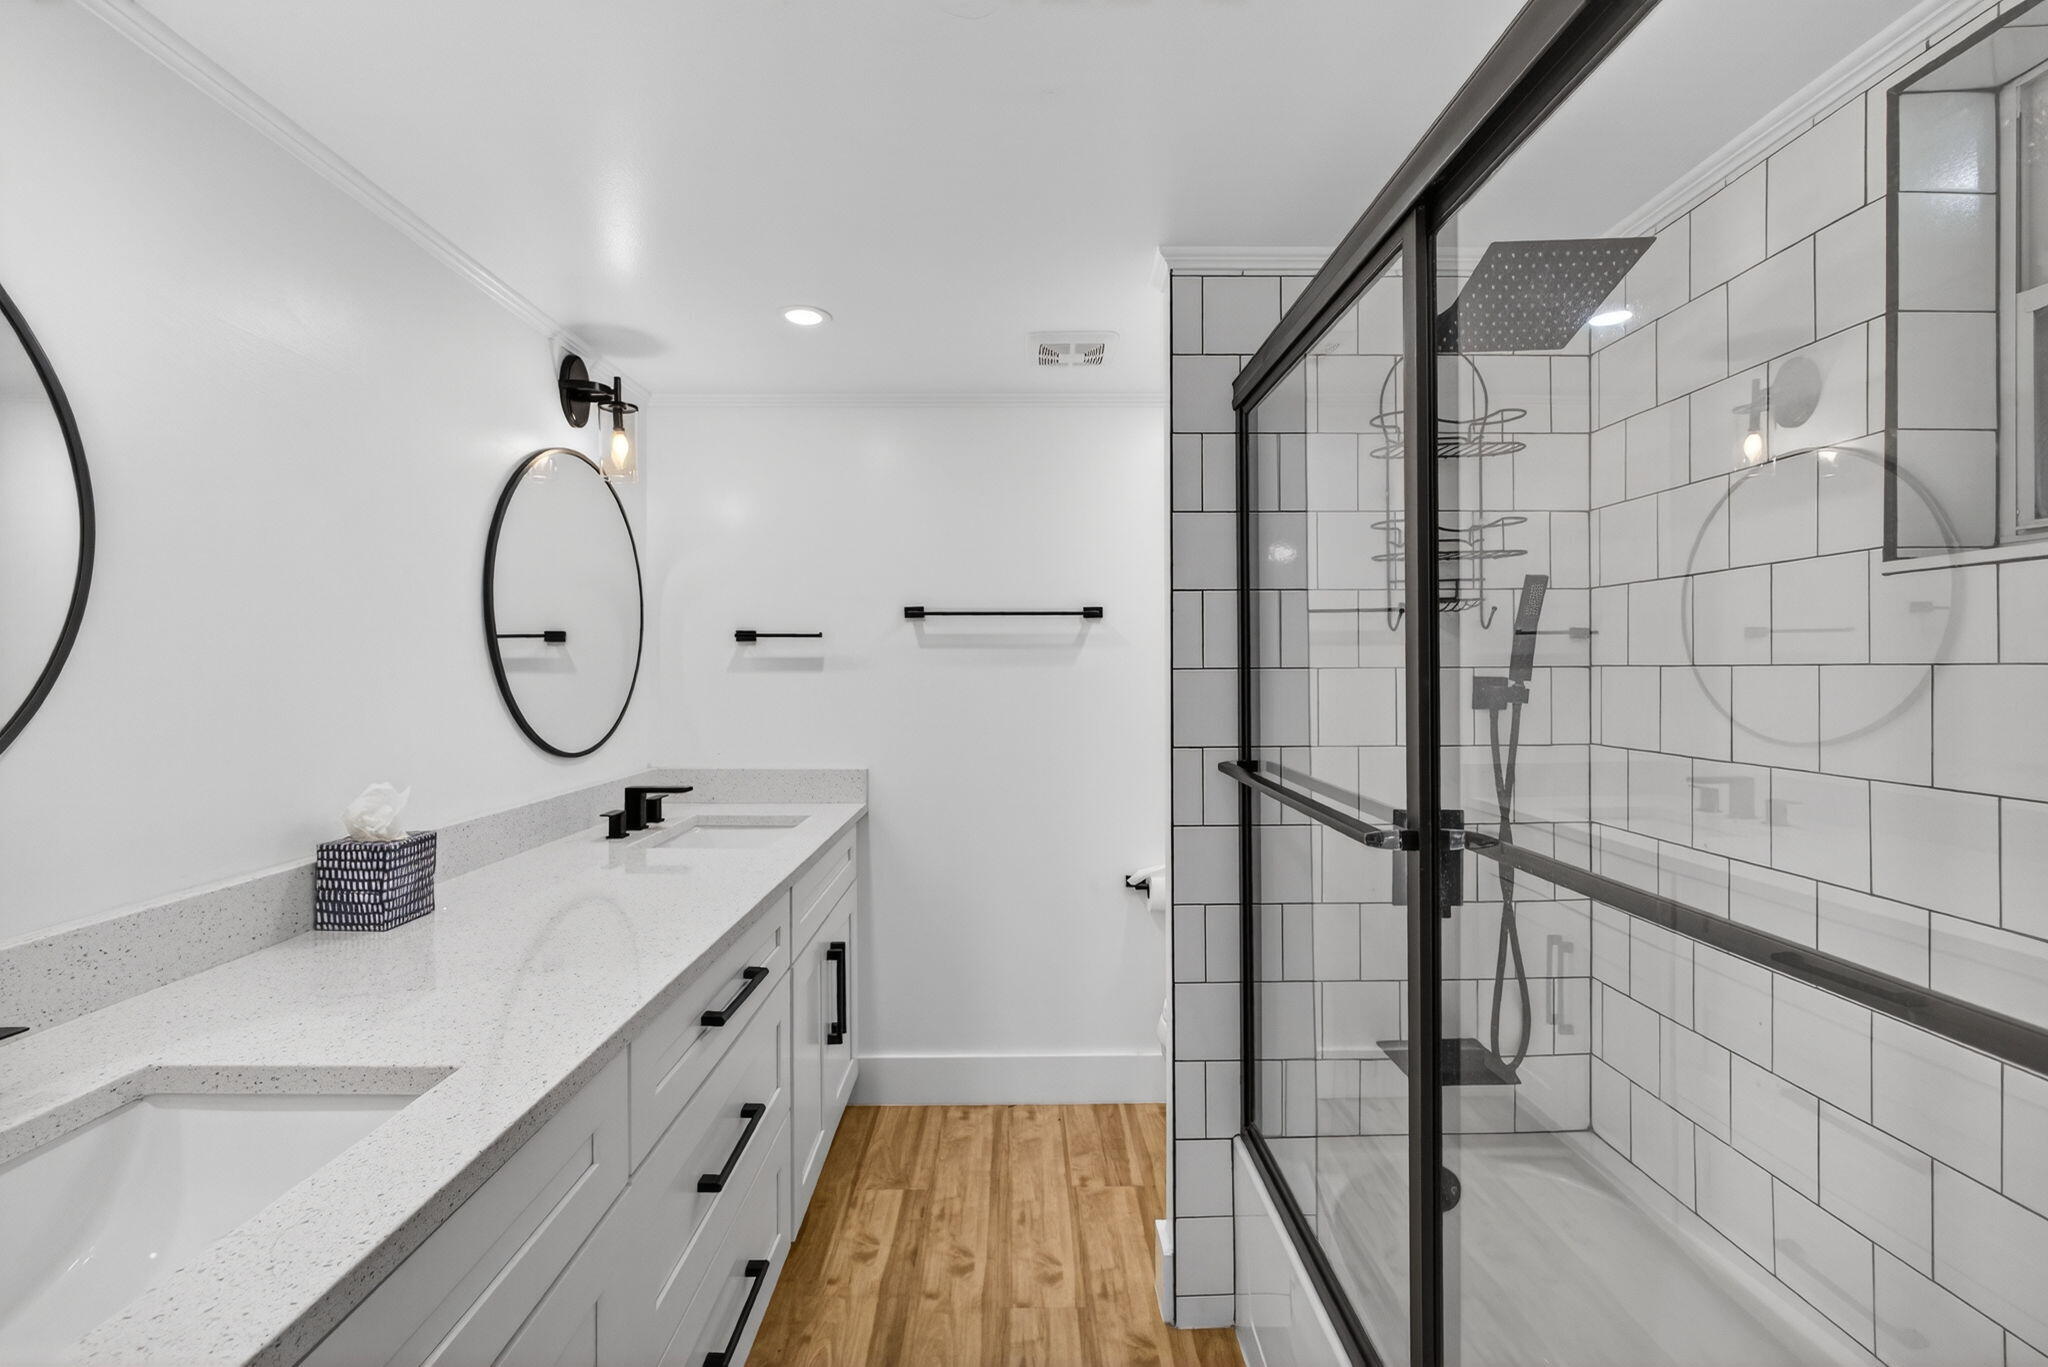
Renovated bathroom with a long white vanity and black-framed glass shower lined with white tile.
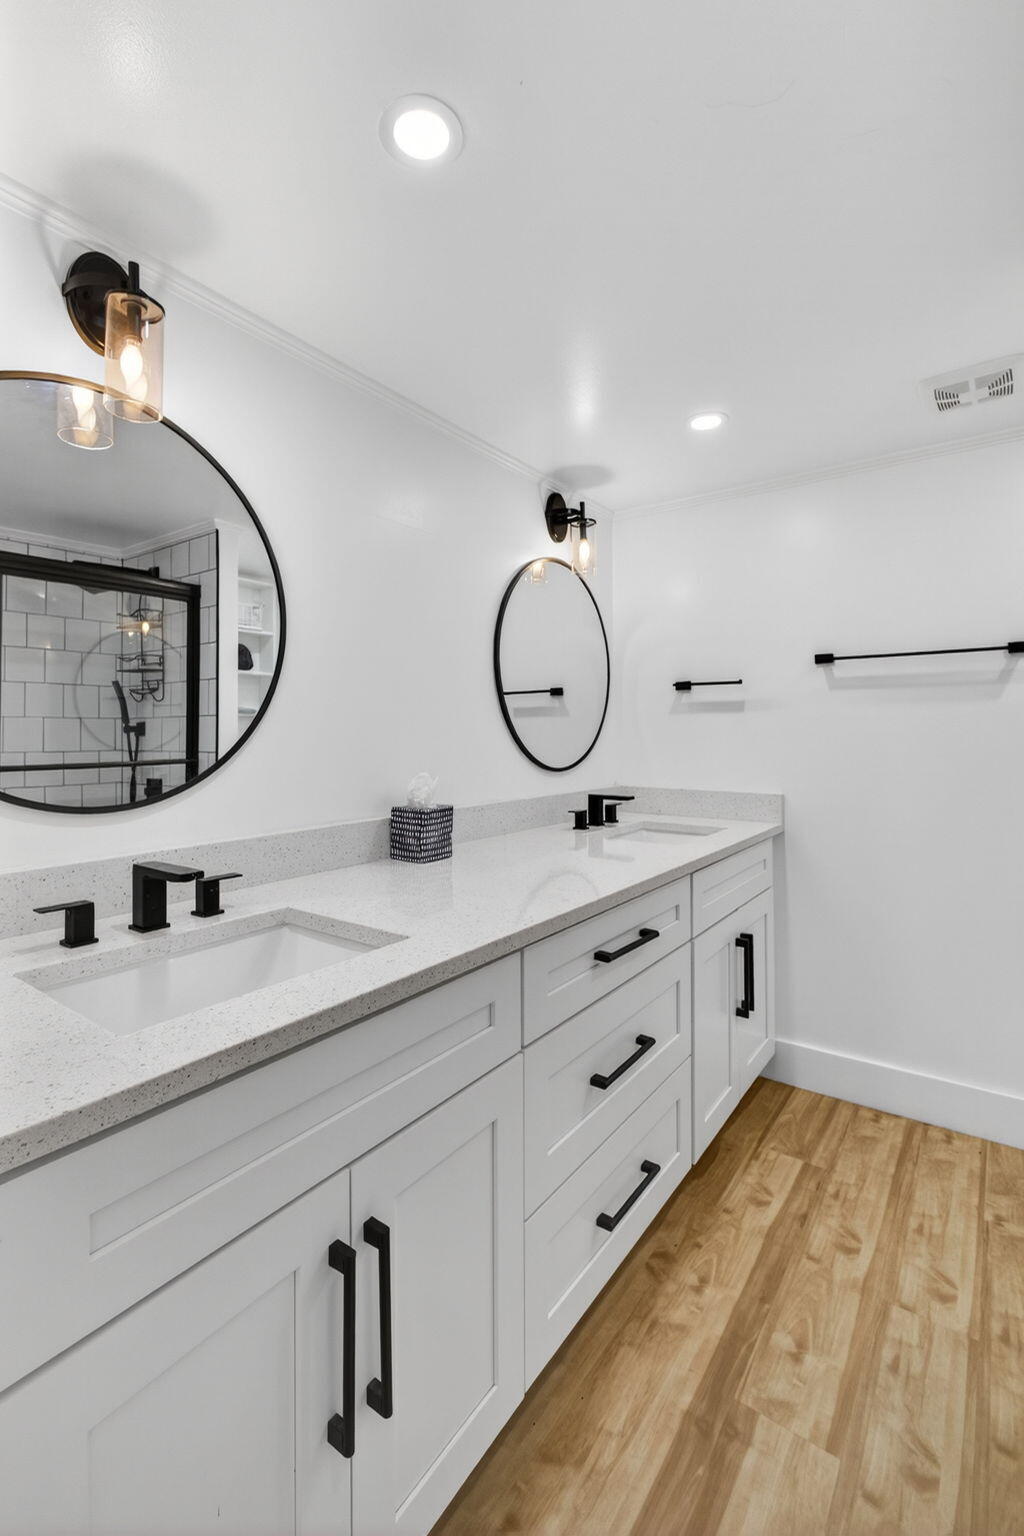
Bathroom double vanity with round mirrors, black fixtures, and light wood flooring.
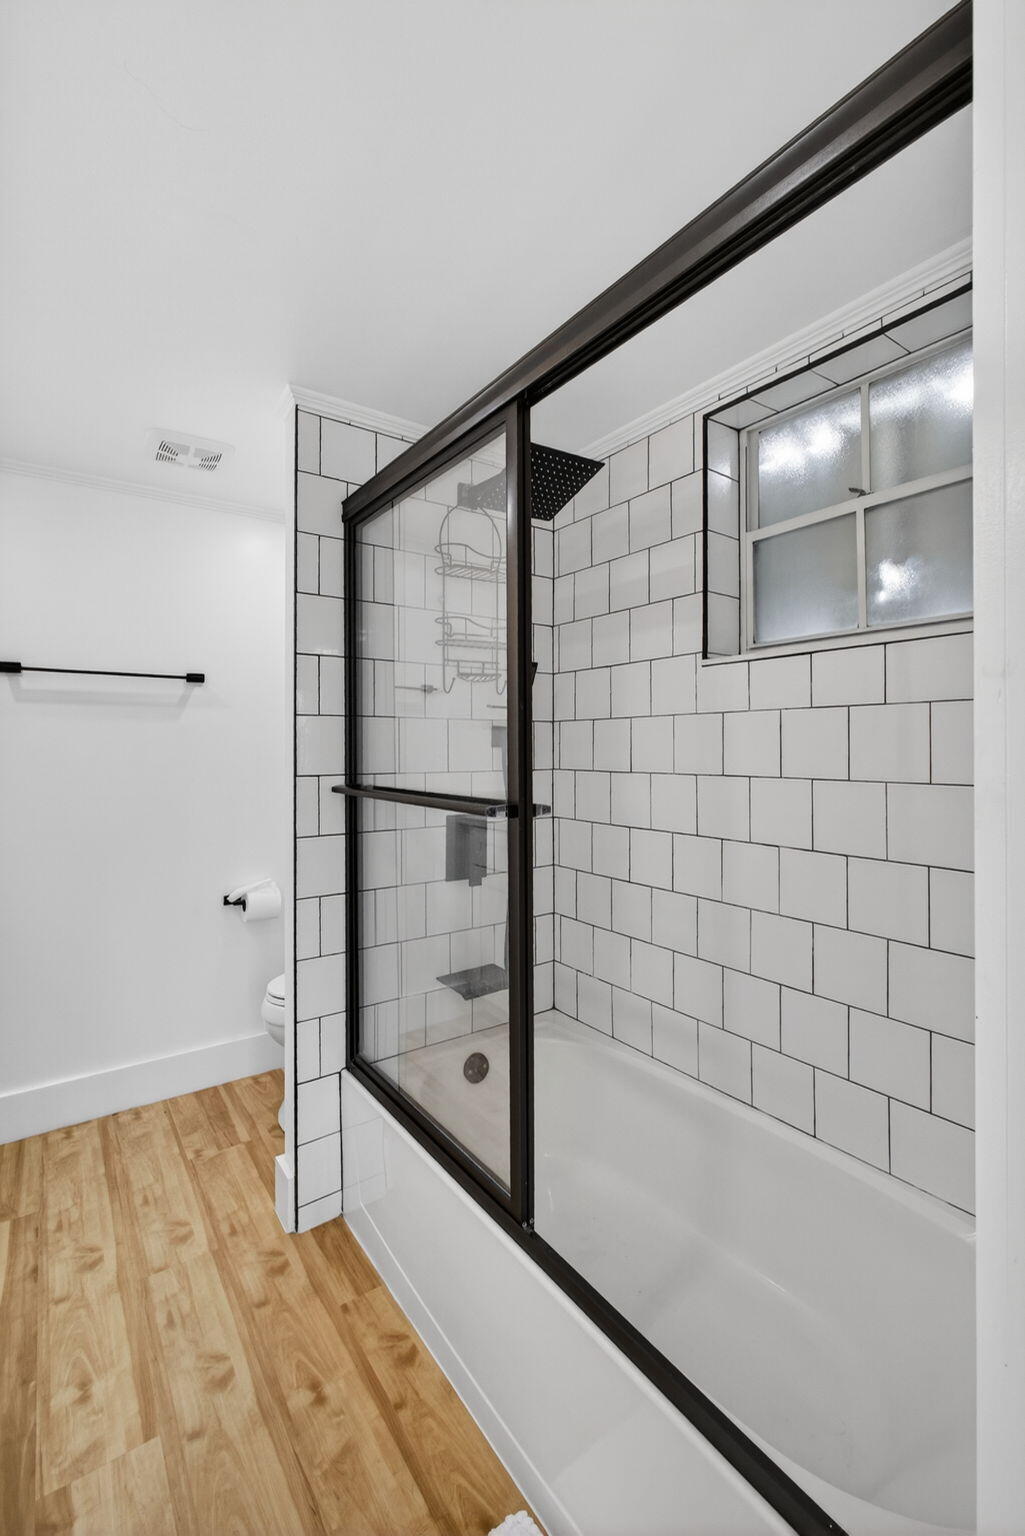
Bathroom with a black-framed glass shower enclosure, white subway tile, and wood-look flooring.
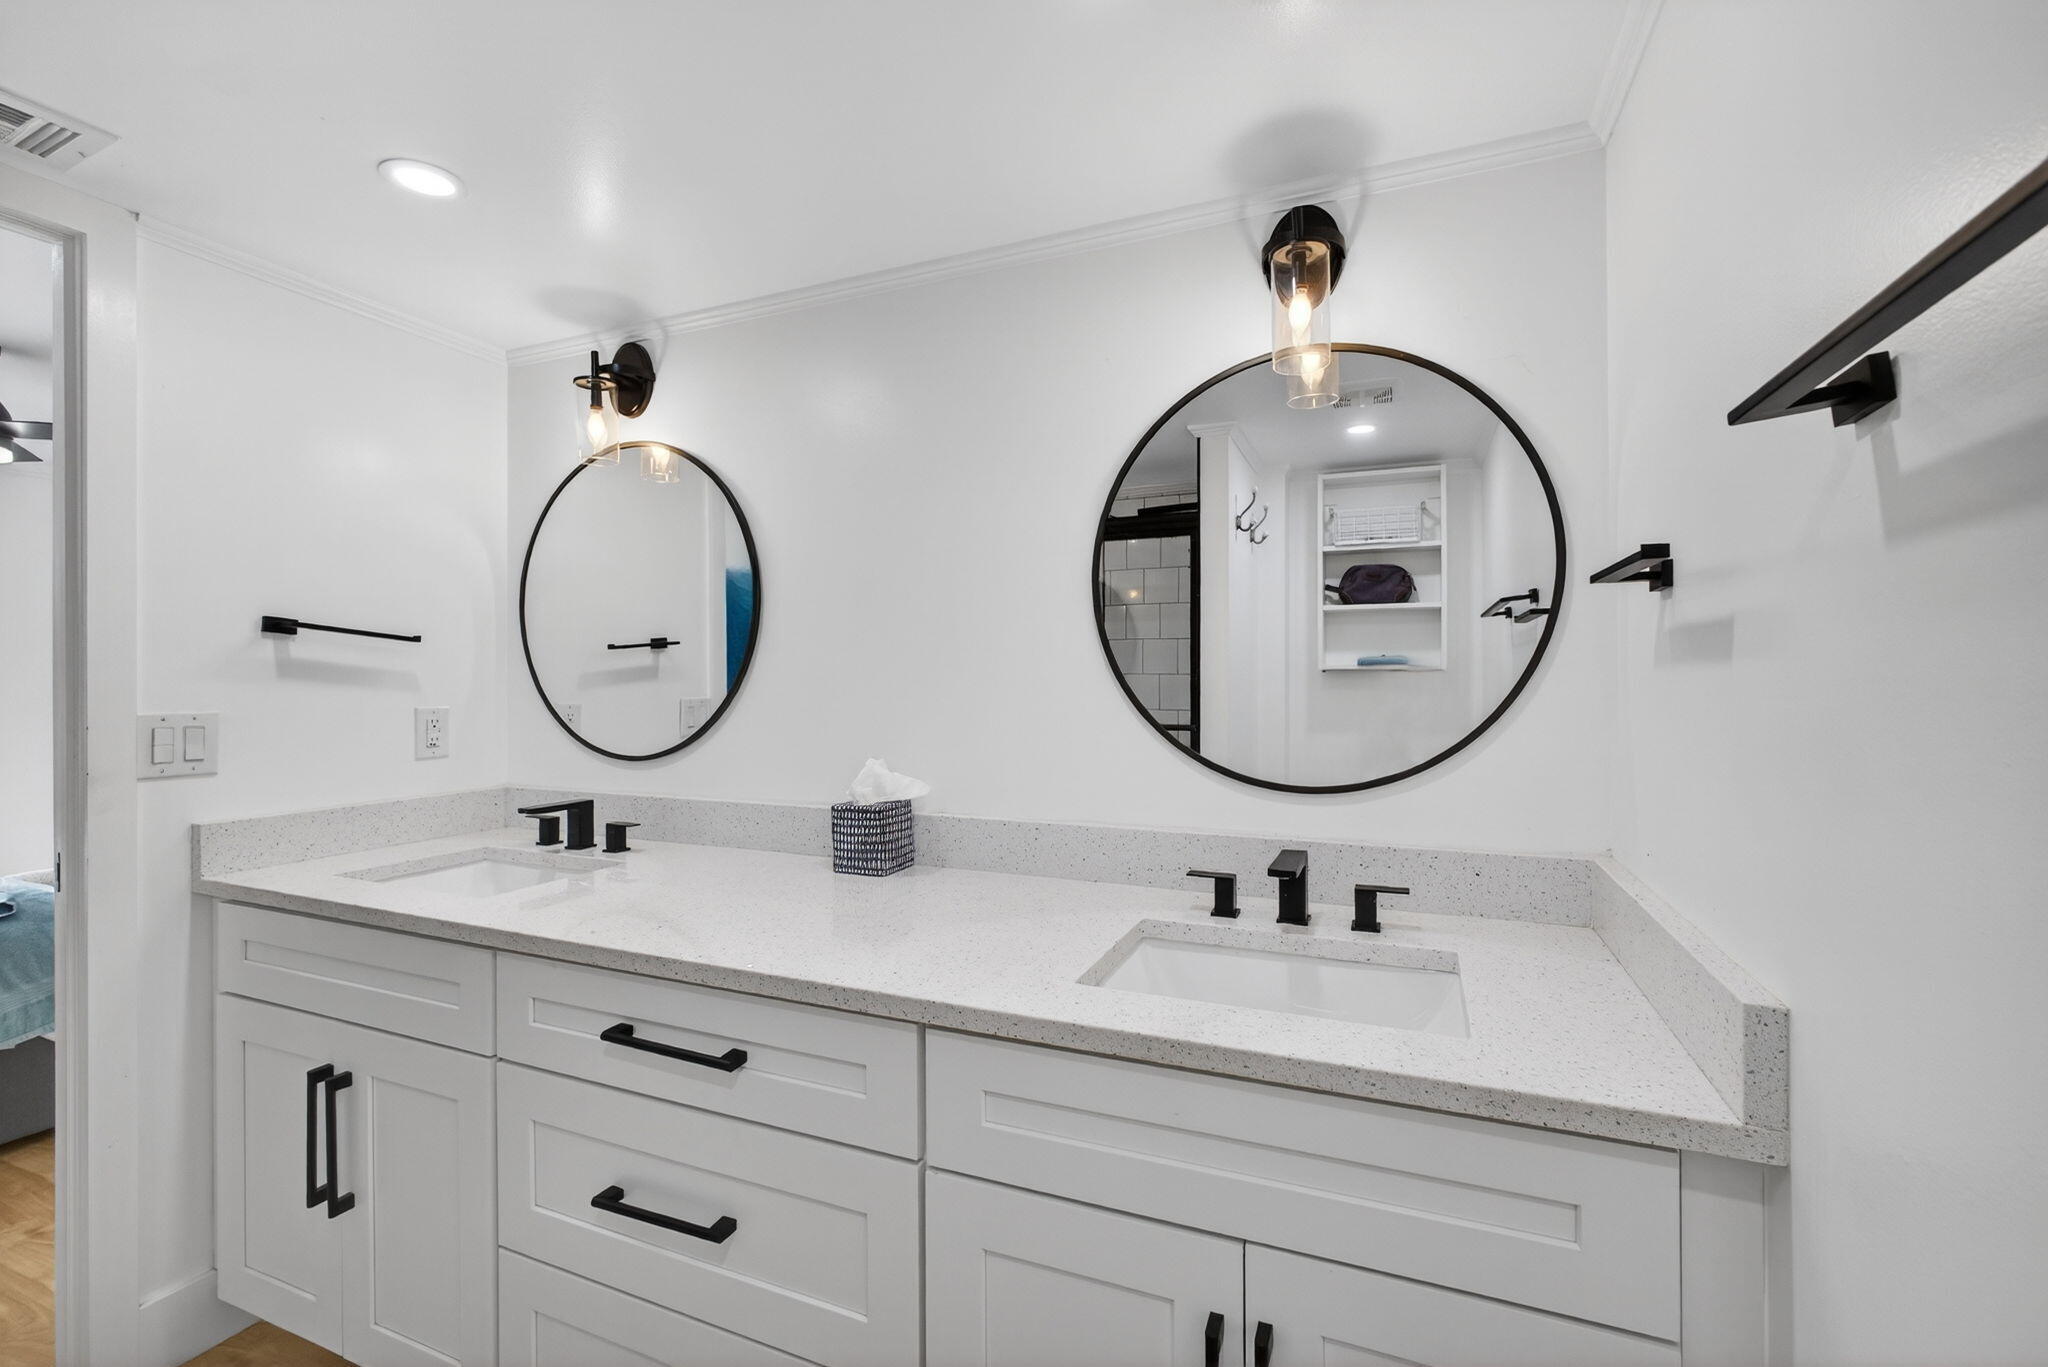
Bathroom with a white double-sink vanity, speckled countertop, black fixtures, and round mirrors.
Staged bedroom with blue-gray bedding, two windows, white closets, and a patterned chair.
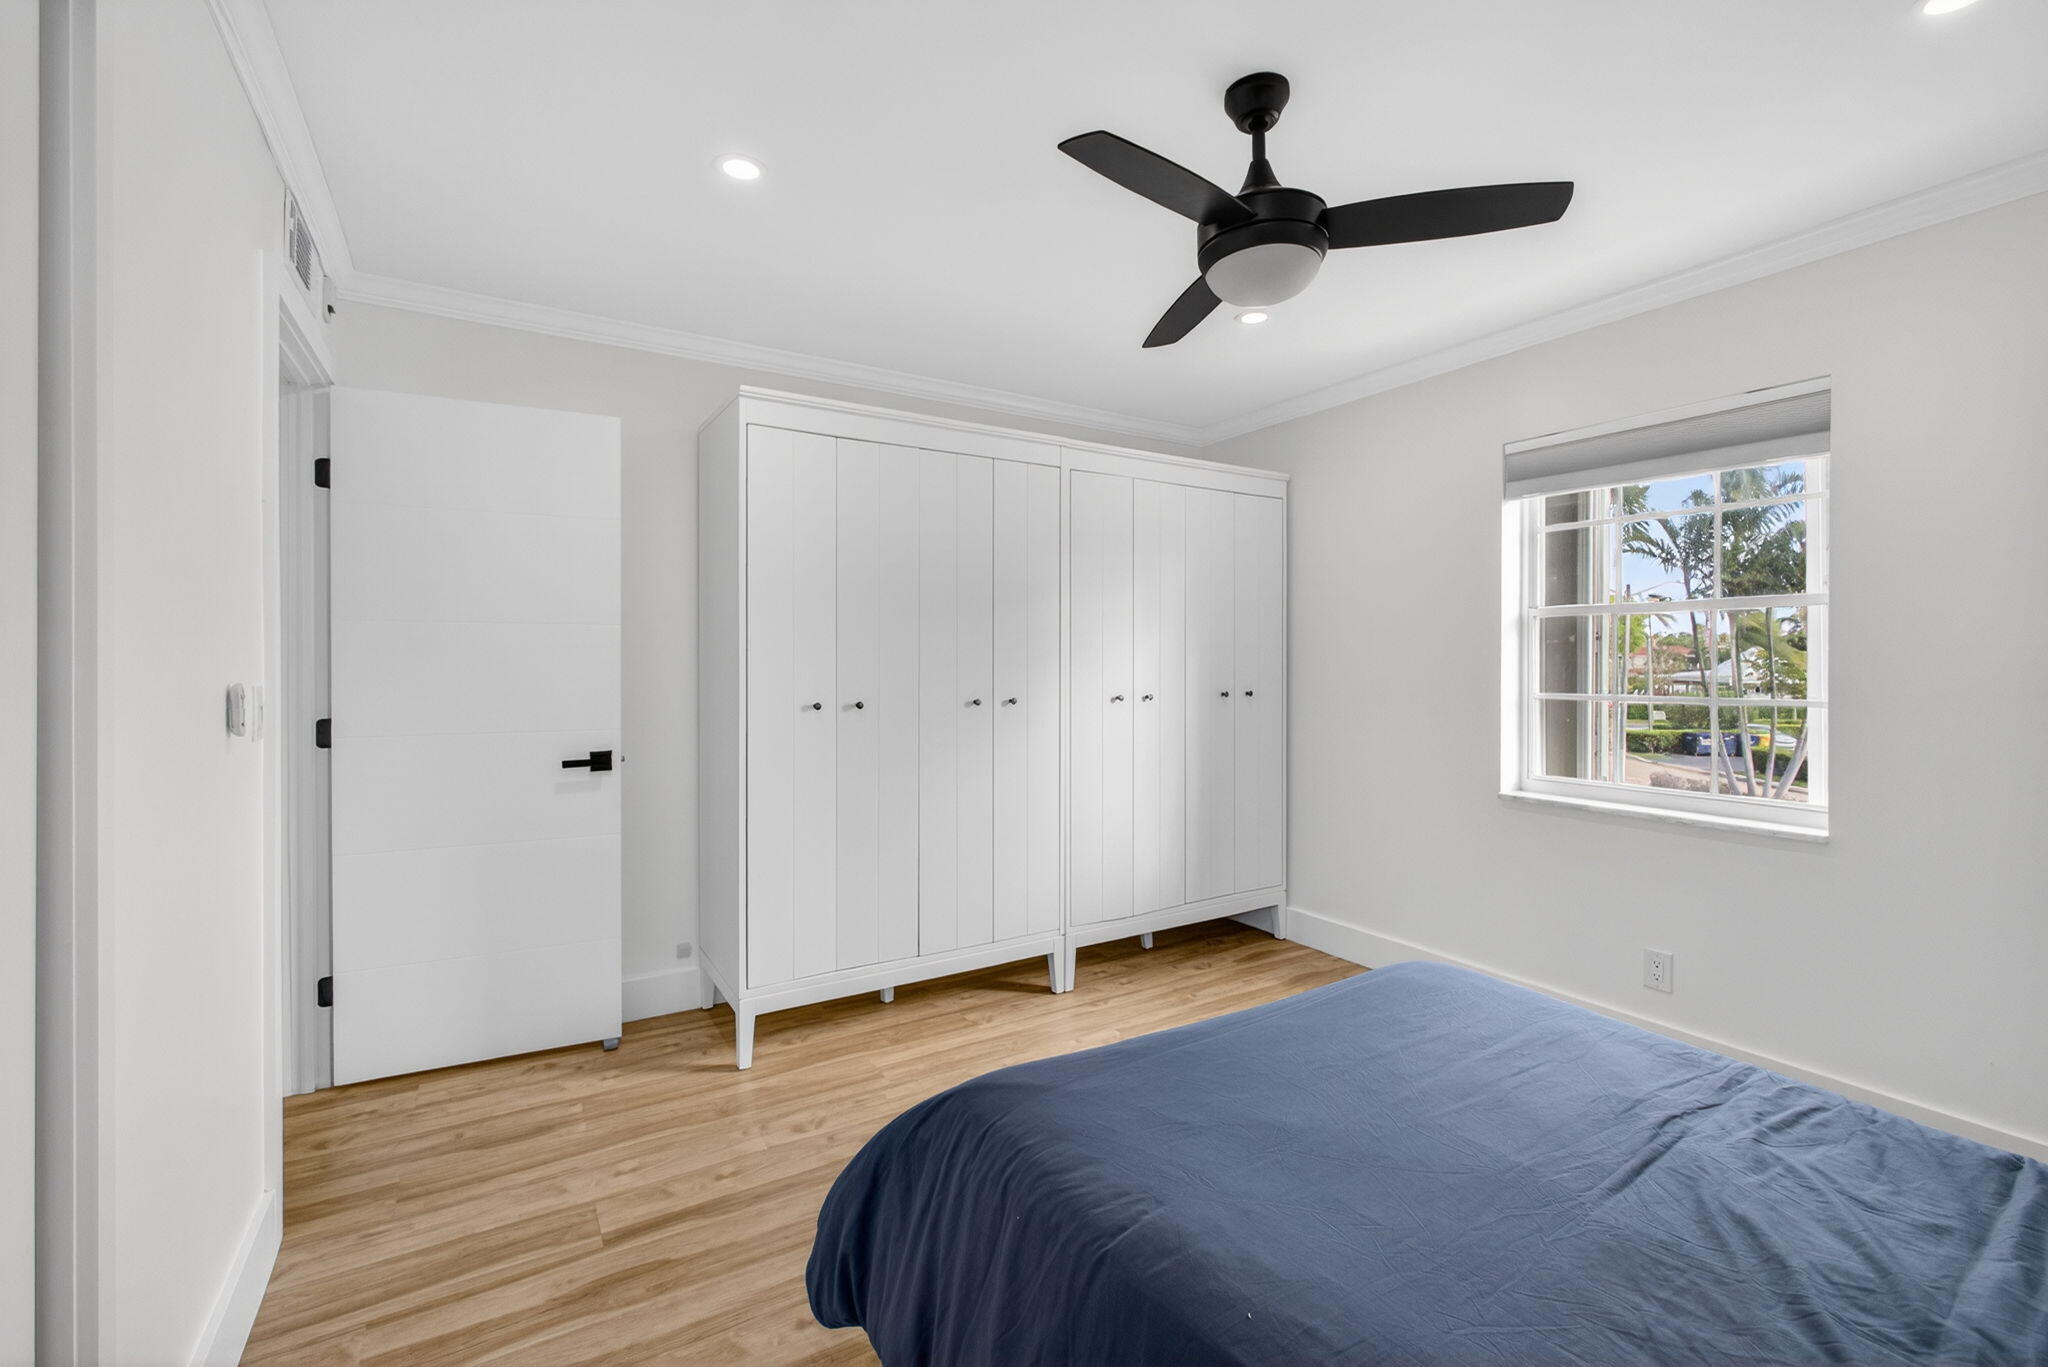
Bedroom with white wardrobes, wood flooring, and a window overlooking palm trees.
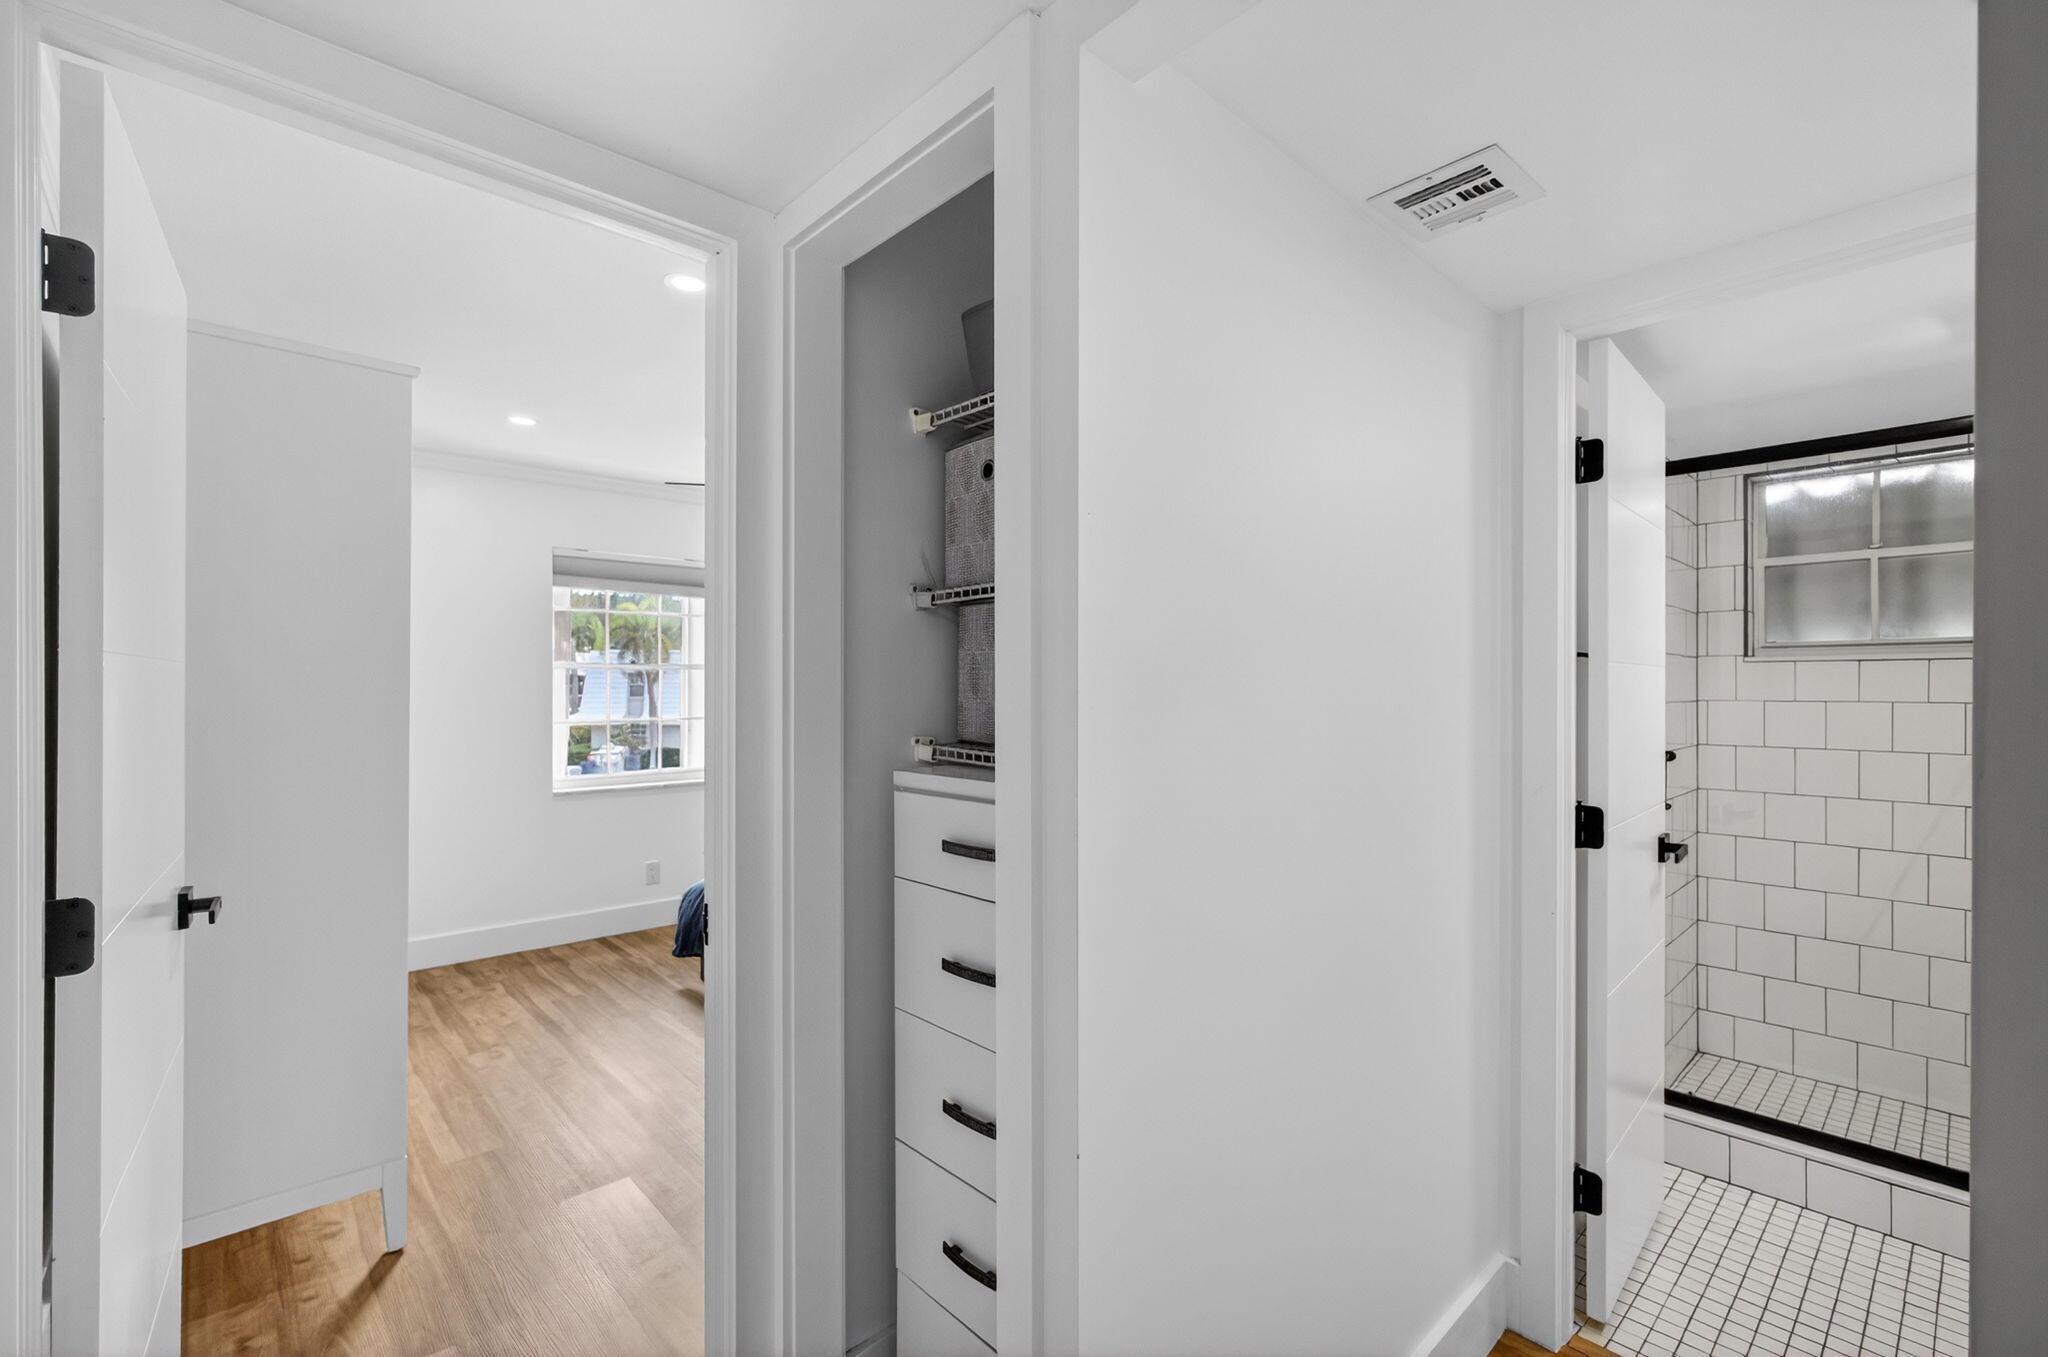
Hallway overlooking a tiled walk-in shower, built-in drawers, and a wood-floored bedroom.
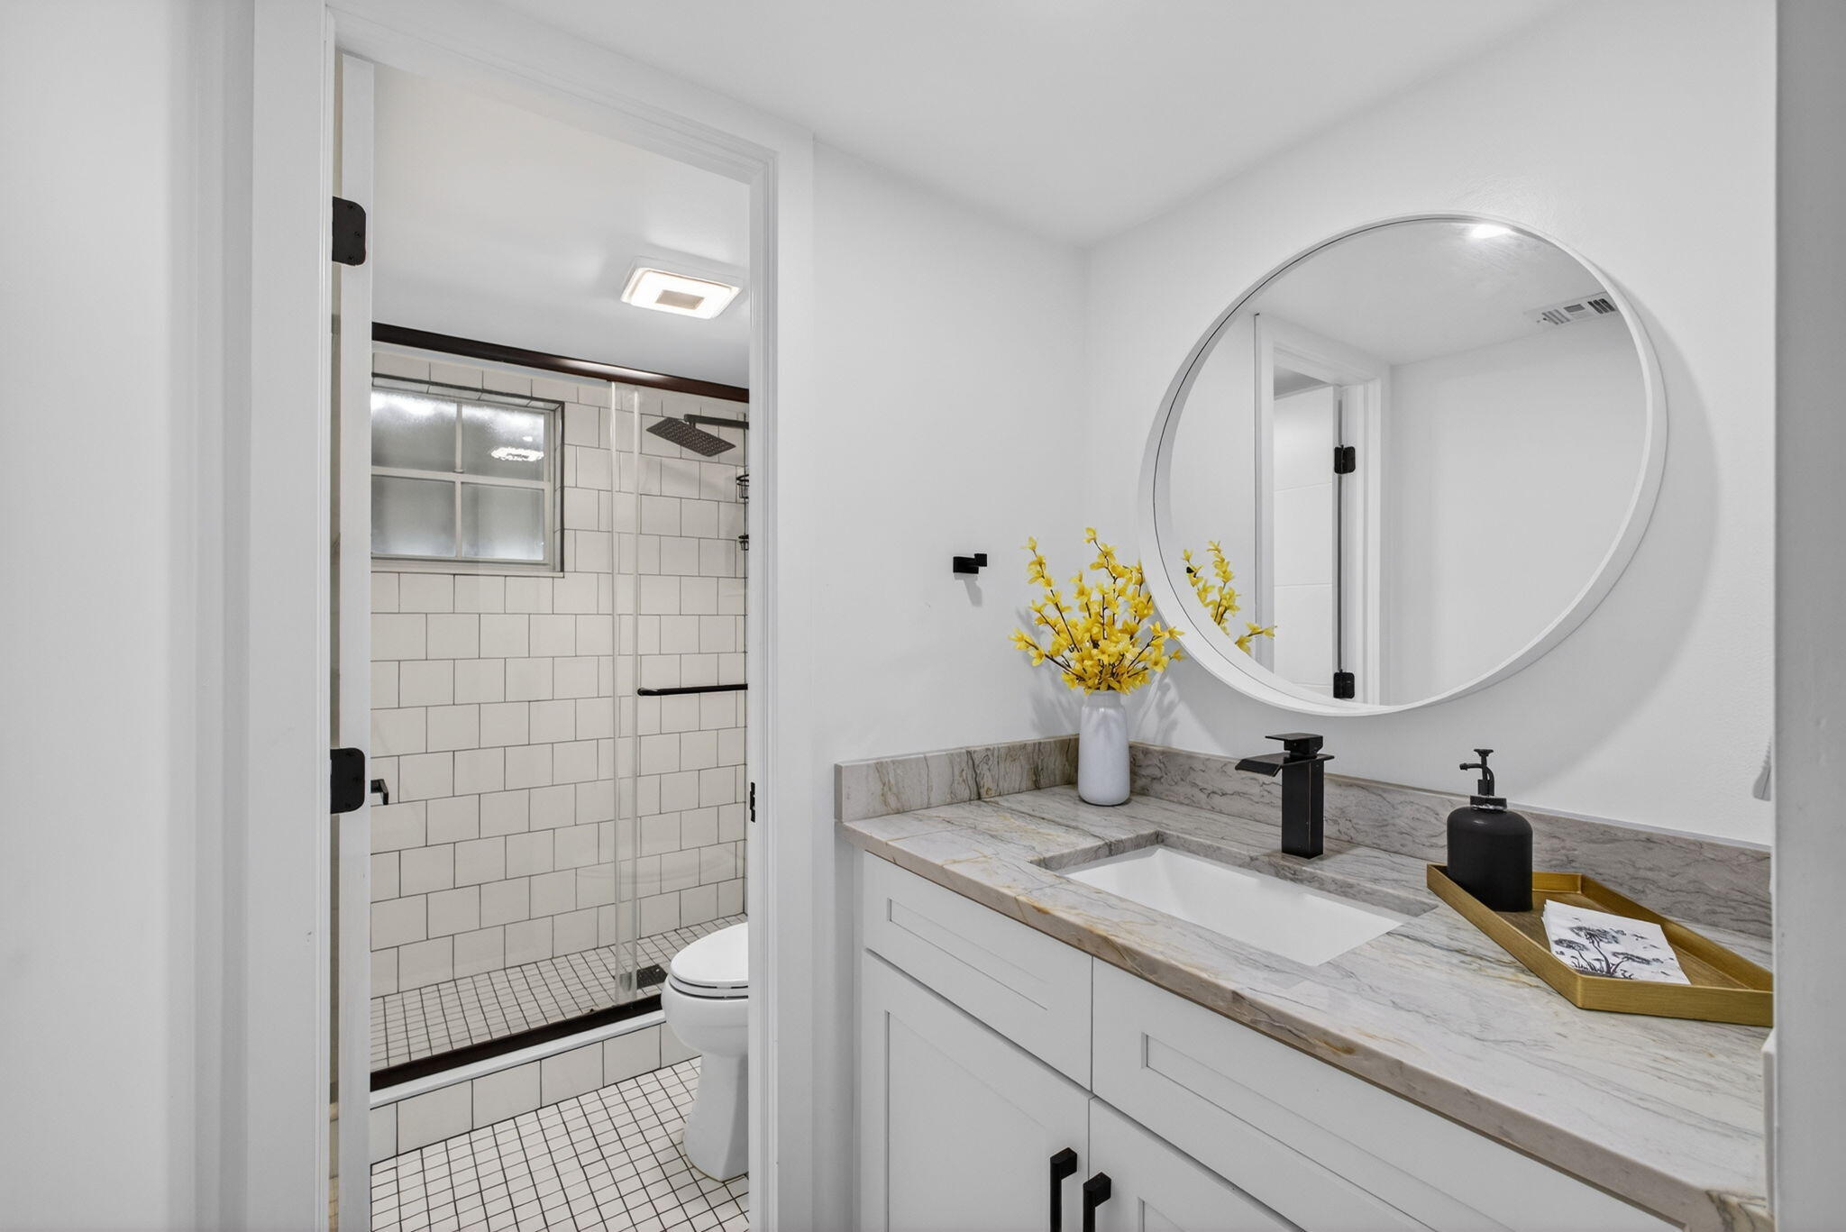
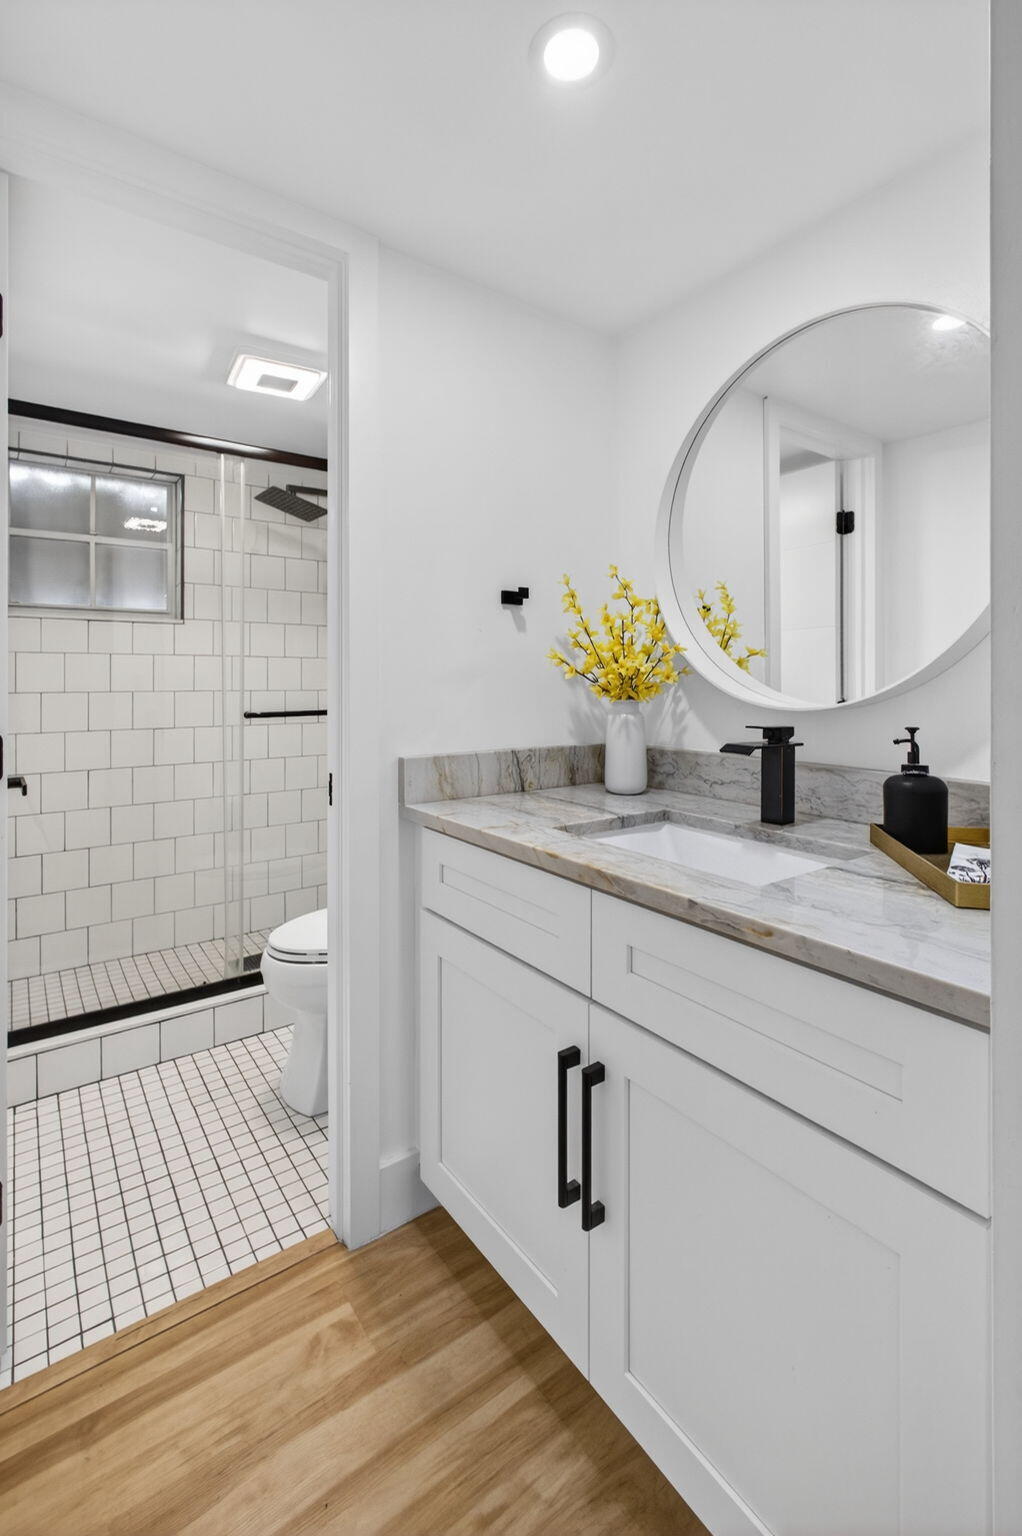
Renovated bathroom with a round mirror, stone vanity, black fixtures, and subway-tile shower.
Renovated bathroom with a white vanity, round mirror, and tiled shower.
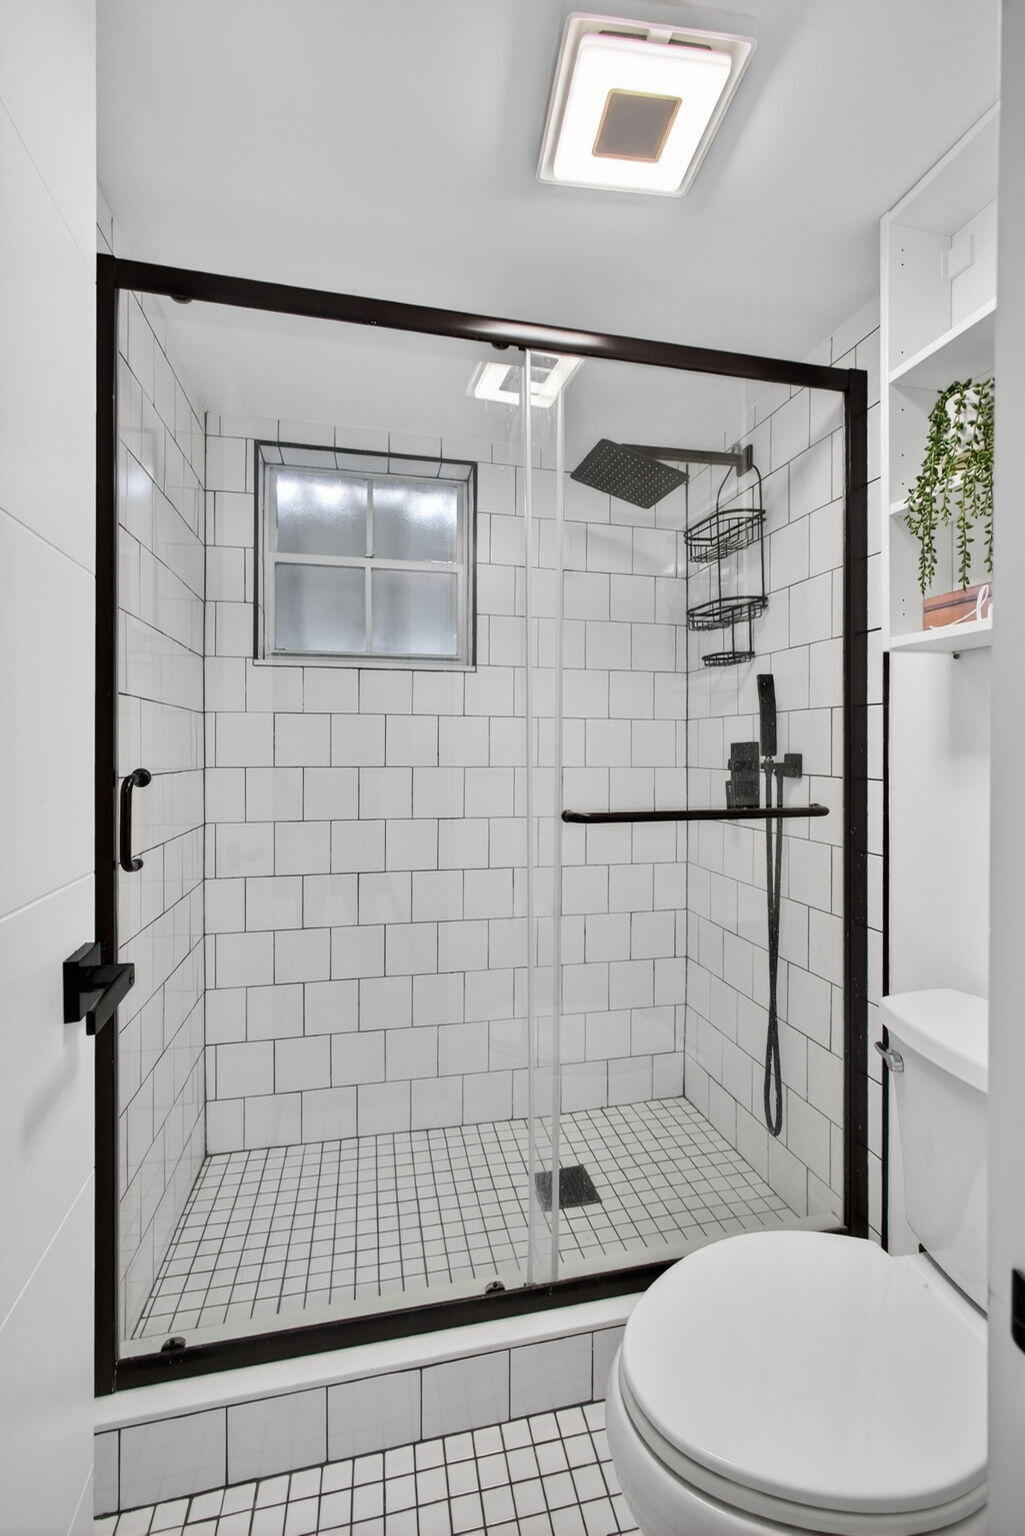
Bathroom with a black-framed walk-in shower, white subway tile, and black fixtures.
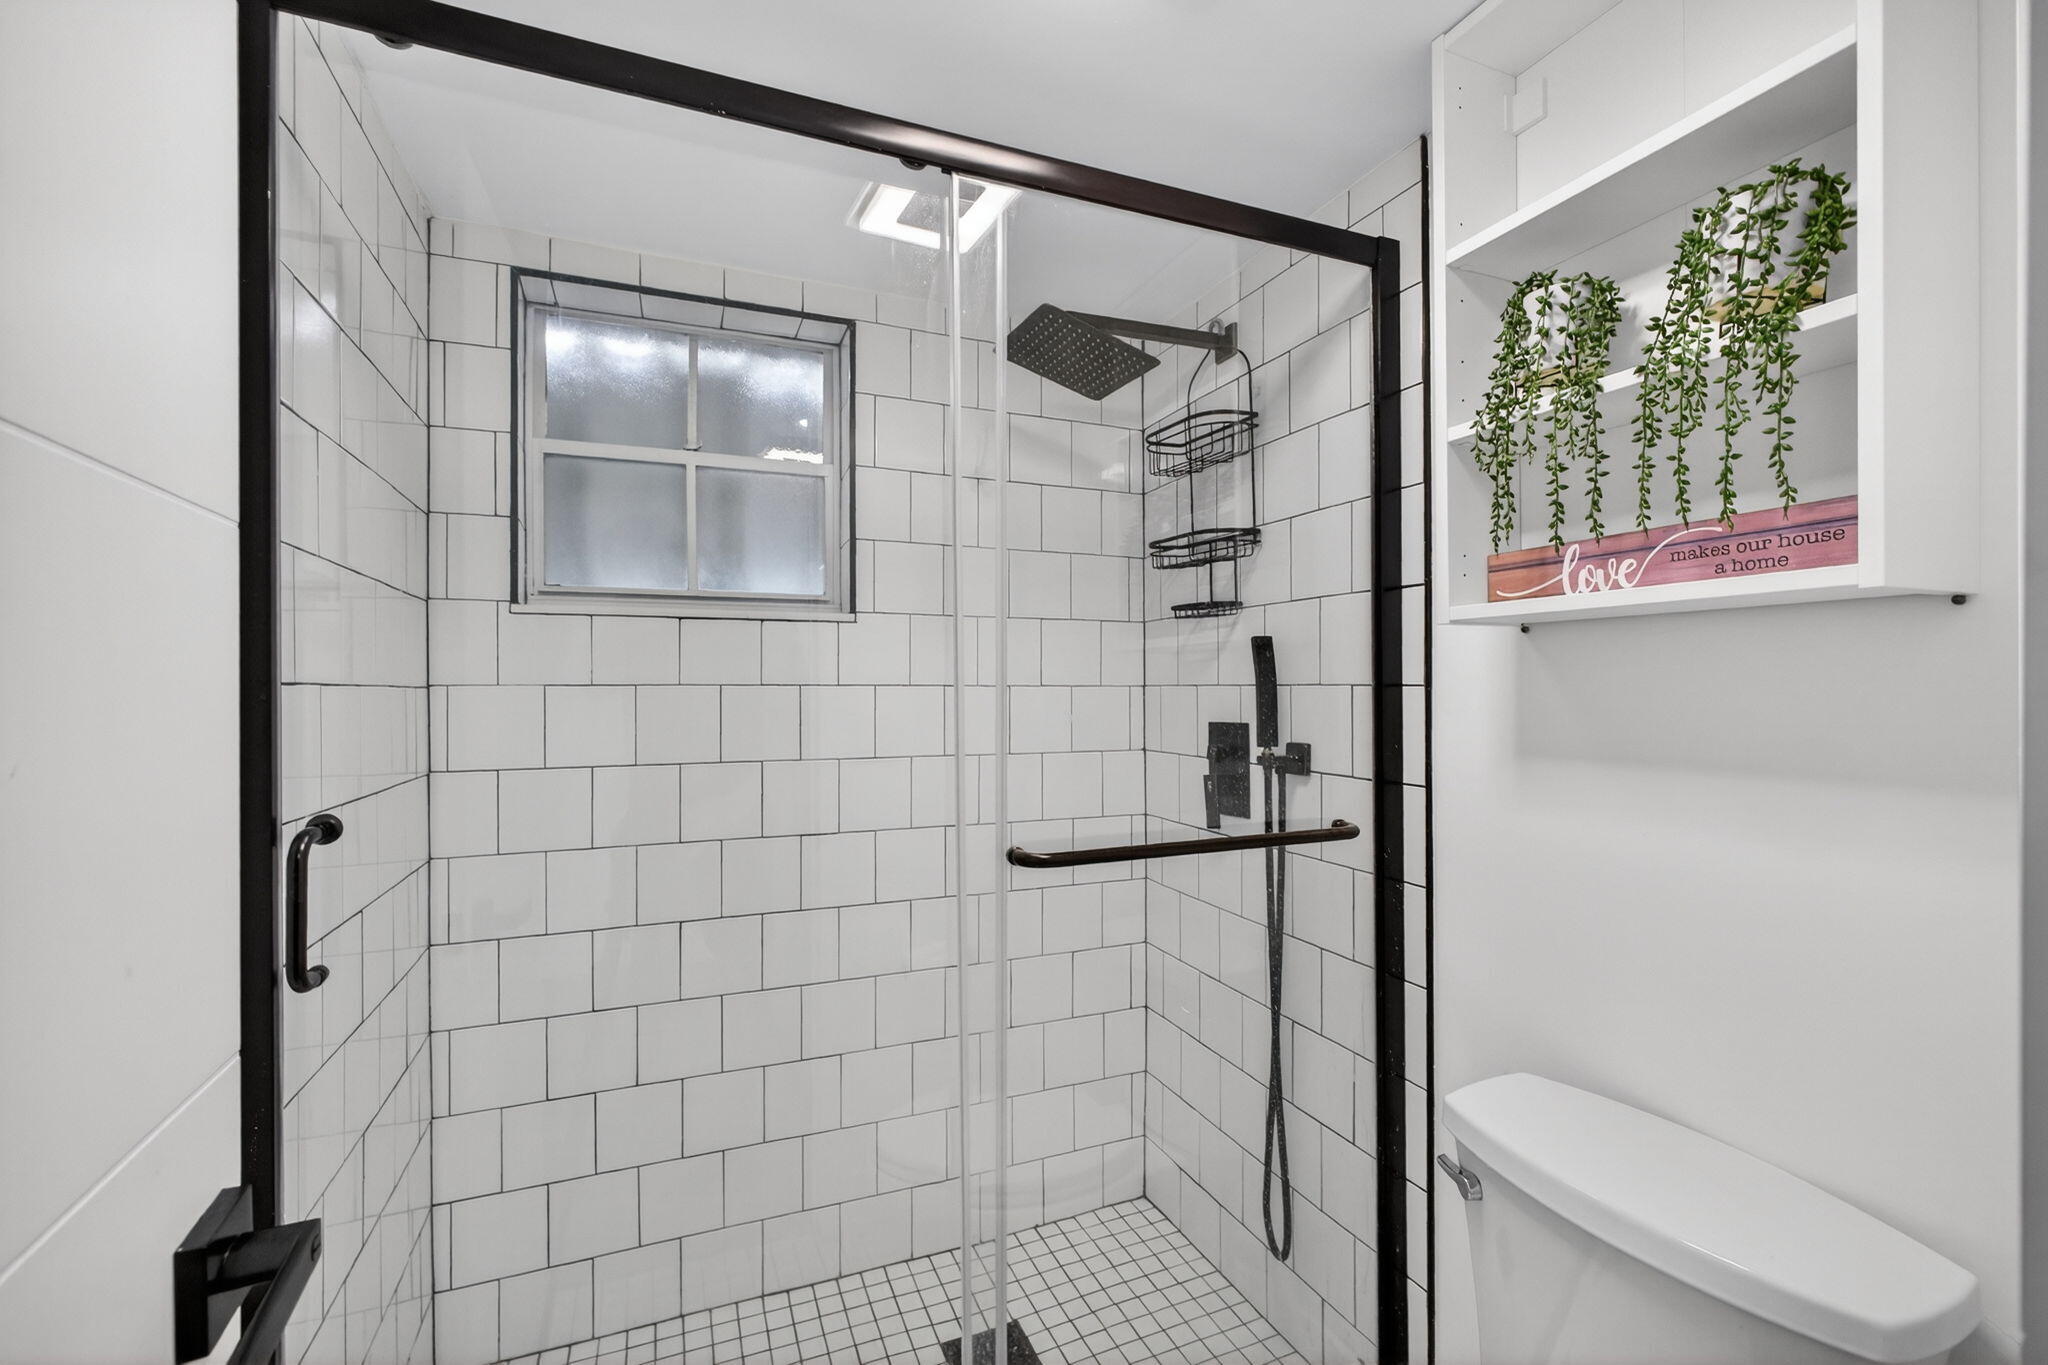
Bathroom with a tiled walk-in shower, black fixtures, frosted window, and shelf of trailing plants.
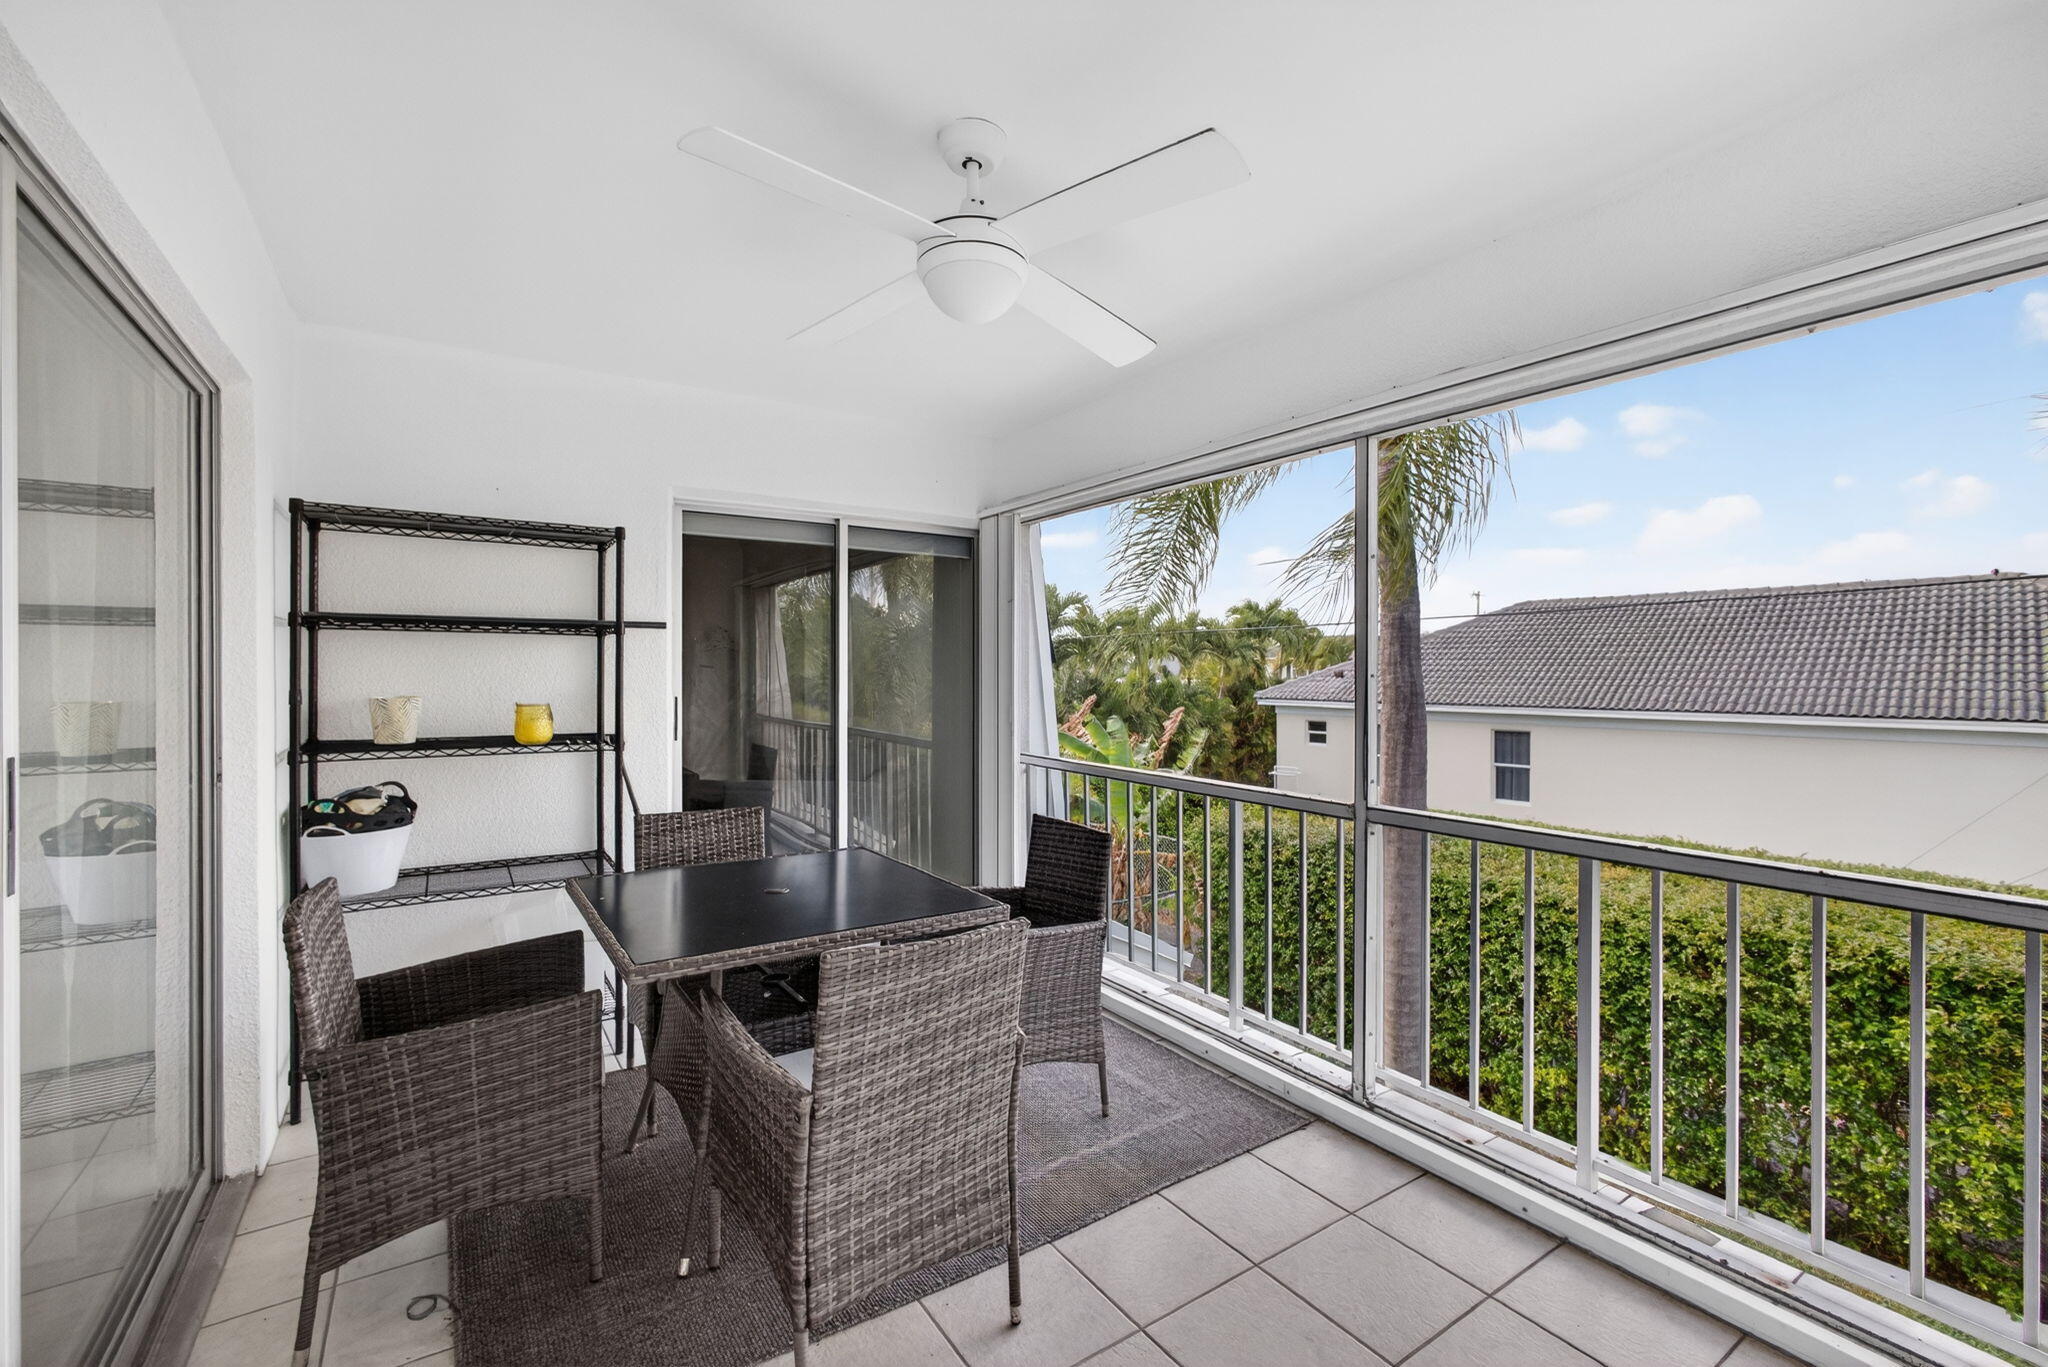
Screened balcony with wicker dining set, ceiling fan, and views of palm trees and greenery.
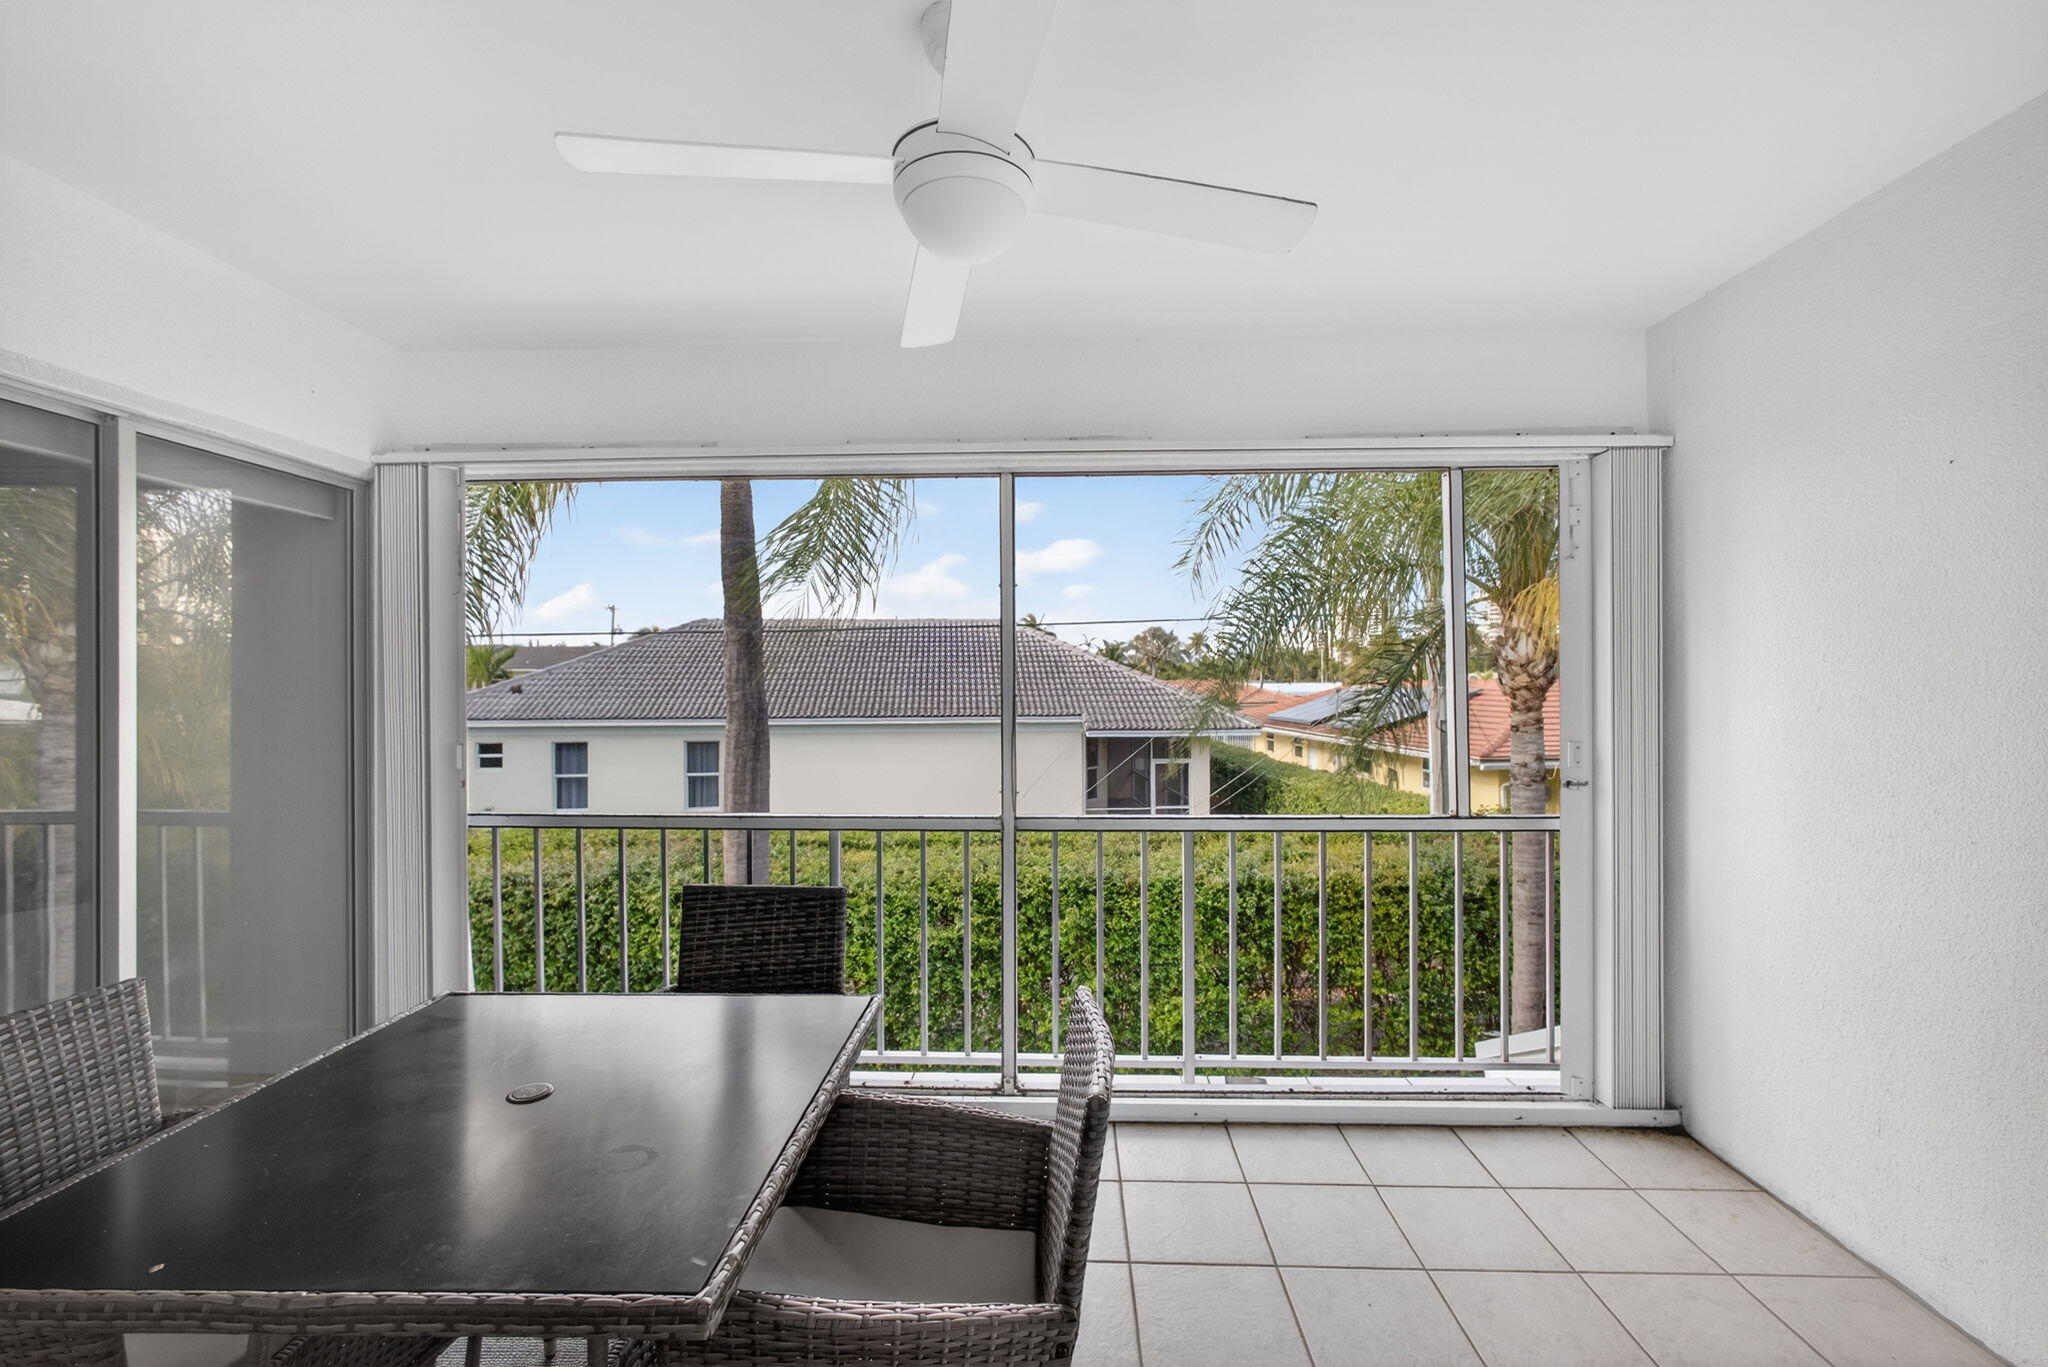
Screened balcony with a wicker dining set, ceiling fan, and views of palm trees and neighboring homes.
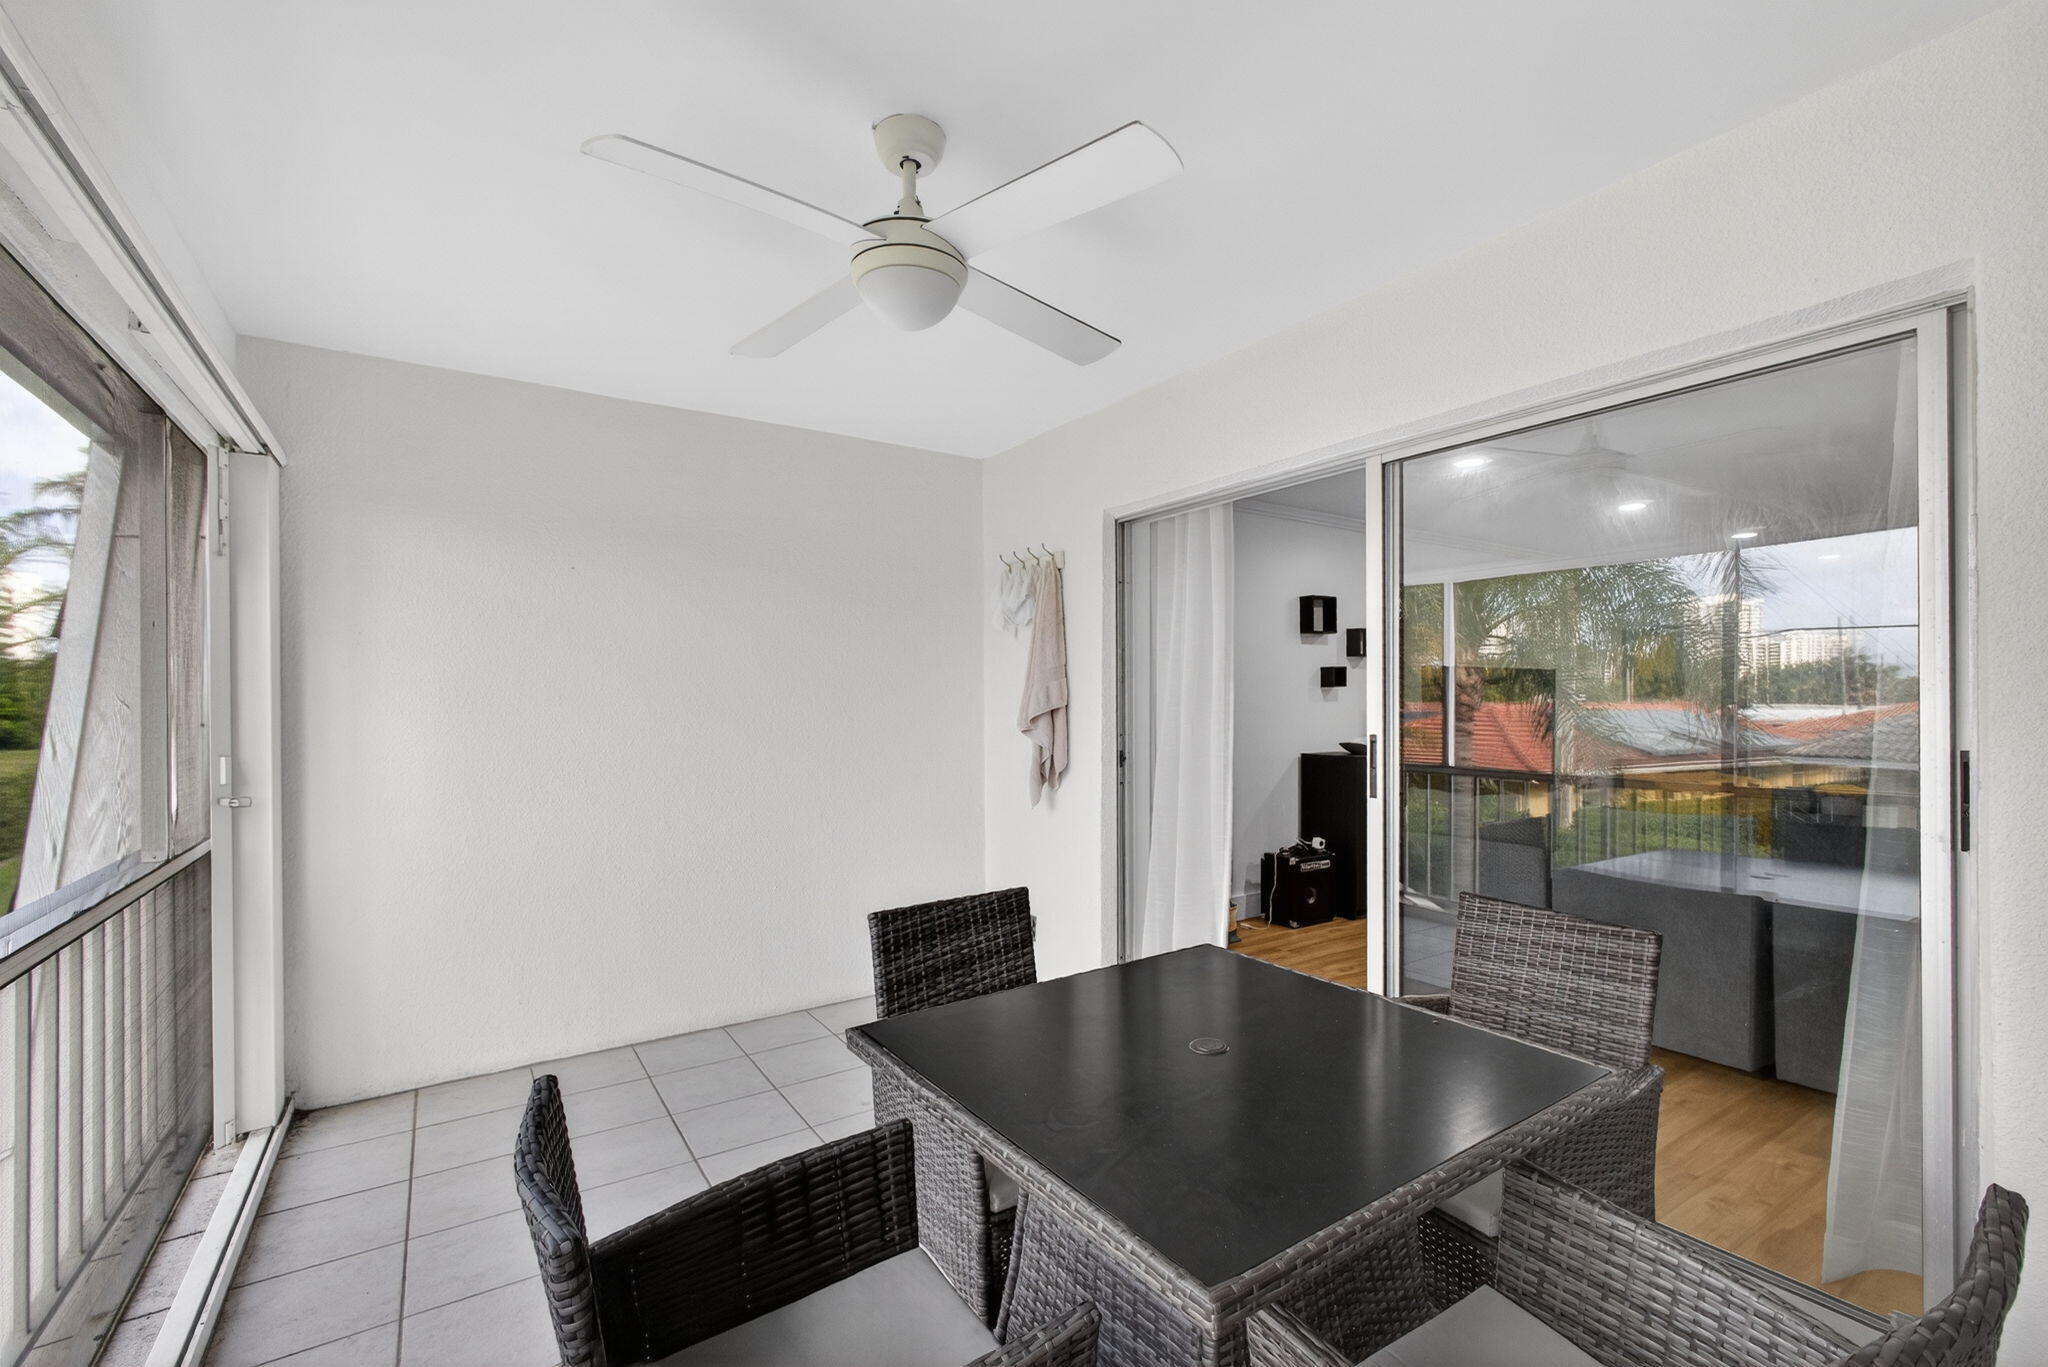
Screened balcony with wicker dining set, tiled floor, and ceiling fan.
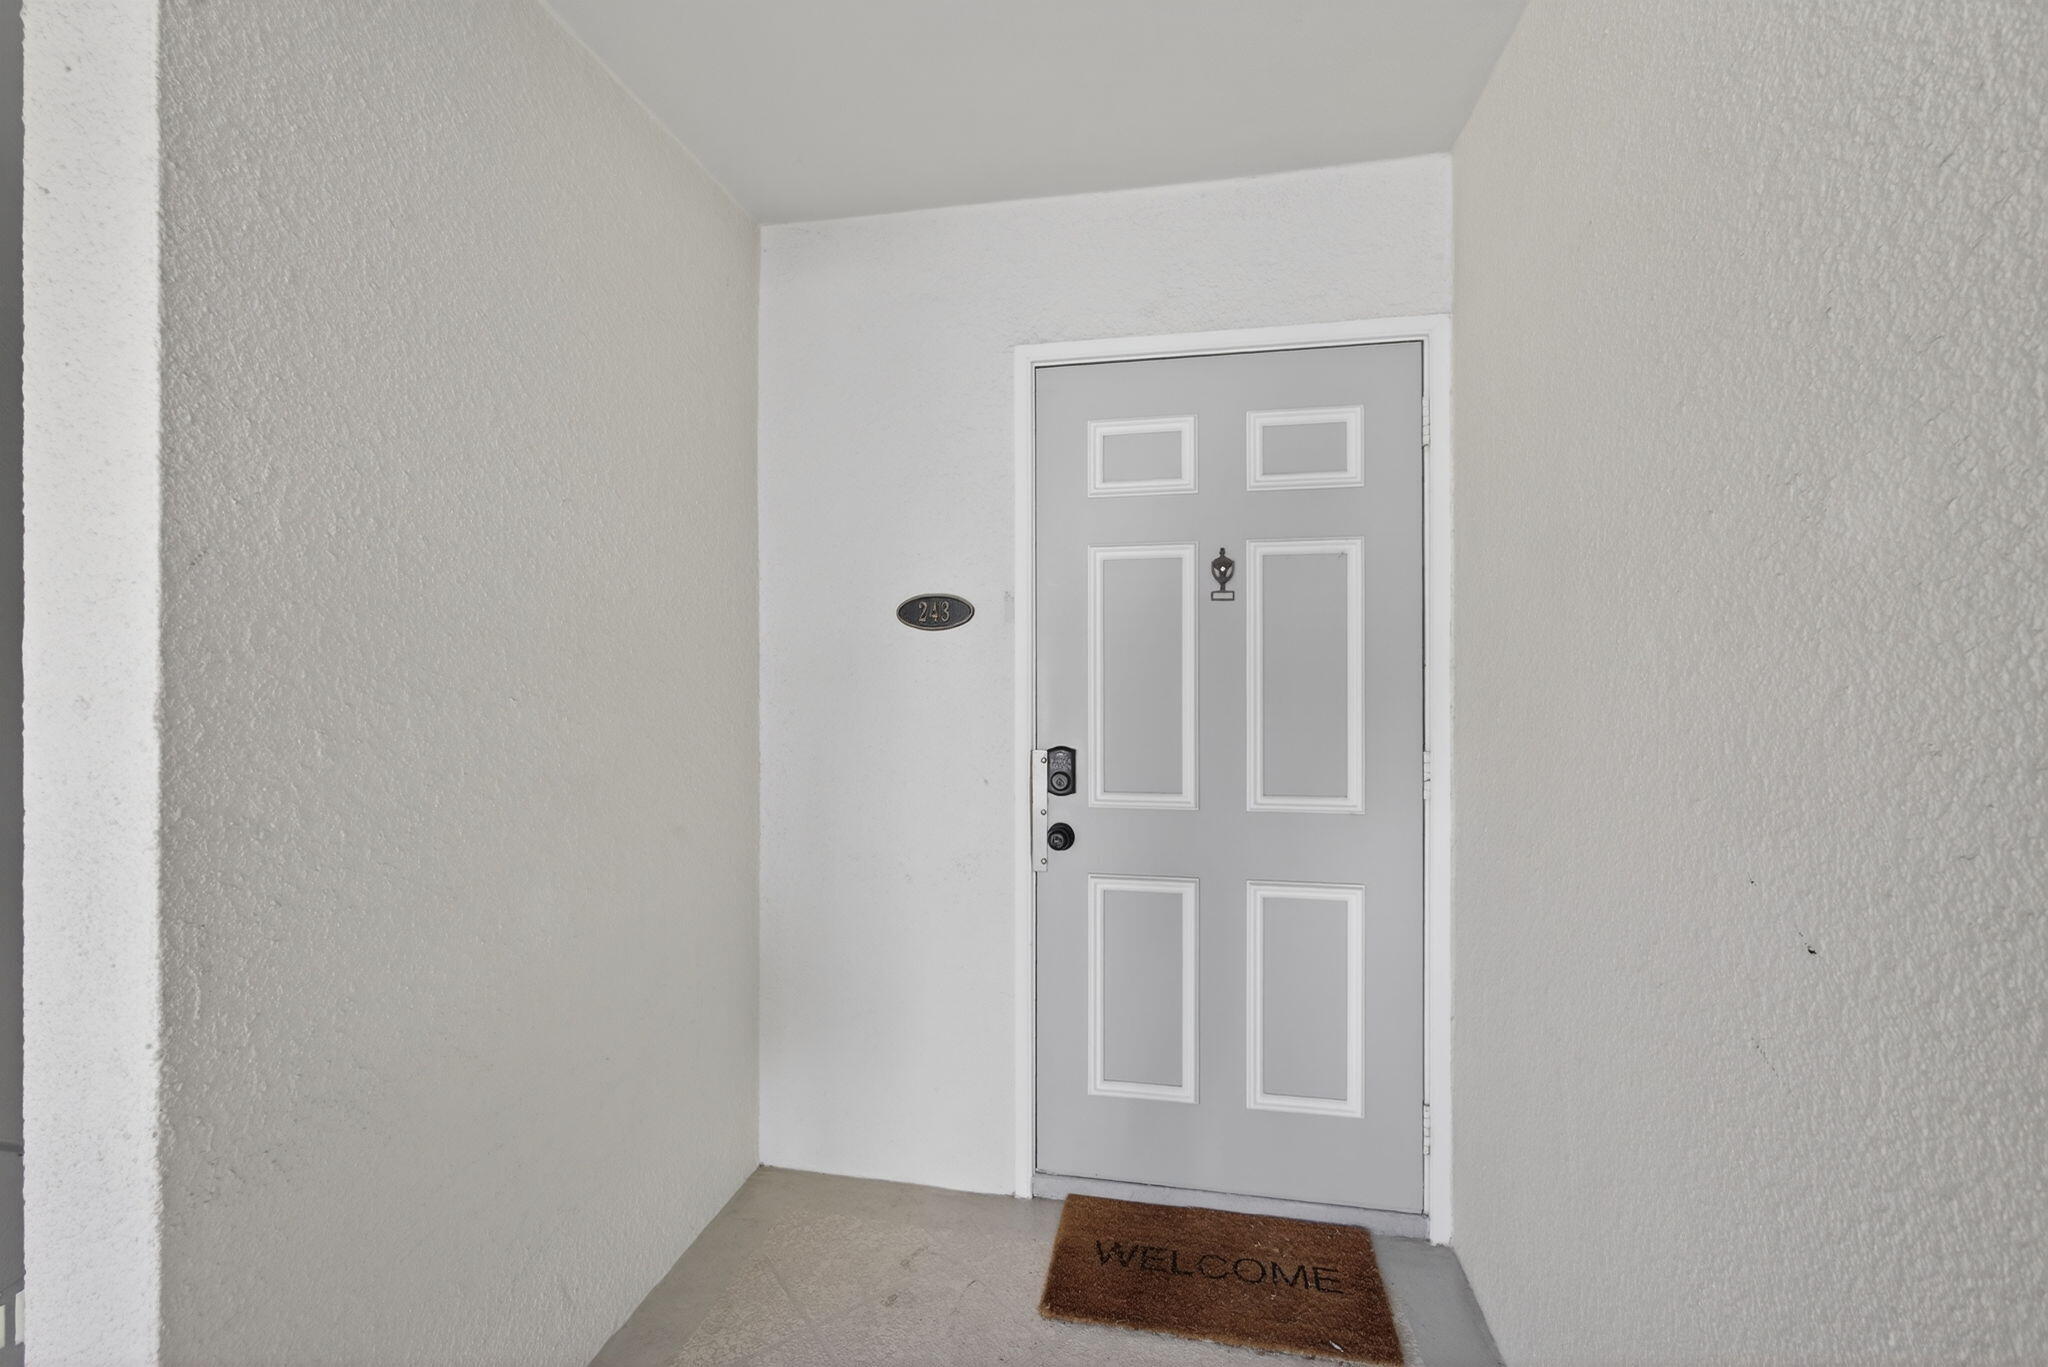
Covered entry to unit 243 with a gray paneled door and welcome mat.
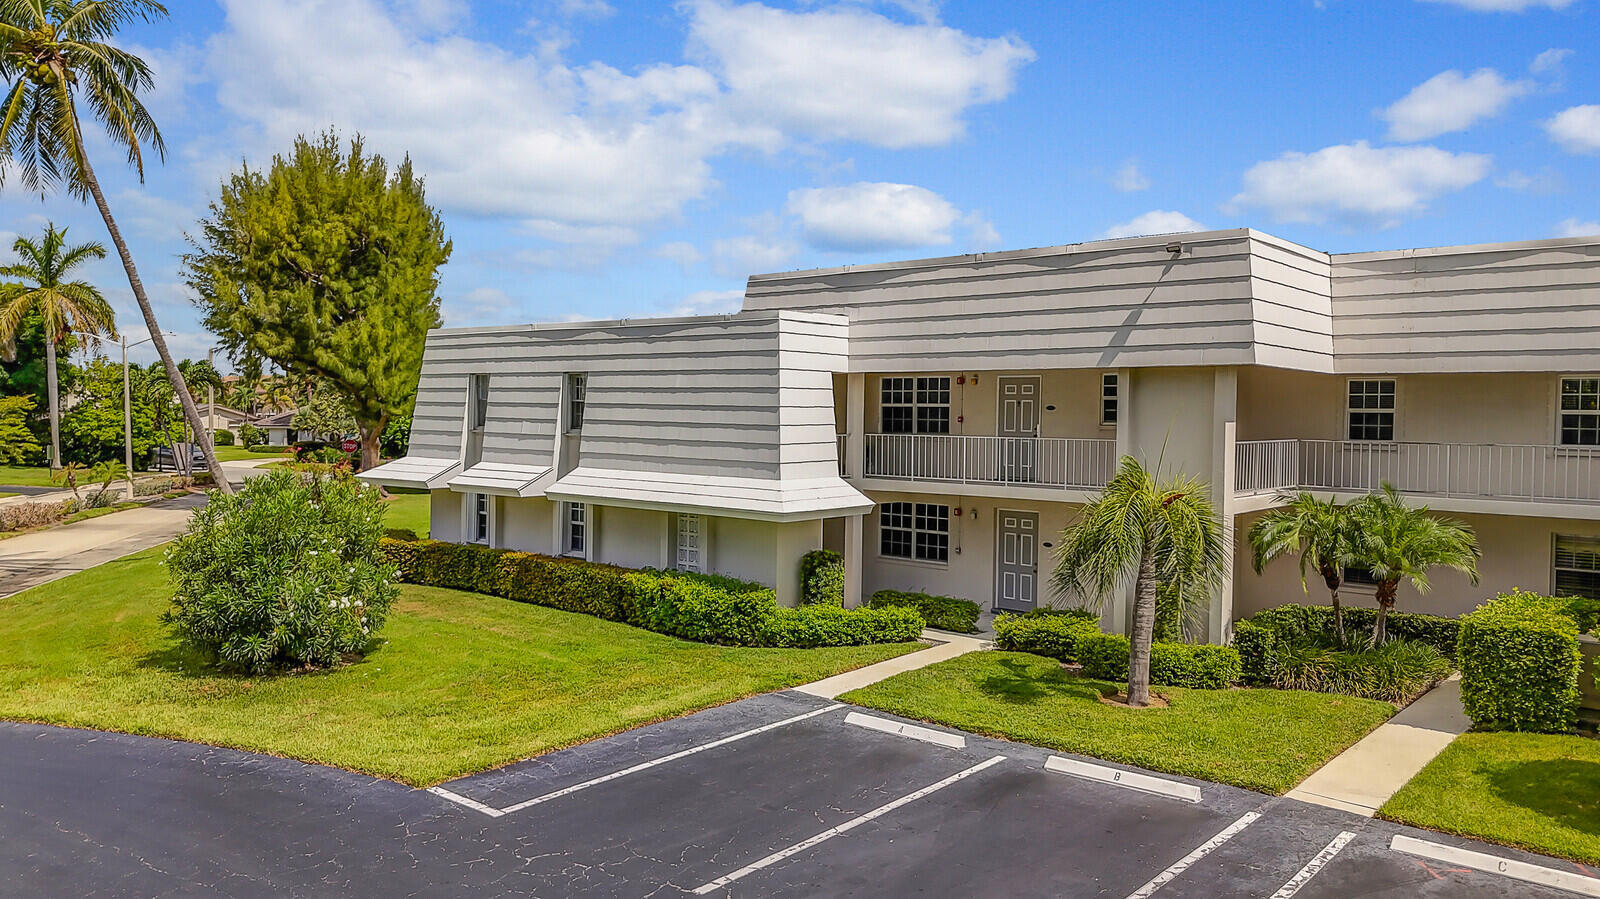
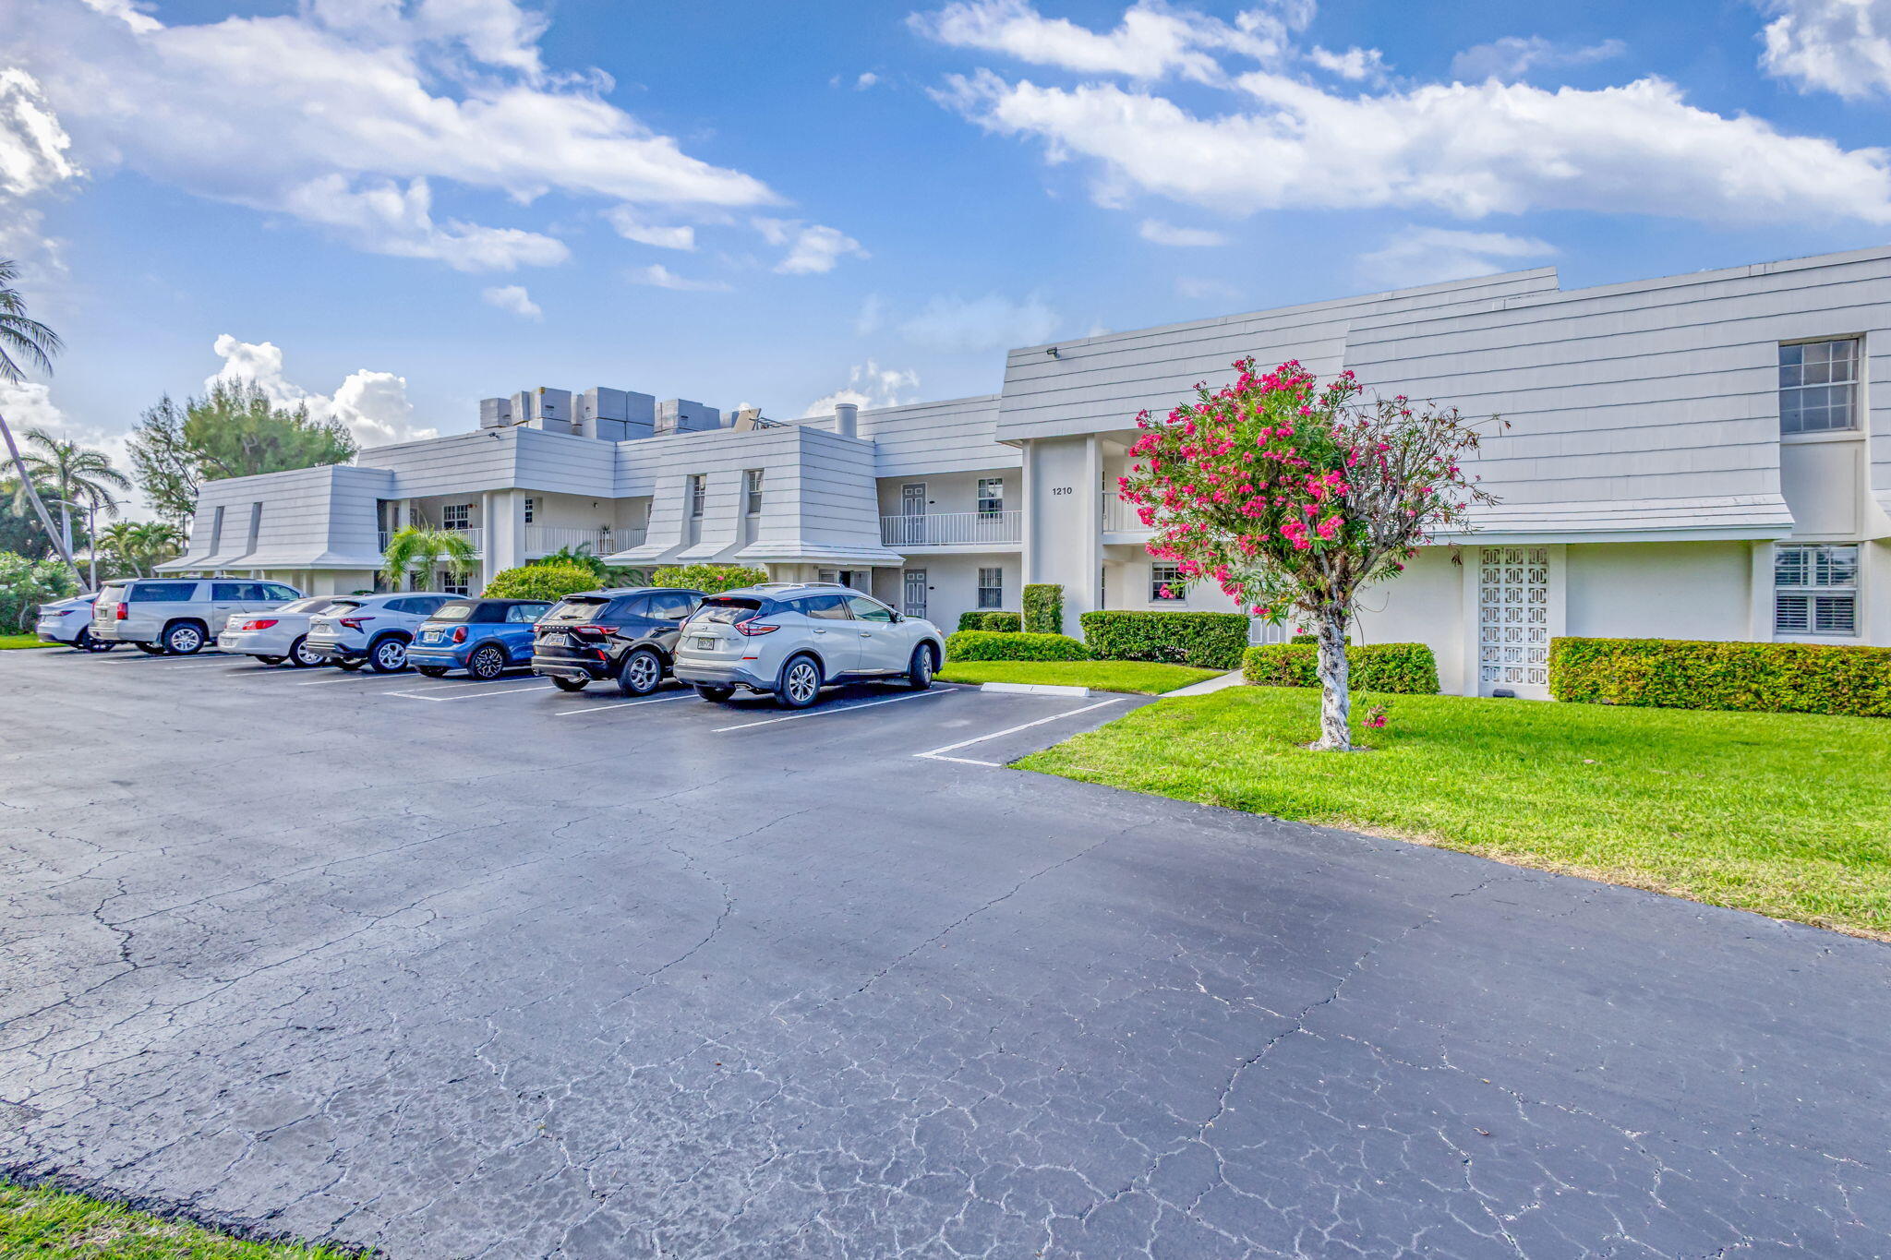
Low-rise condominium with covered balconies, palm trees, landscaped lawn, and parking spaces.
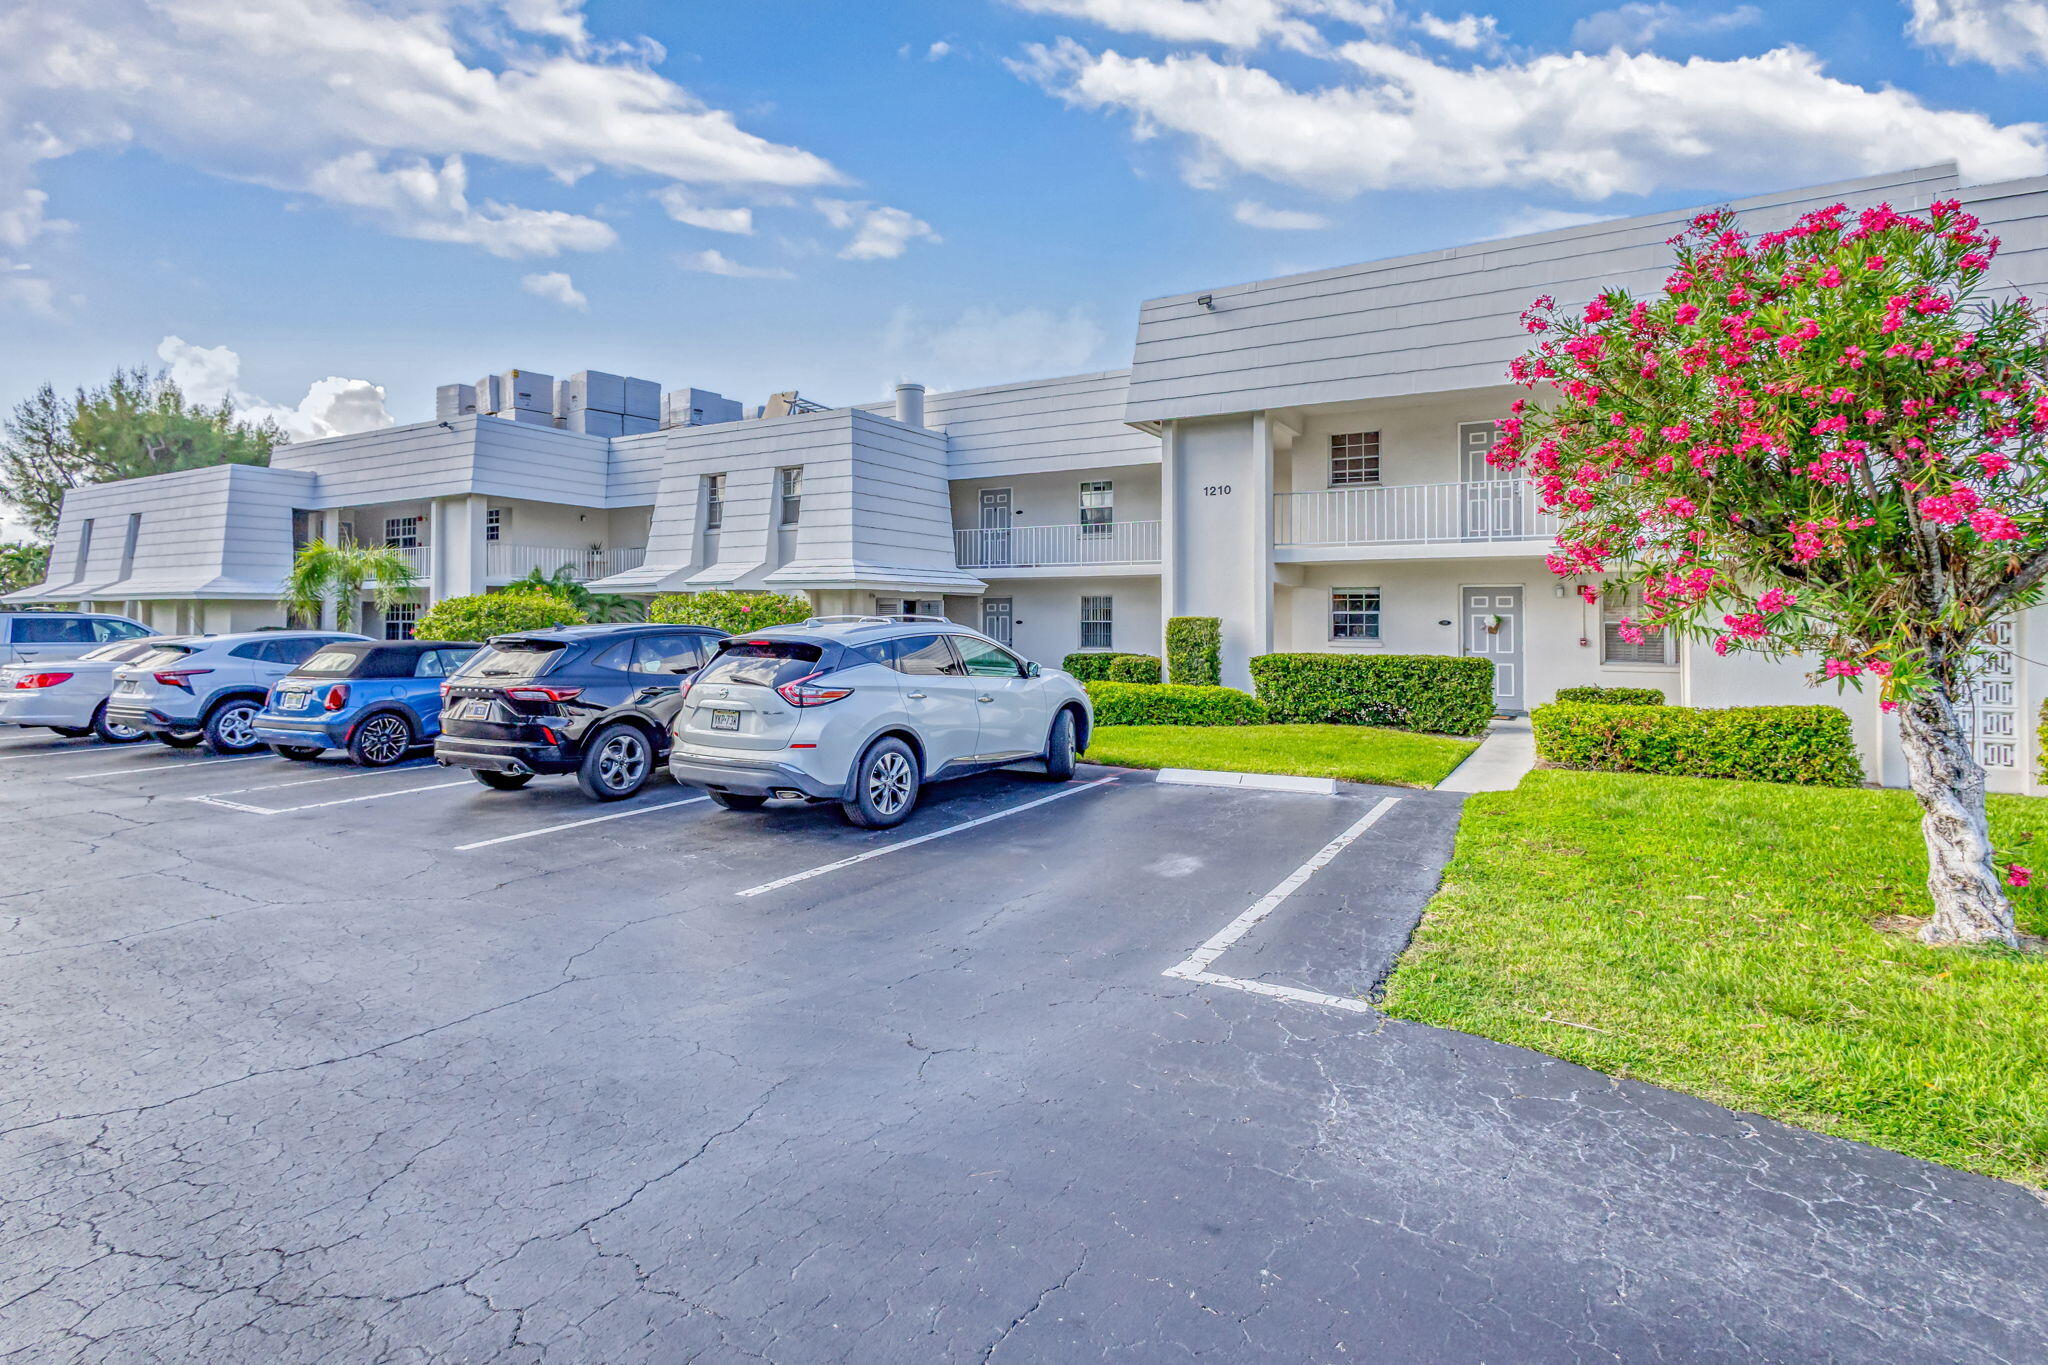
White low-rise condominium with parked cars and a pink-flowering tree by the entrance.
Two-story white condominium with covered balconies, parking spaces, and a pink-flowering tree.
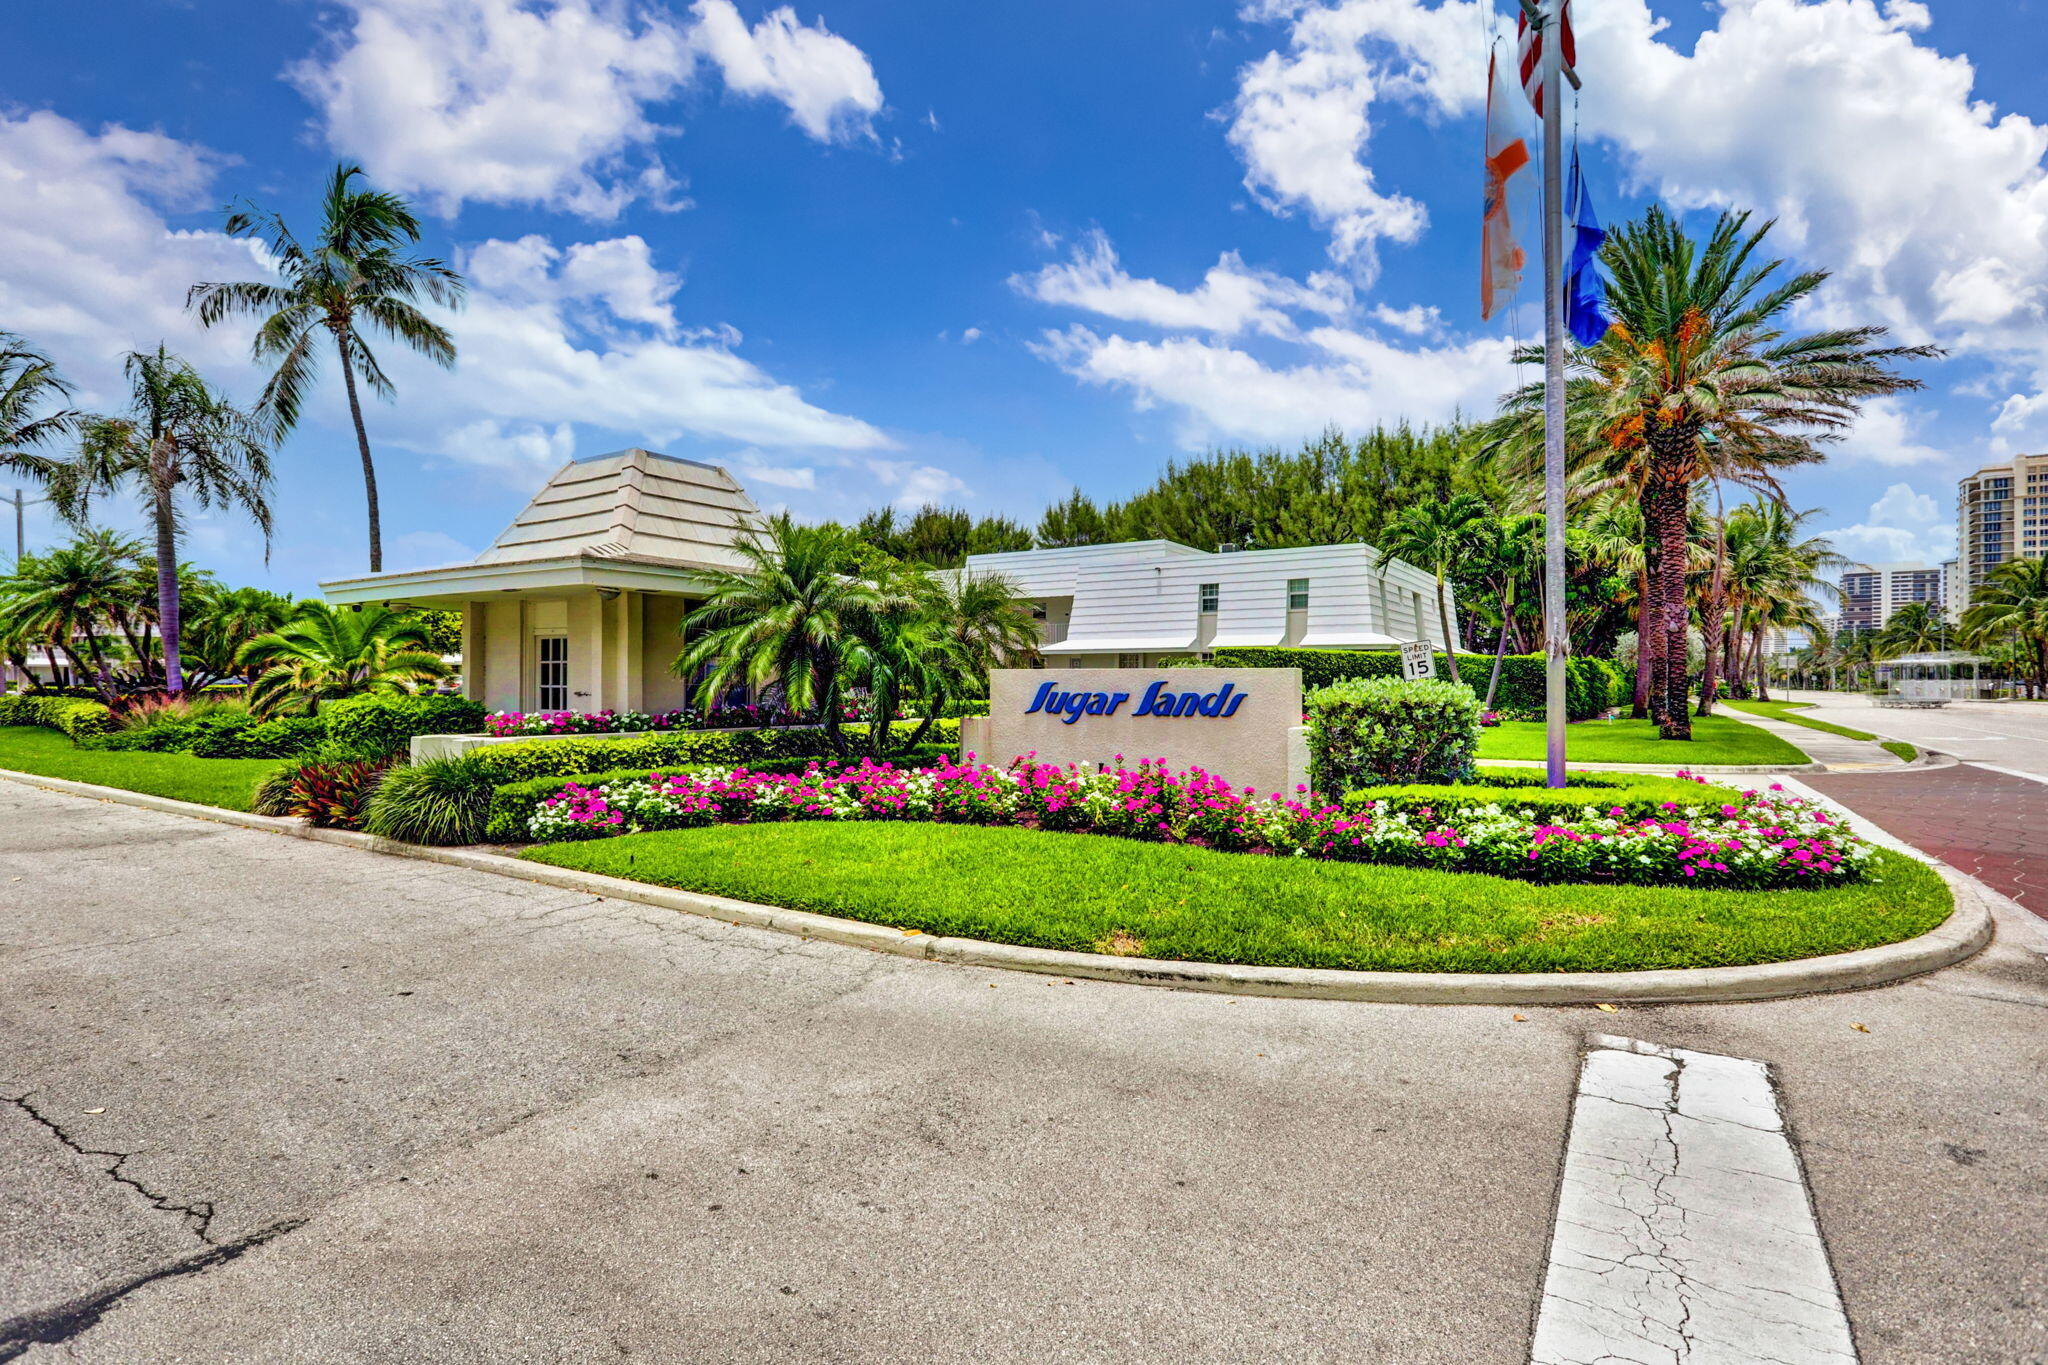
Sugar Sands entrance with a monument sign, tropical landscaping, and palm trees.
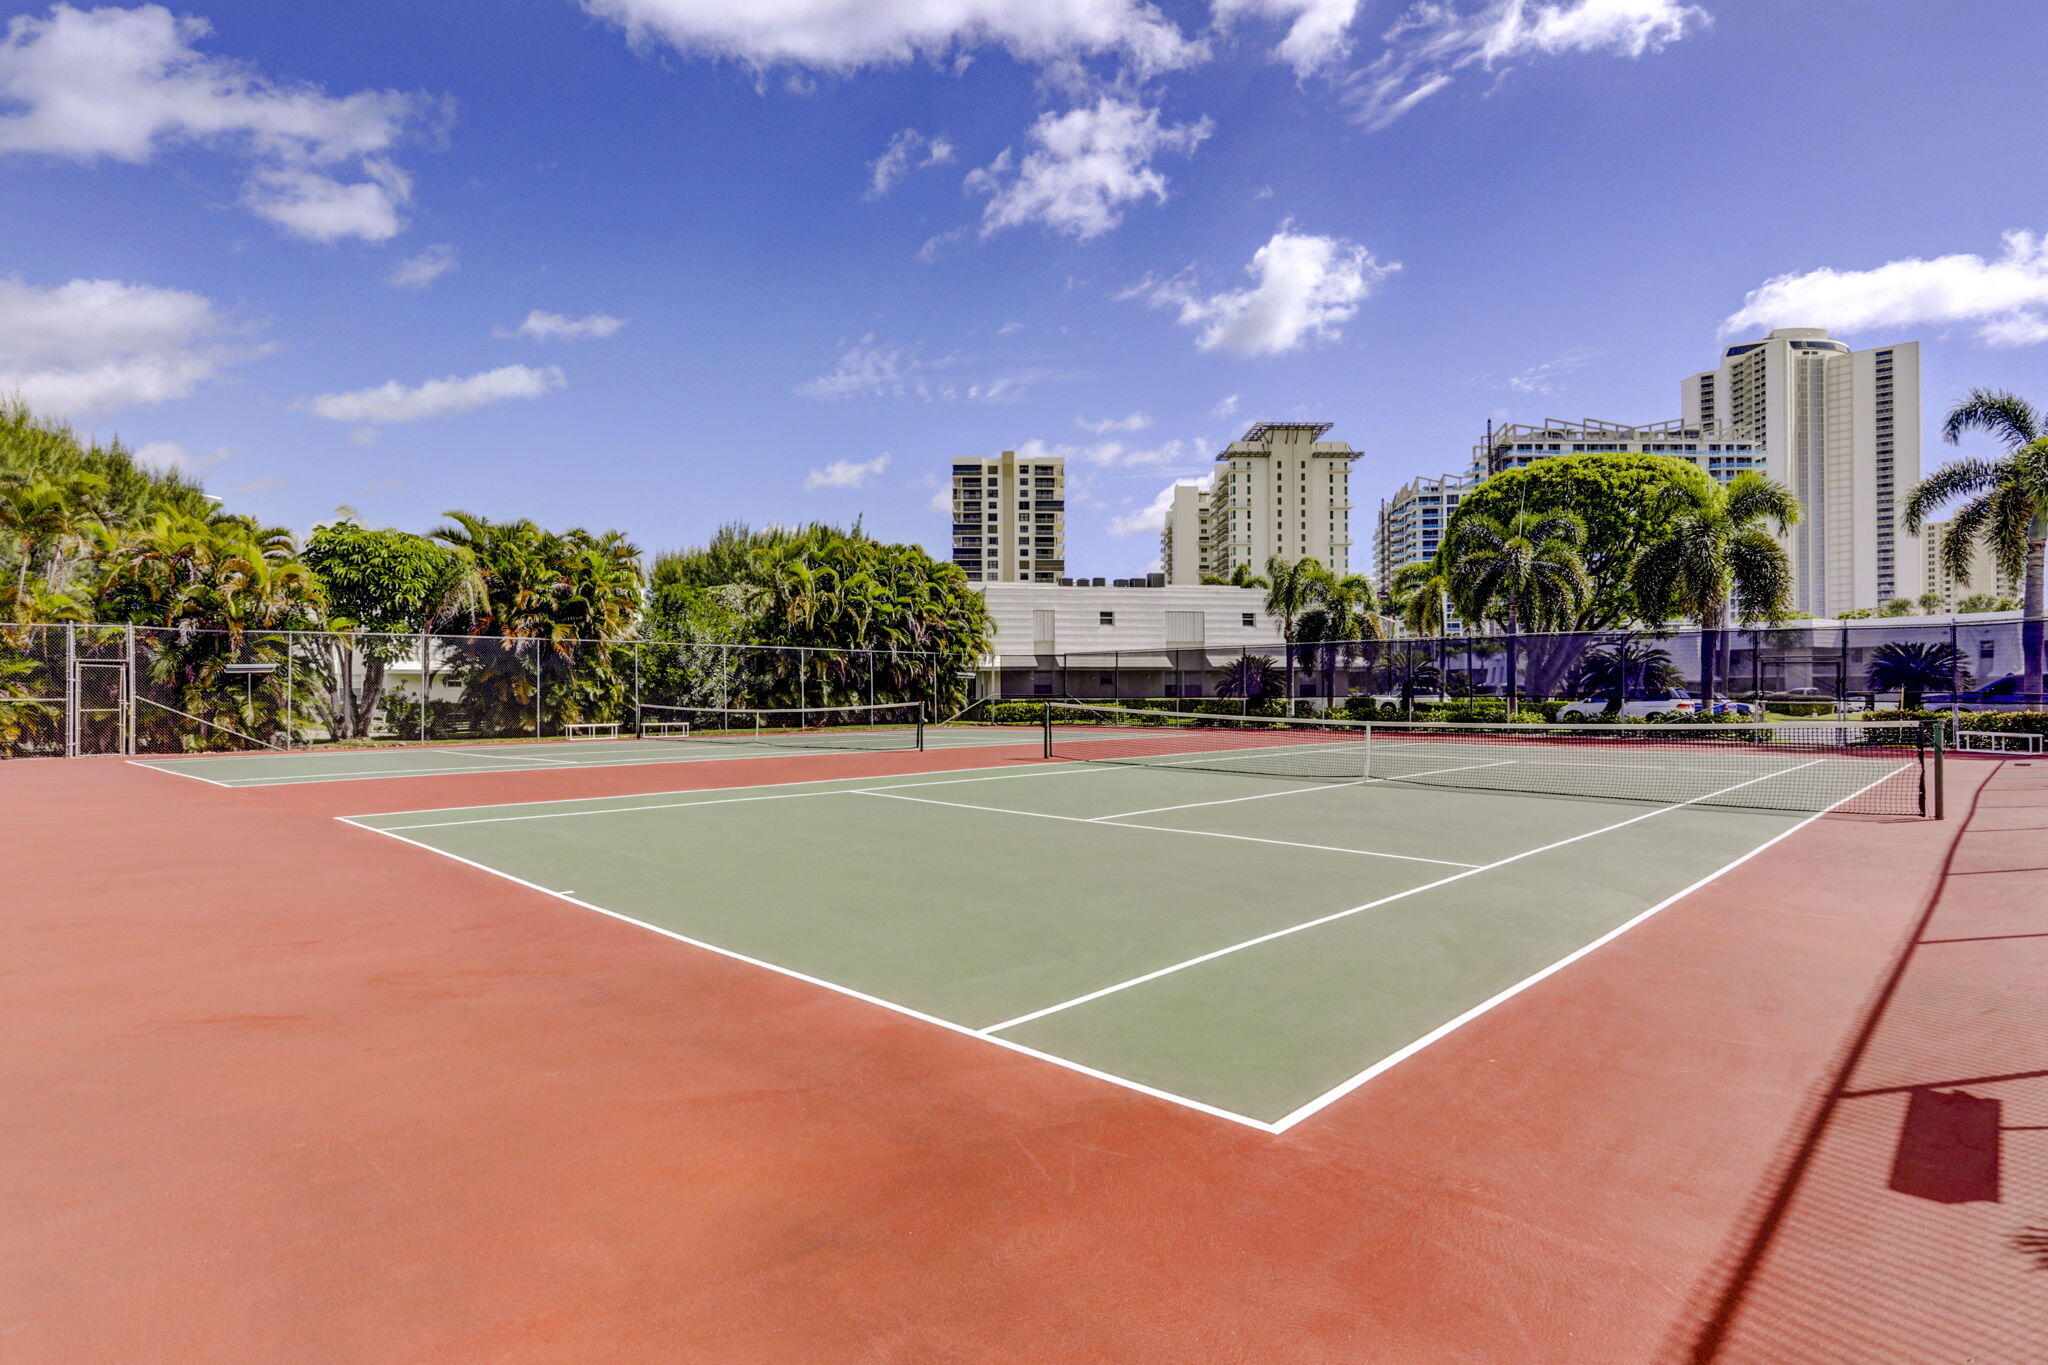
Outdoor tennis courts with palm trees and high-rise buildings in the background.
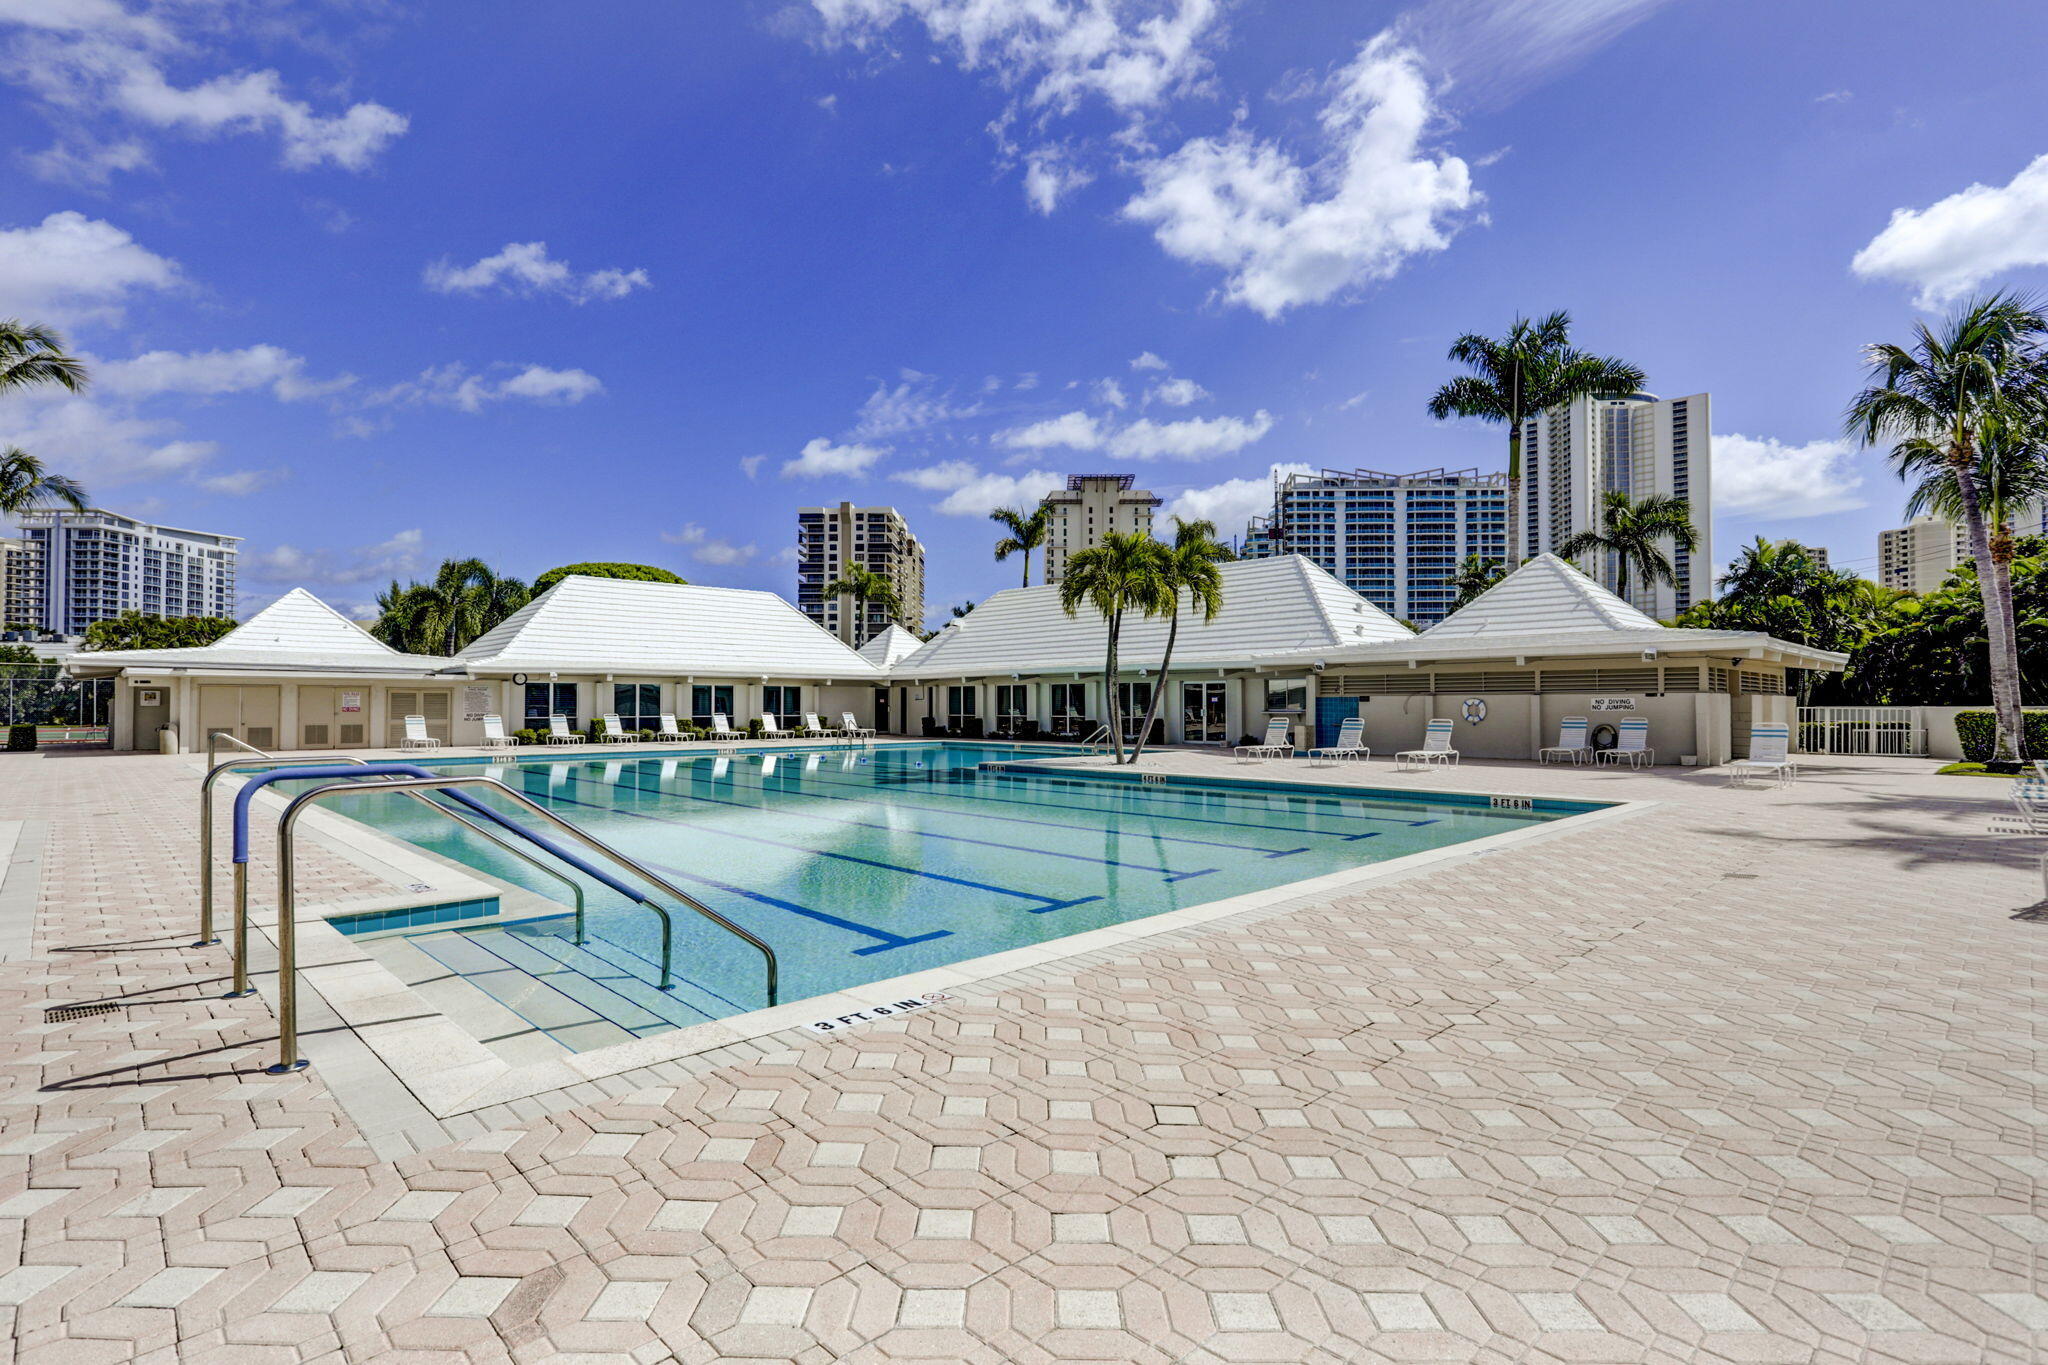
Outdoor swimming pool with lane markings, metal step rails, lounge chairs, and palm trees.
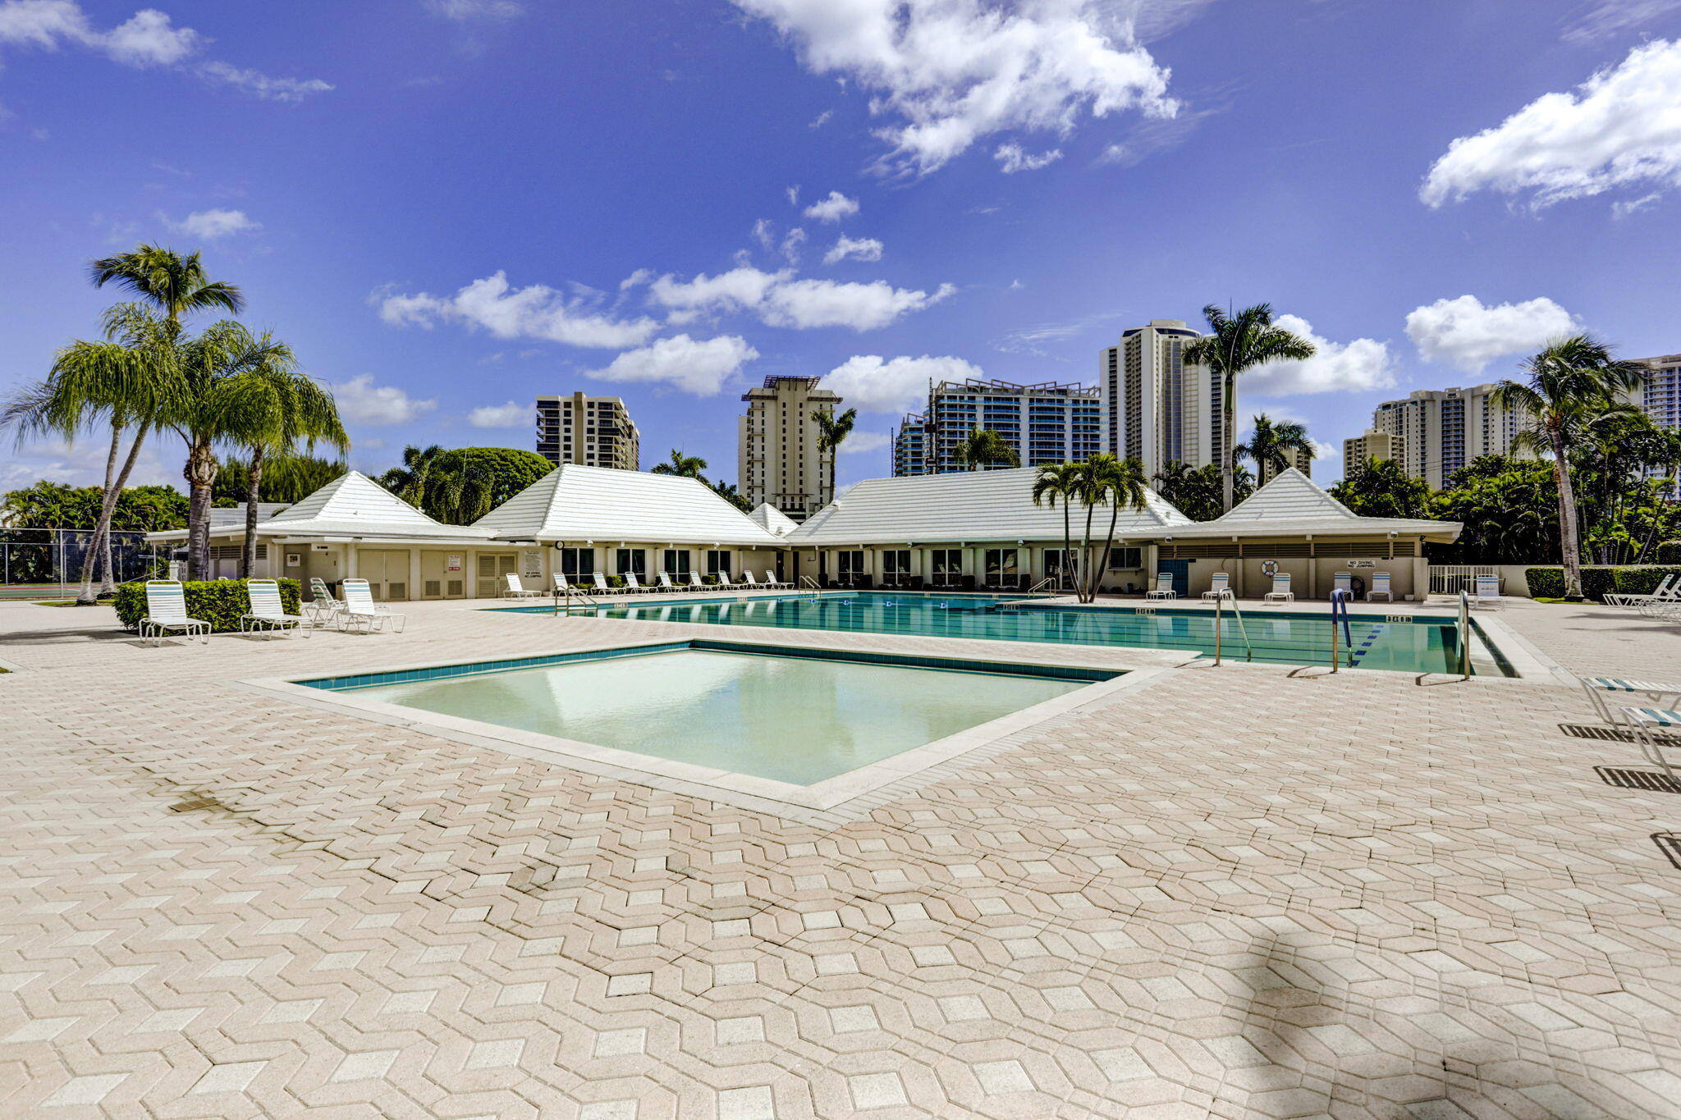
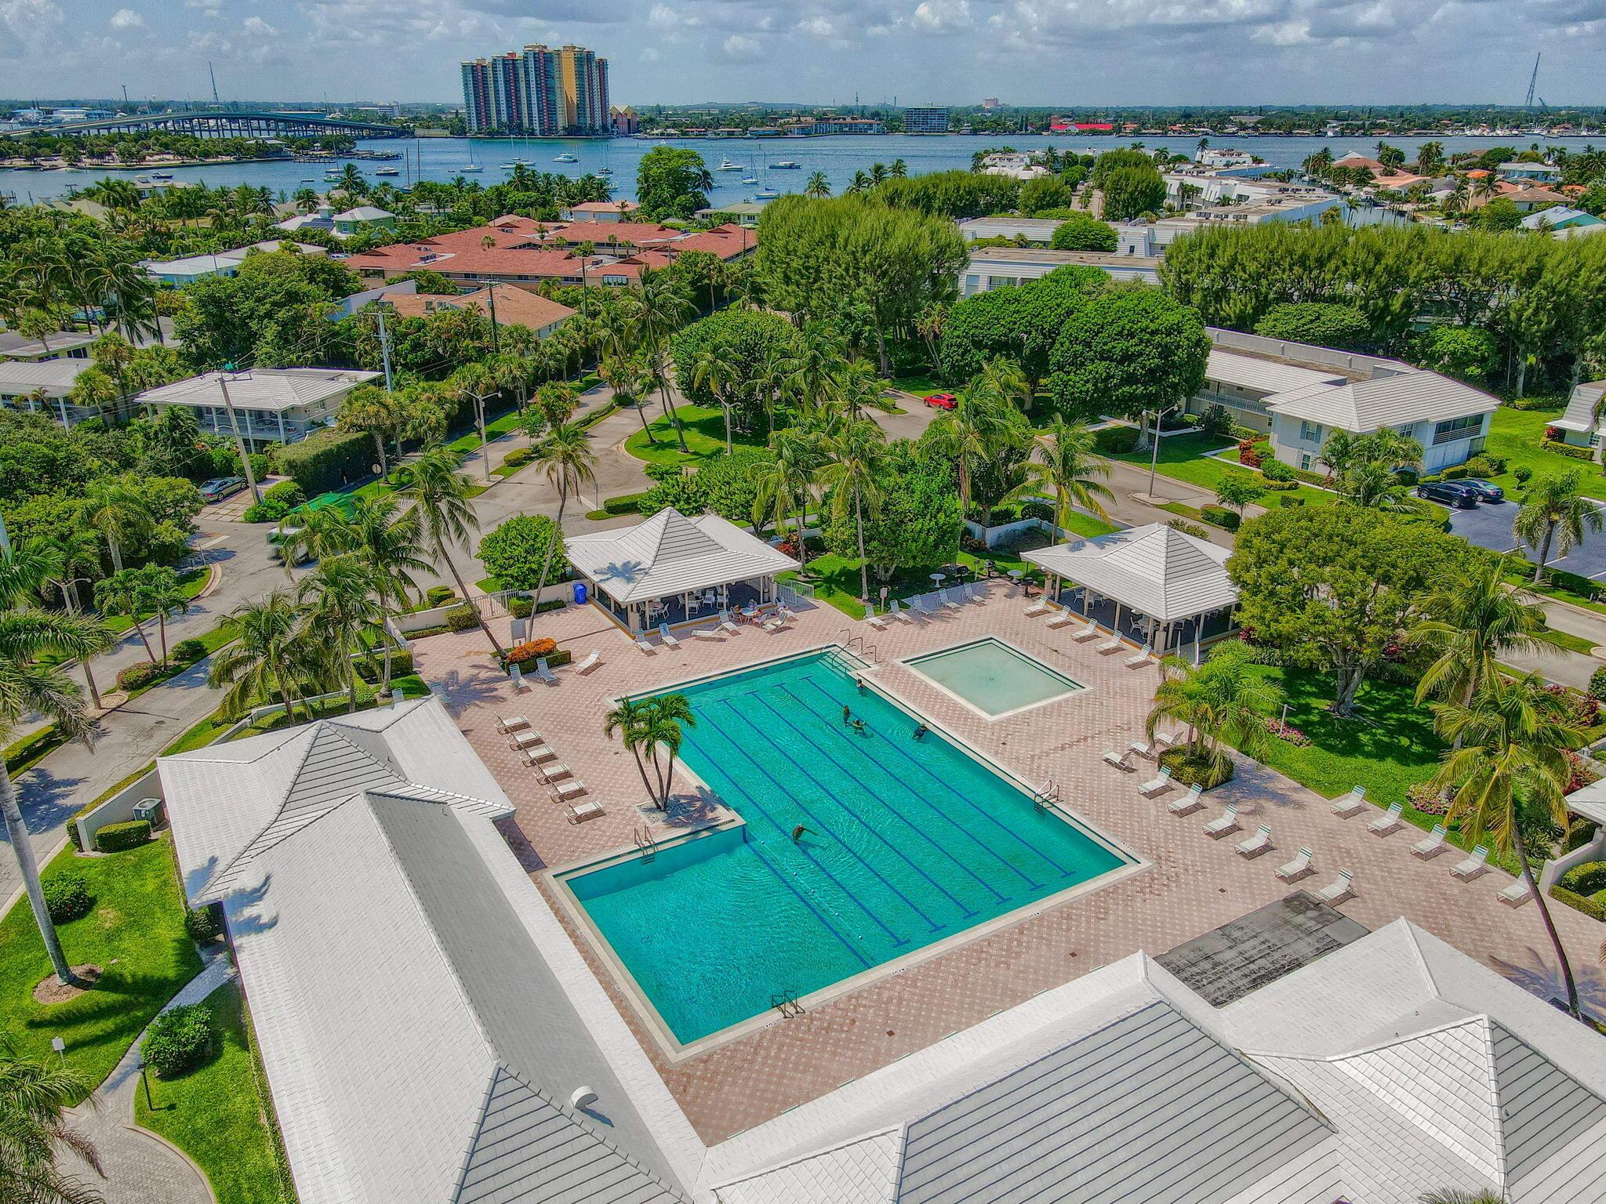
Condominium pool deck with a large swimming pool, shallow pool, lounge chairs, and palm trees.
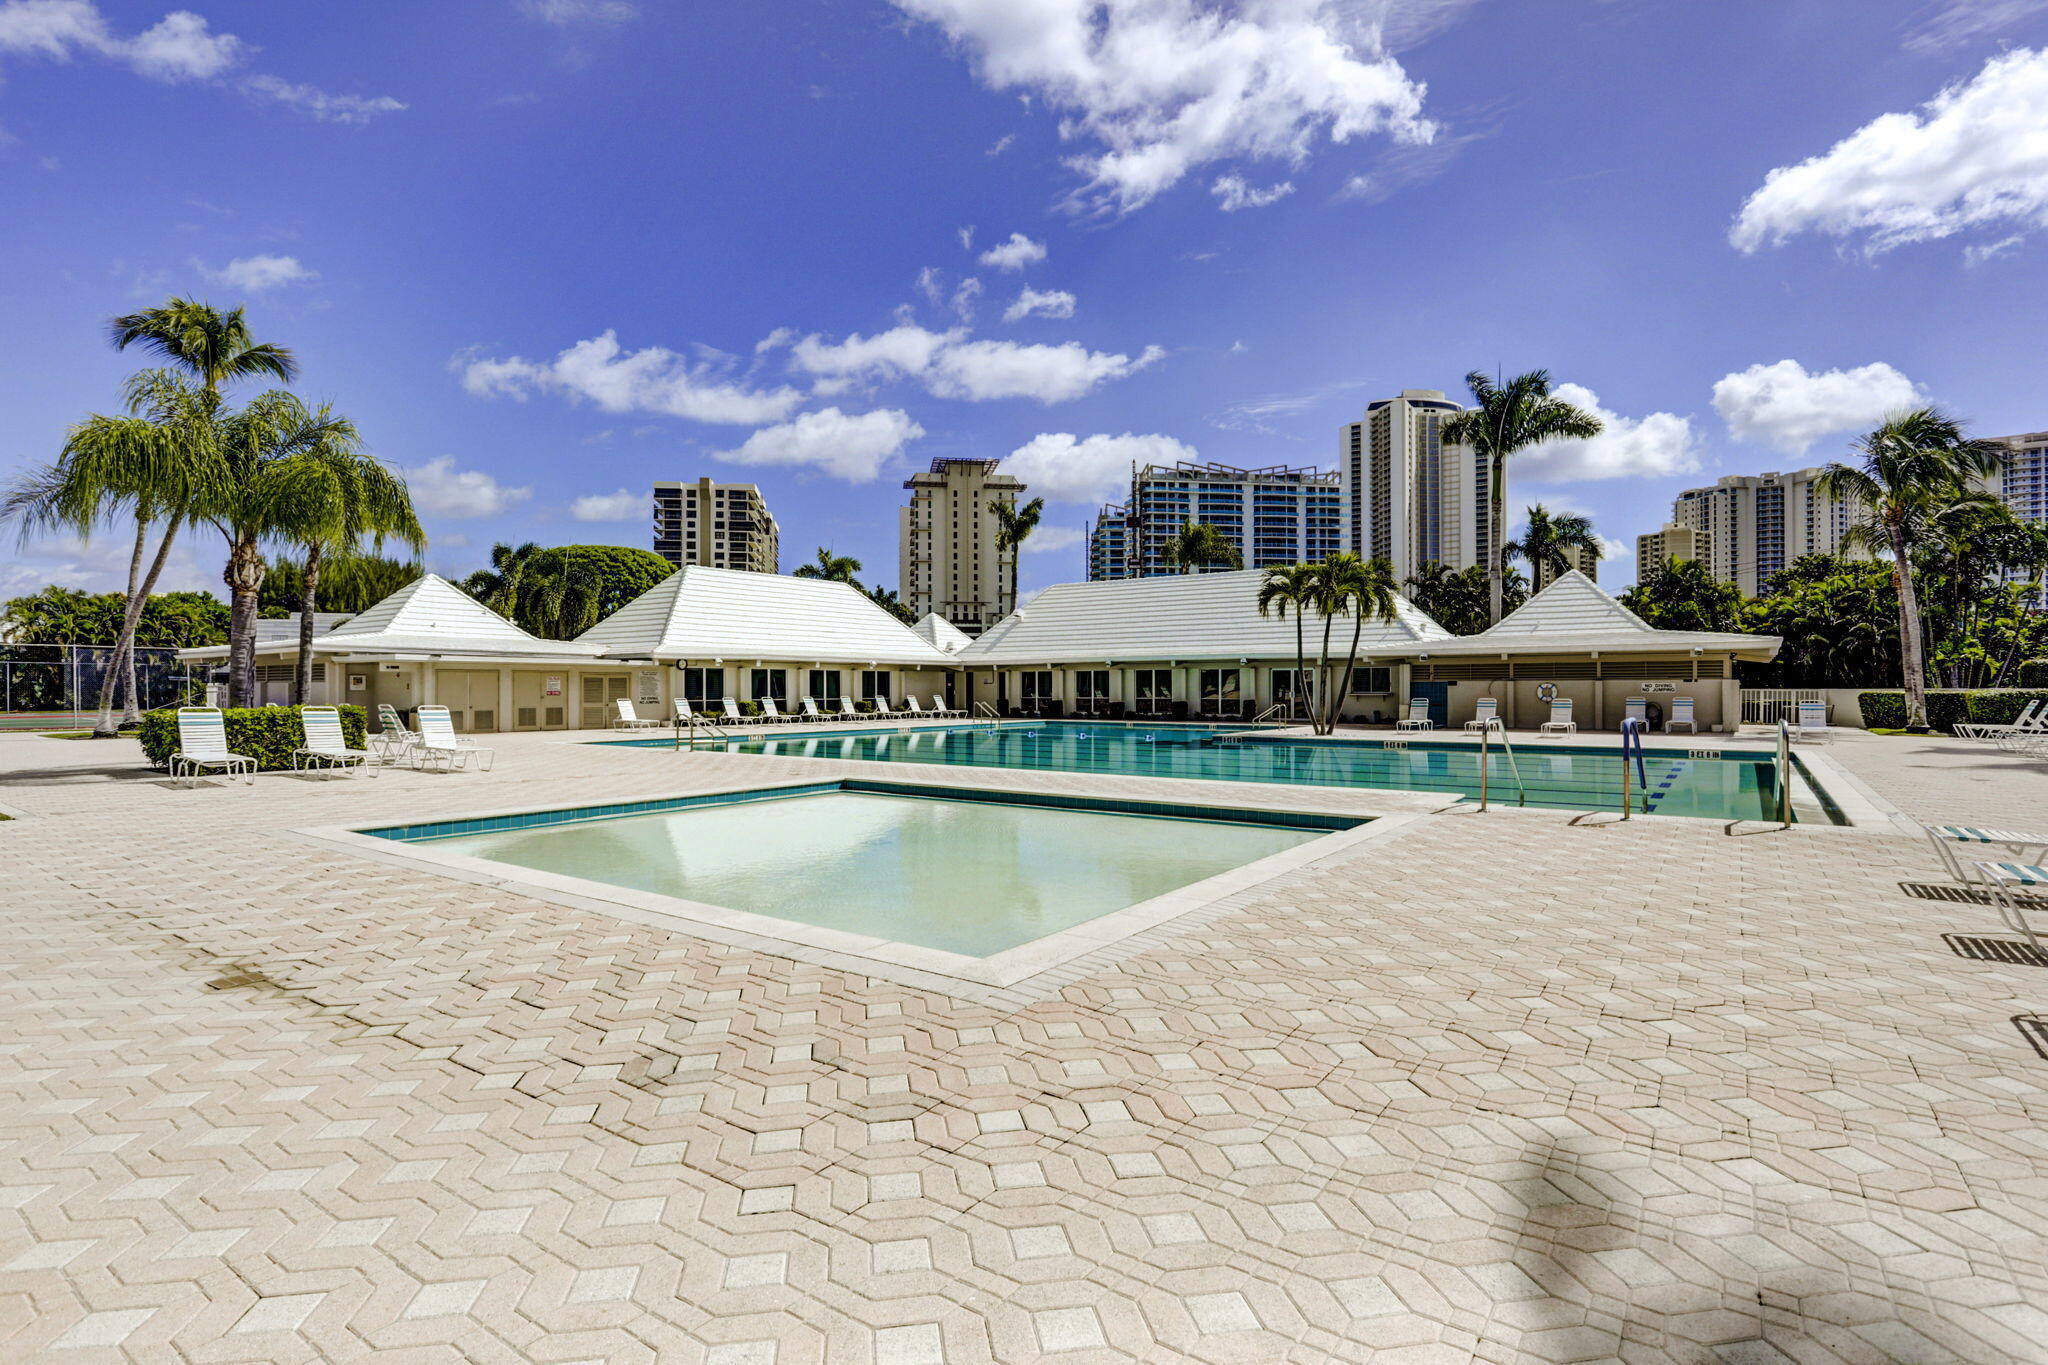
Condominium pool deck with a large swimming pool, shallow pool, and palm trees.
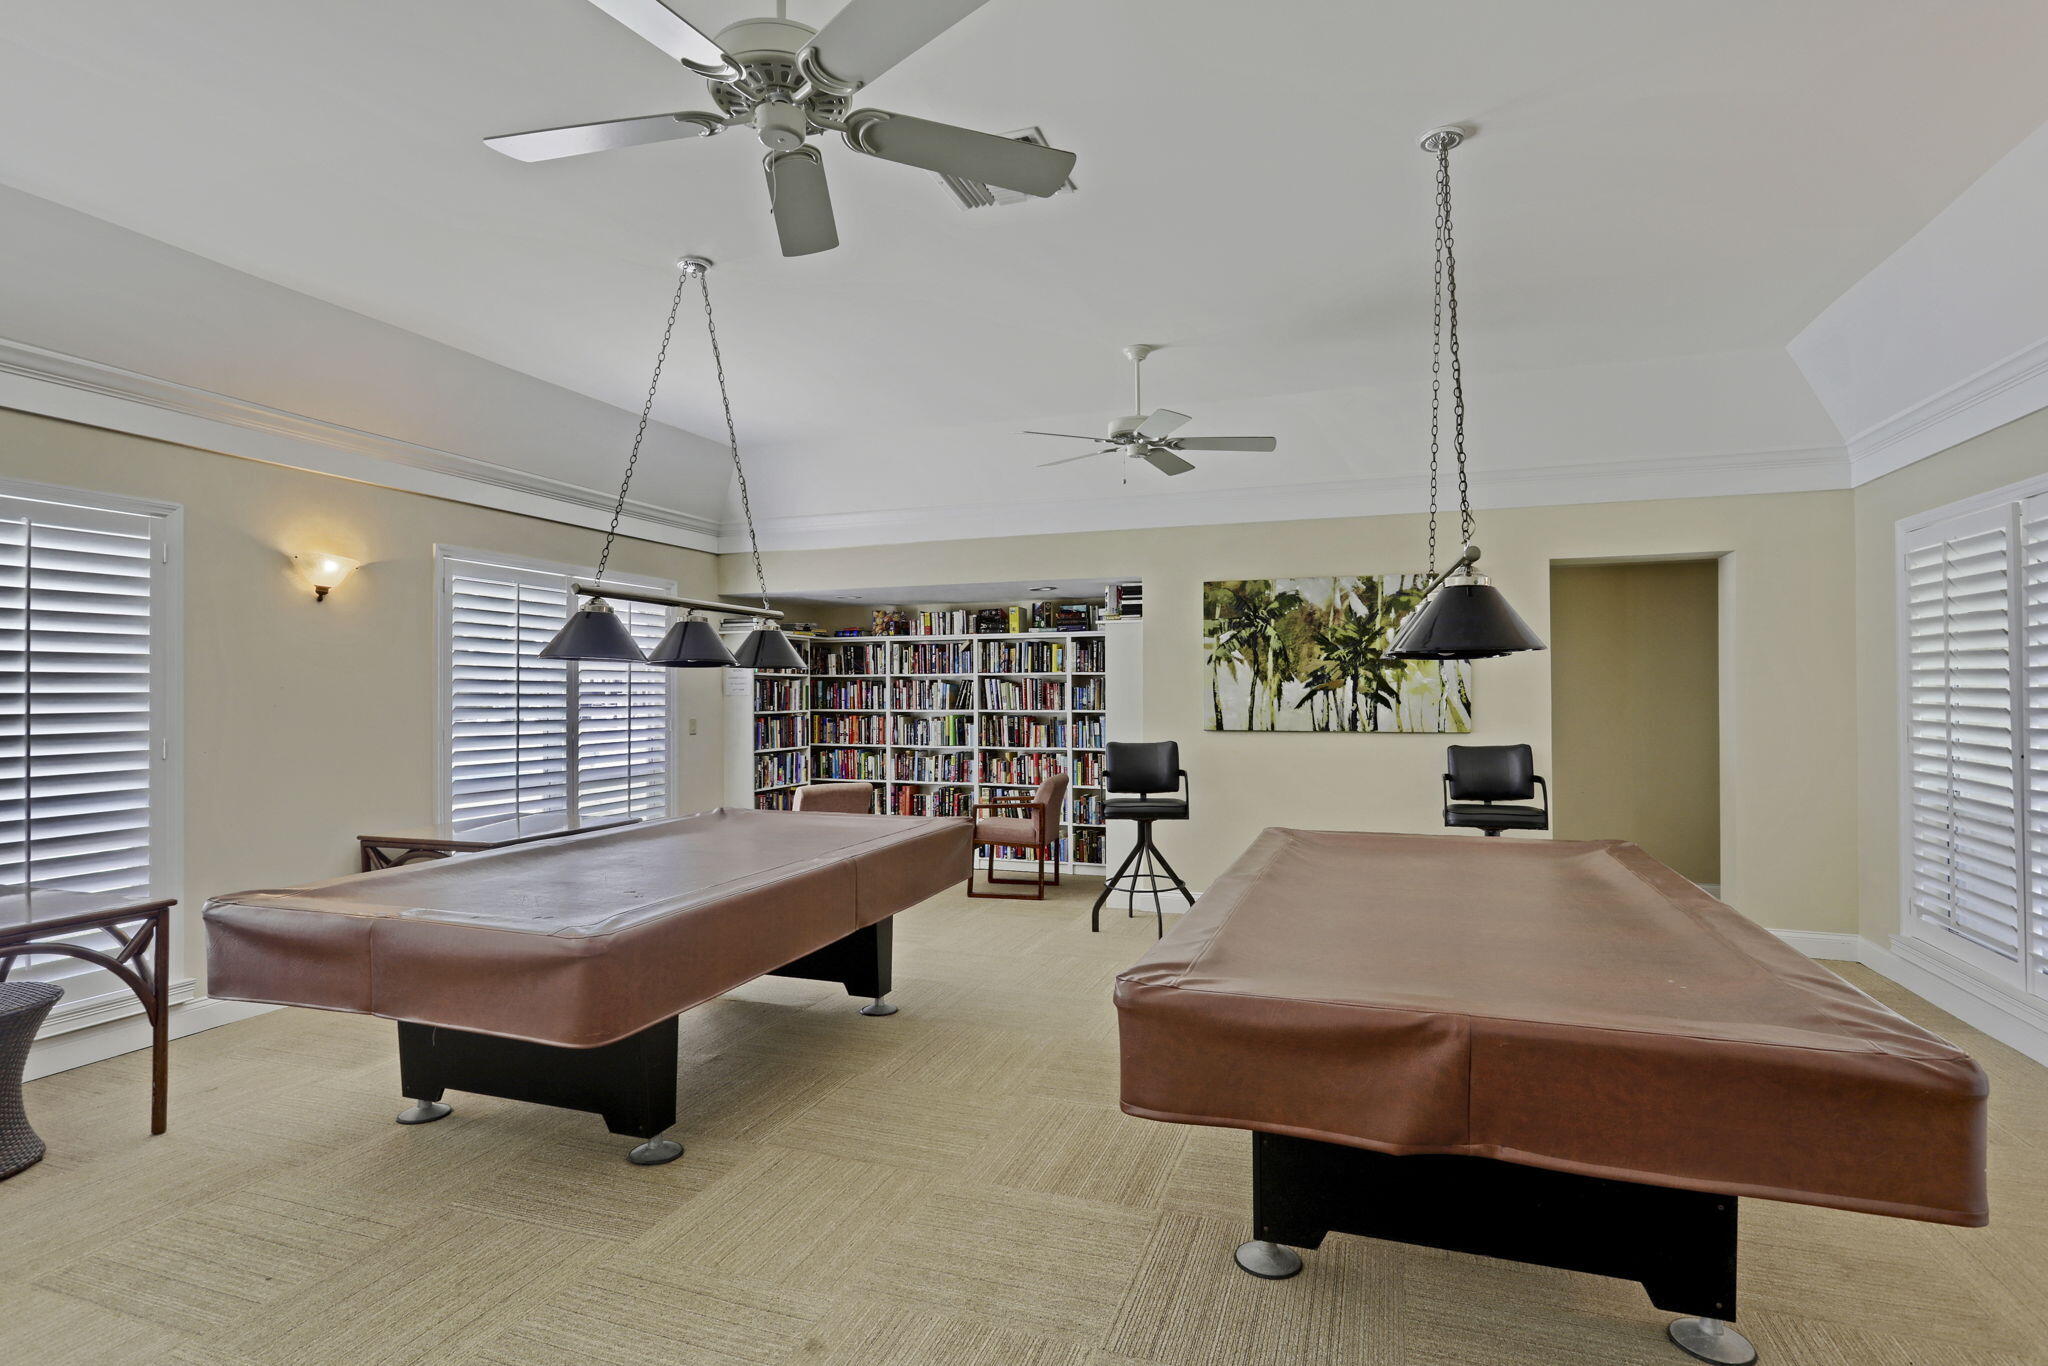
Recreation room with two covered pool tables and a wall of bookshelves.
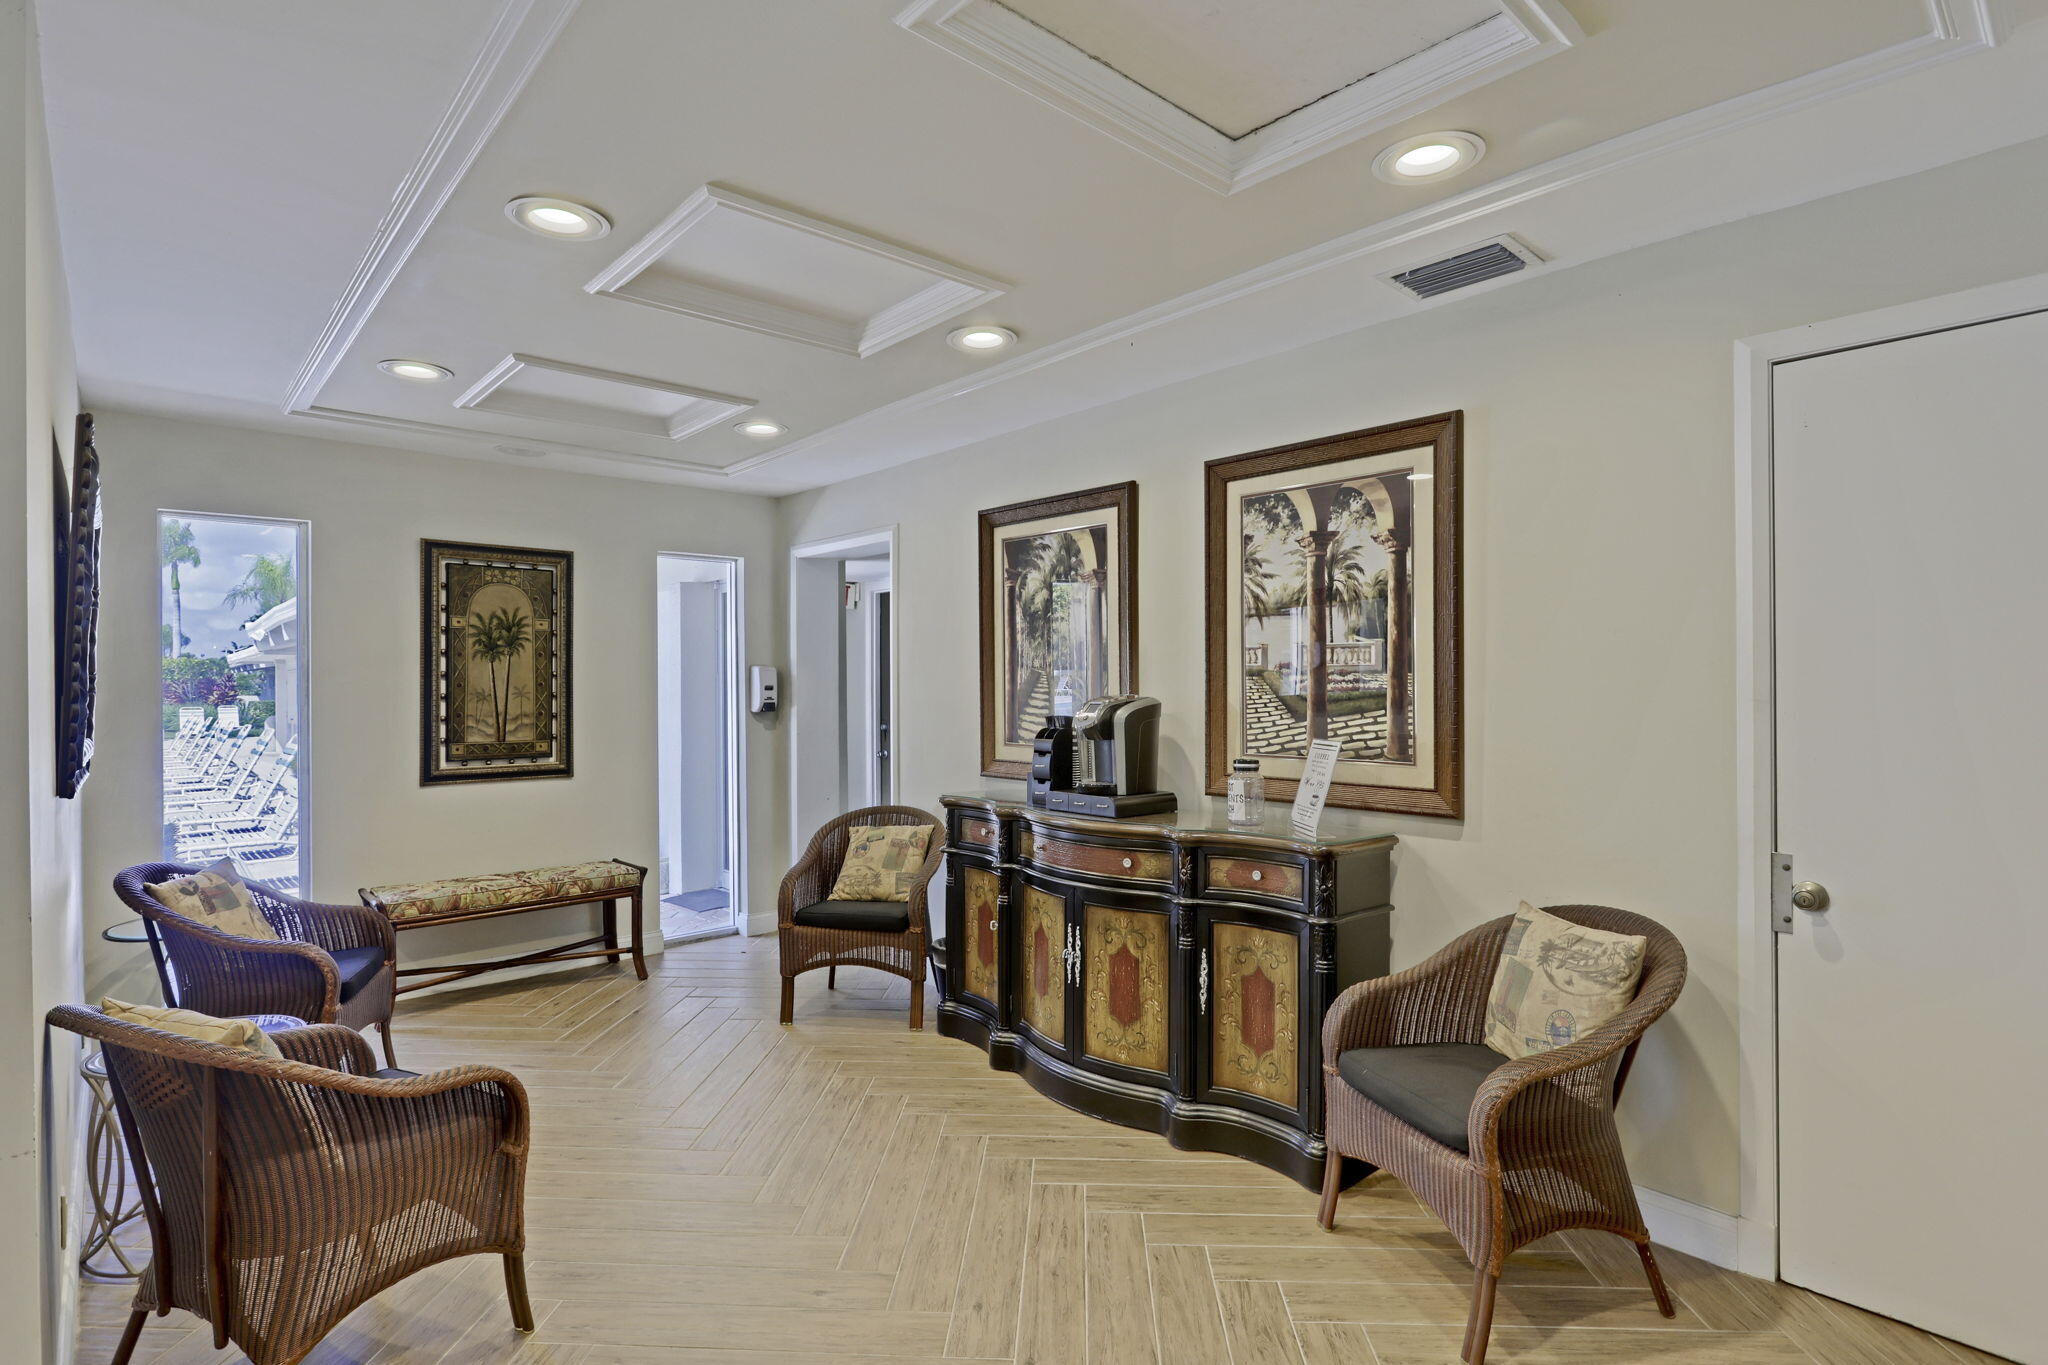
Furnished reception area with wicker seating, ornate cabinet, tropical artwork, and a window overlooking poolside chairs.
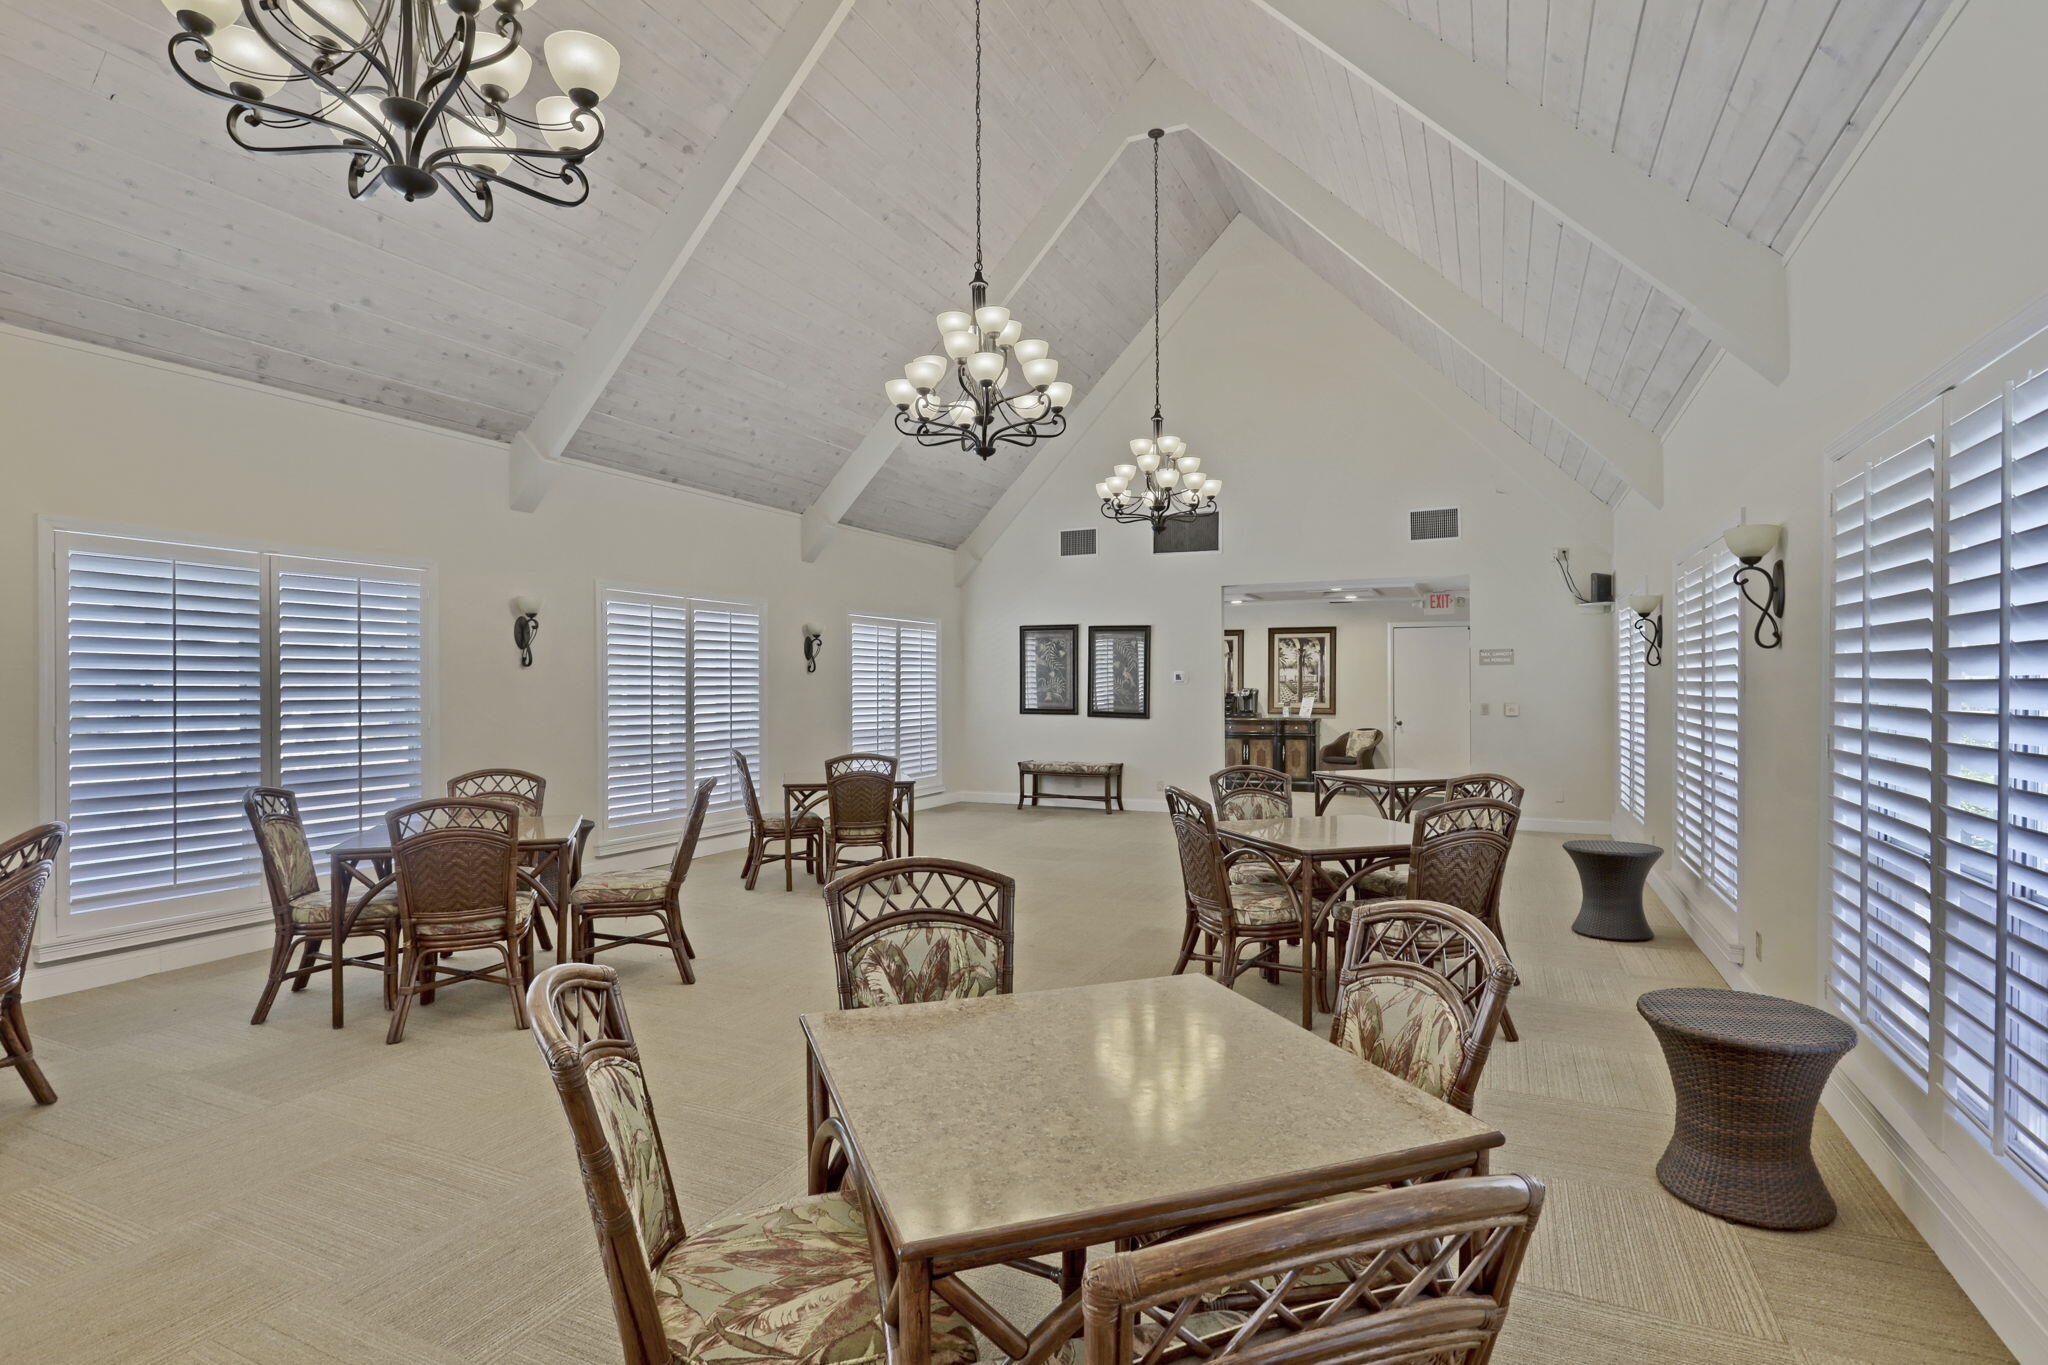
Furnished gathering room with wicker tables, plantation shutters, and a vaulted ceiling with chandeliers.
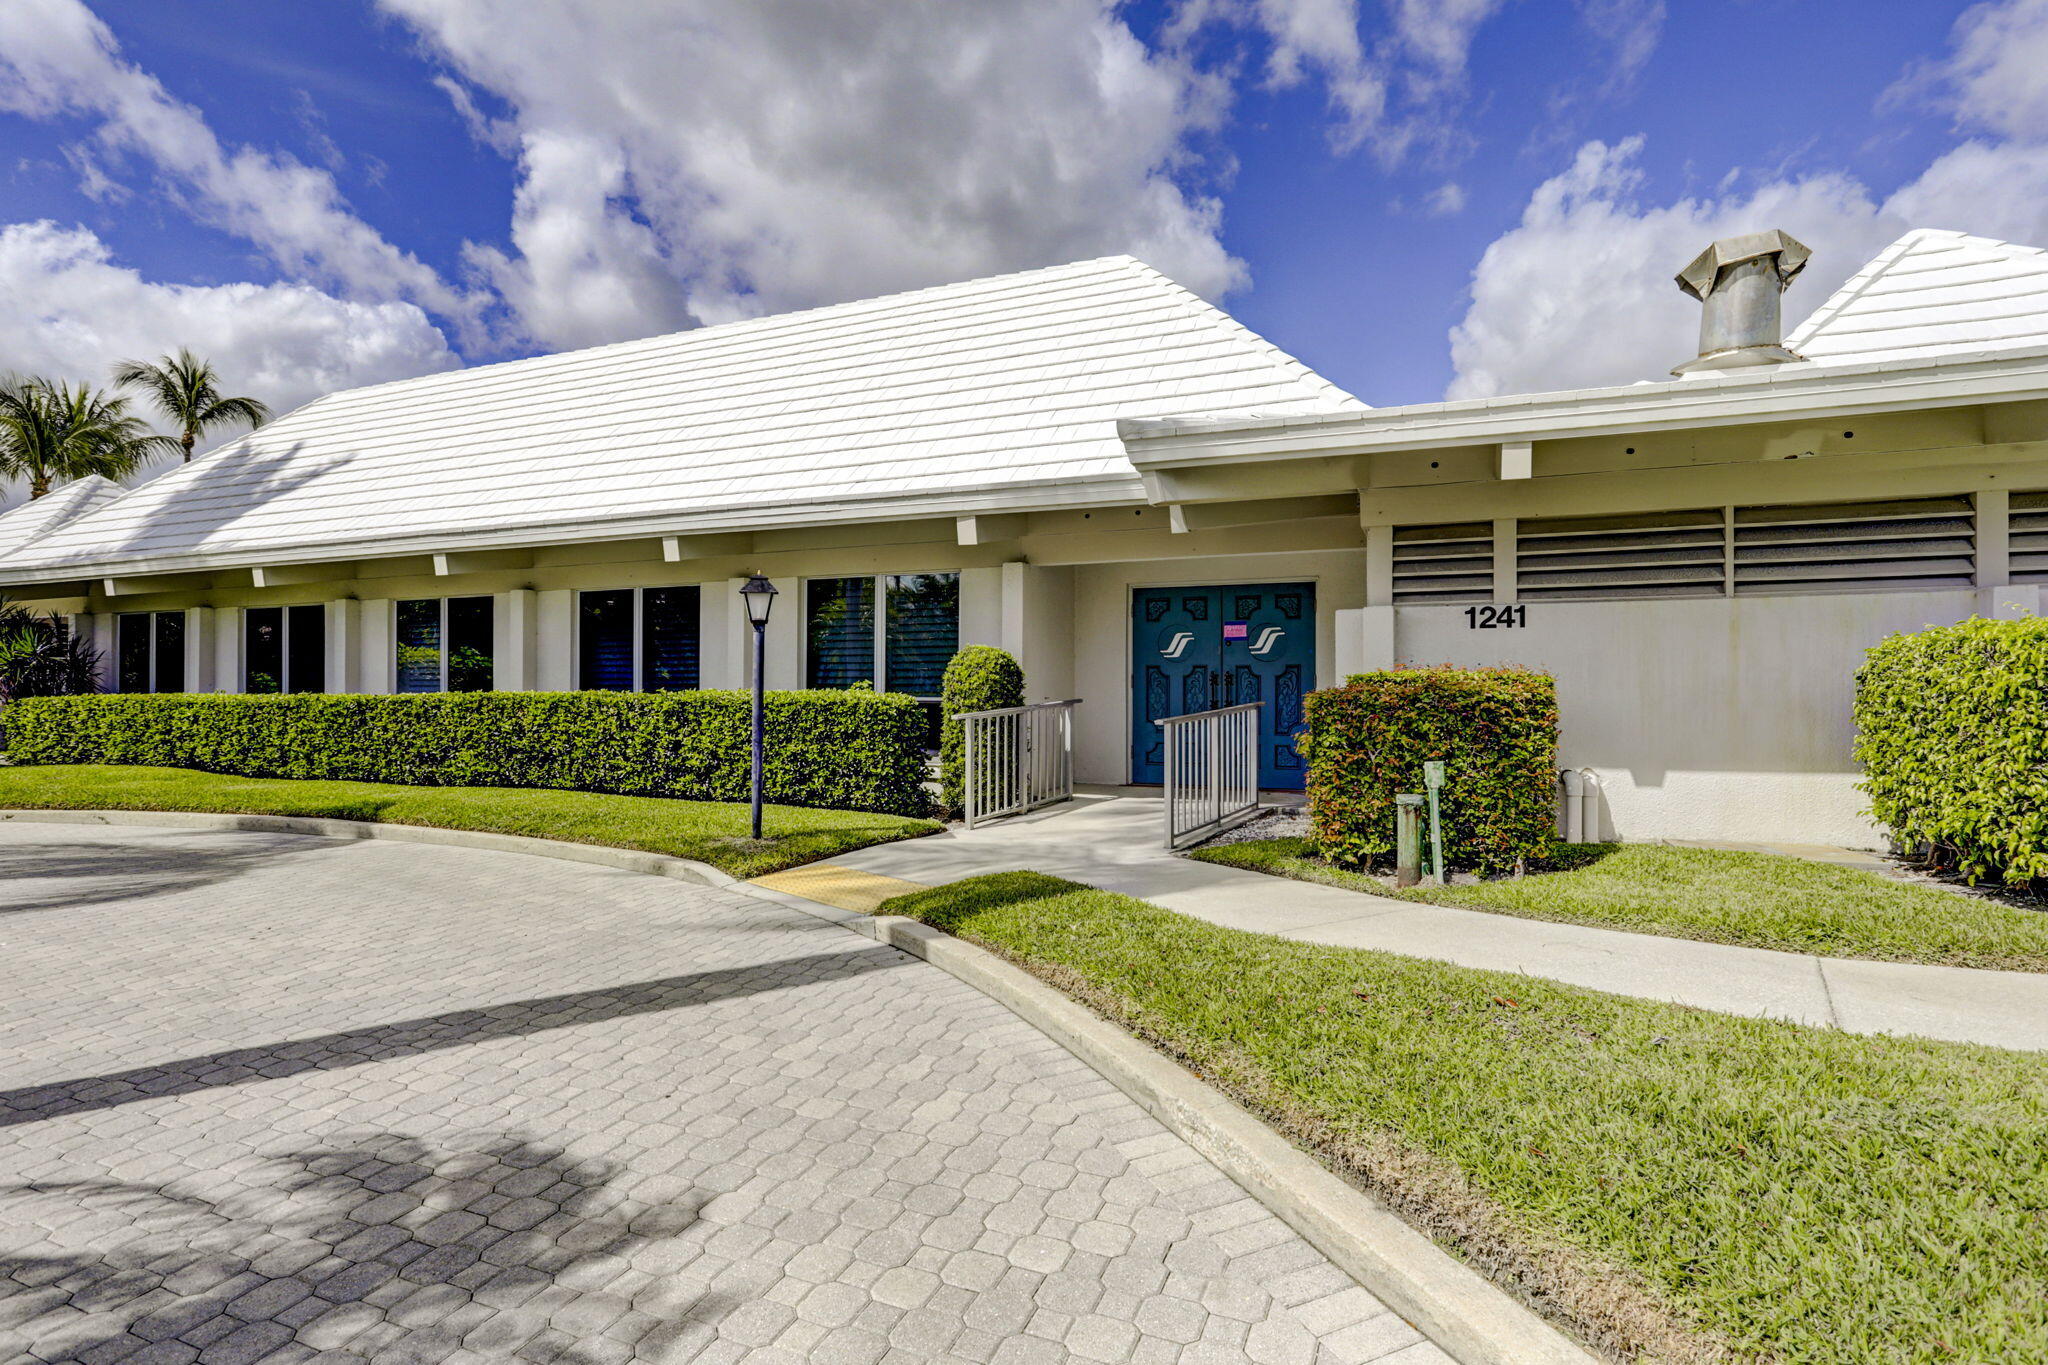
Residential building entrance with blue double doors, white tiled roof, and landscaped hedges.
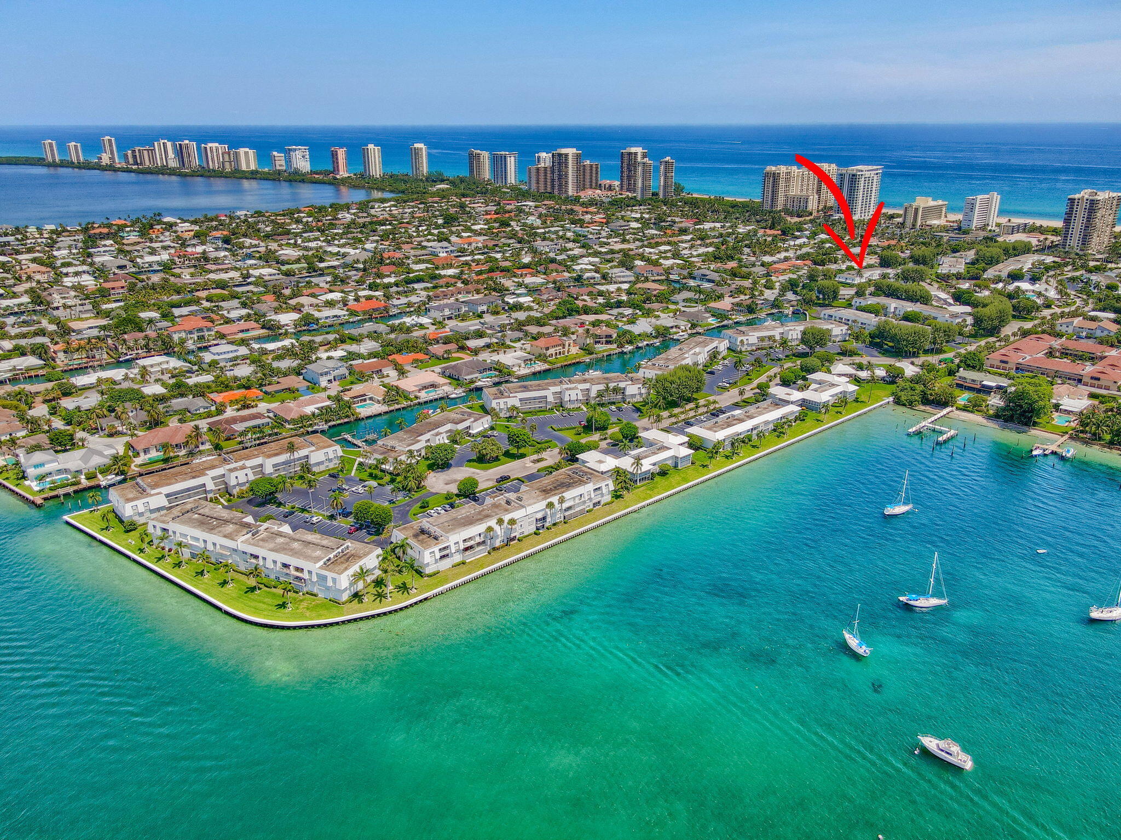
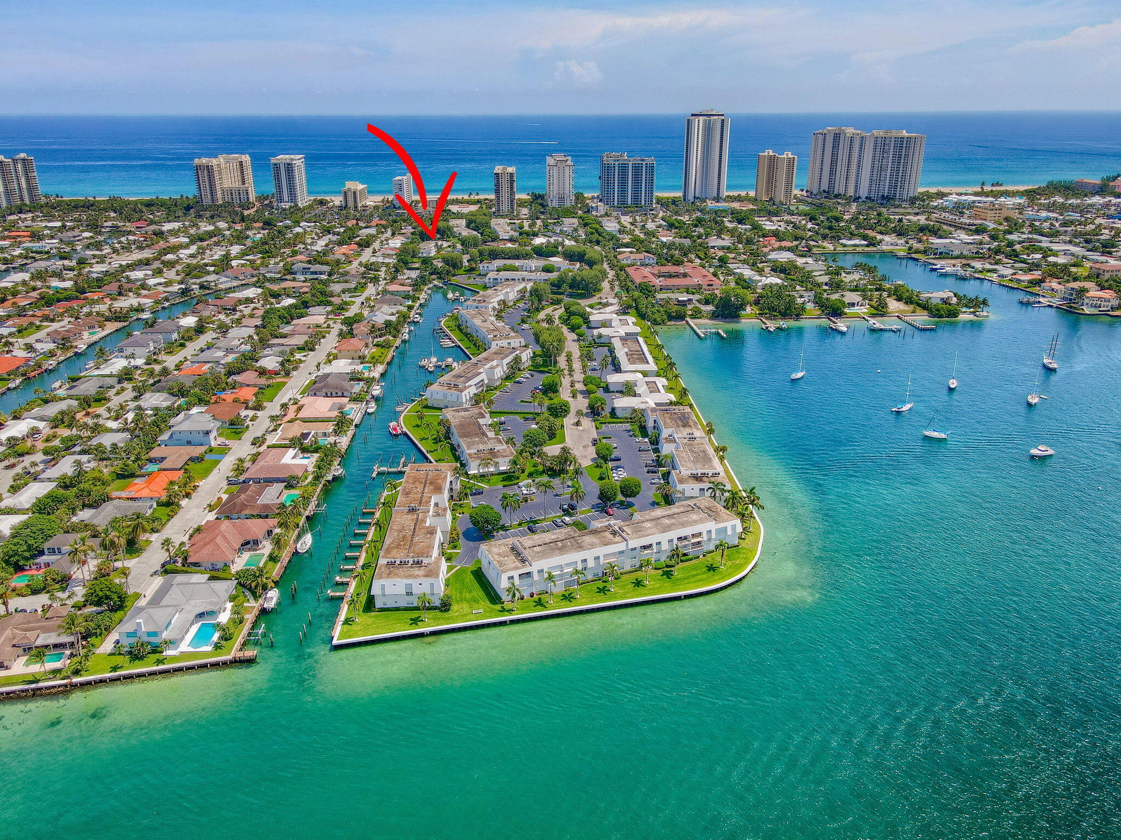
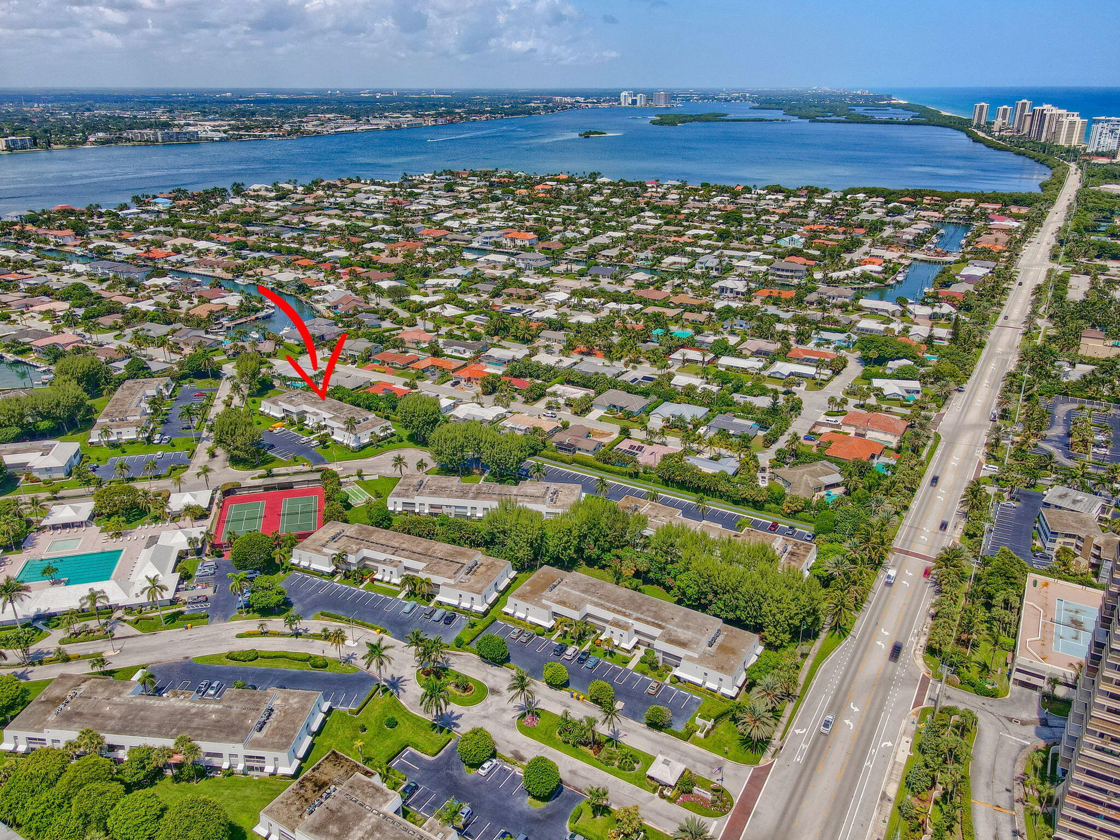
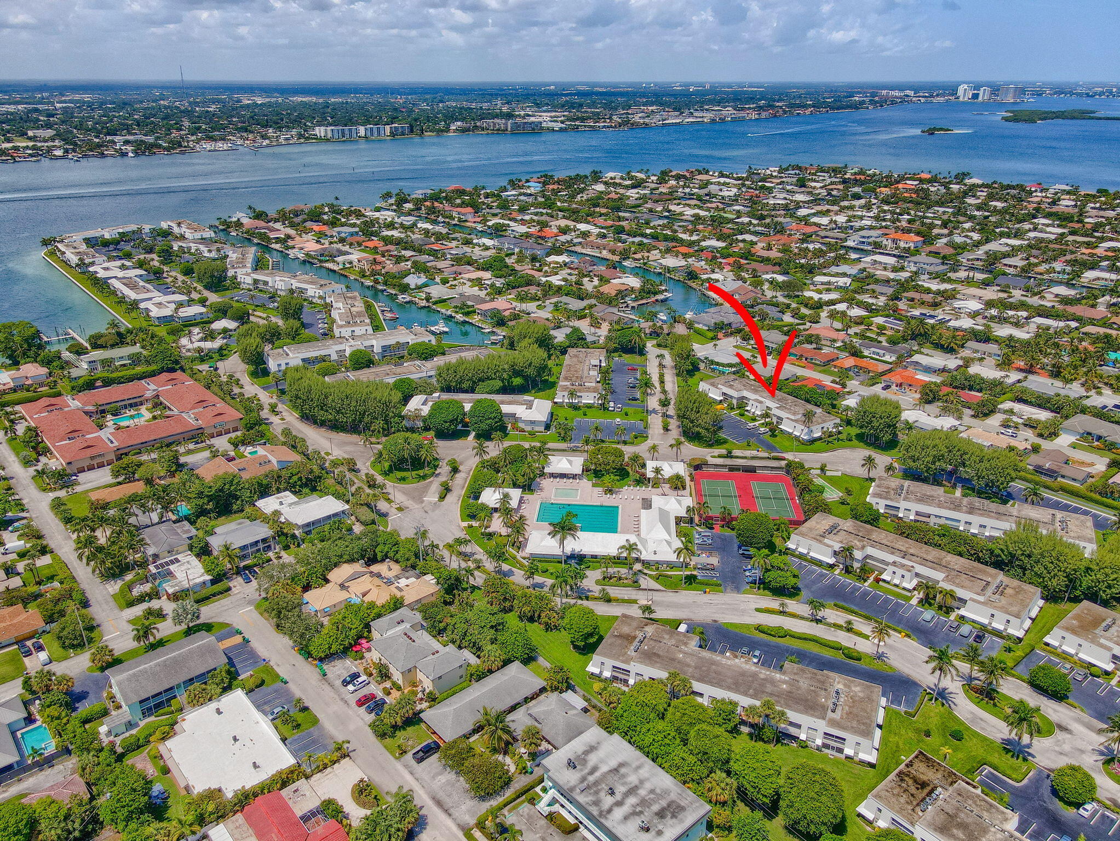
Aerial view of waterfront condominiums, with a red arrow marking the property beside turquoise water.
Aerial view of a waterfront condominium community, with a red arrow pointing toward it and the ocean beyond.
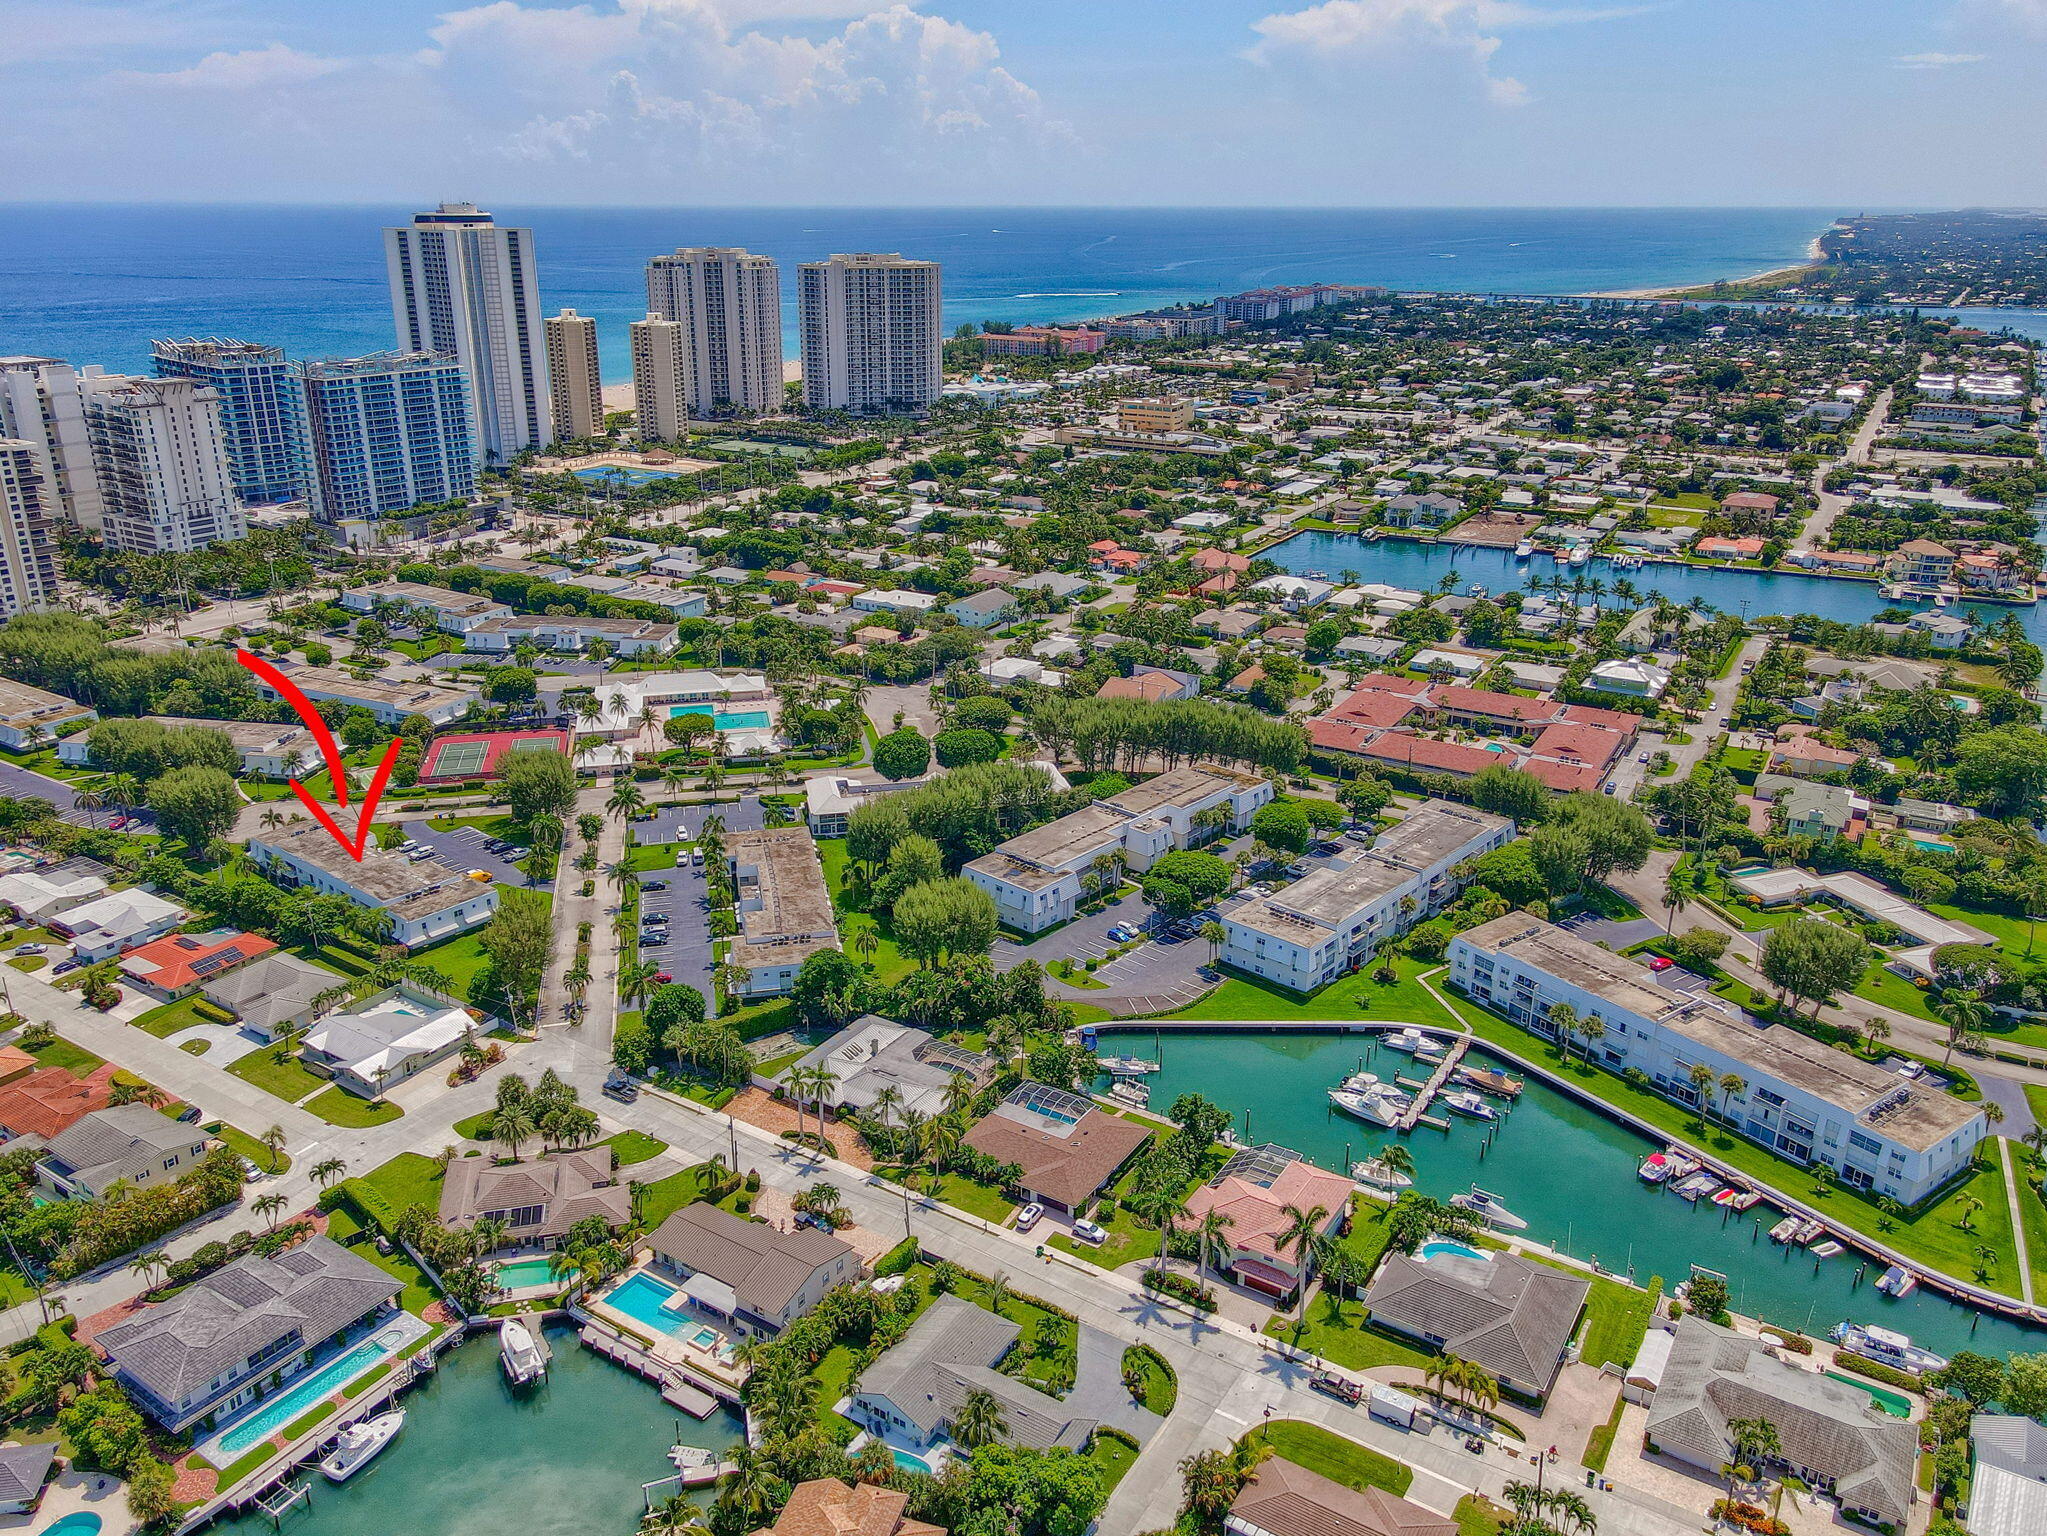
Aerial view of the marked condominium building, with coastal high-rises and boat-lined canals nearby.
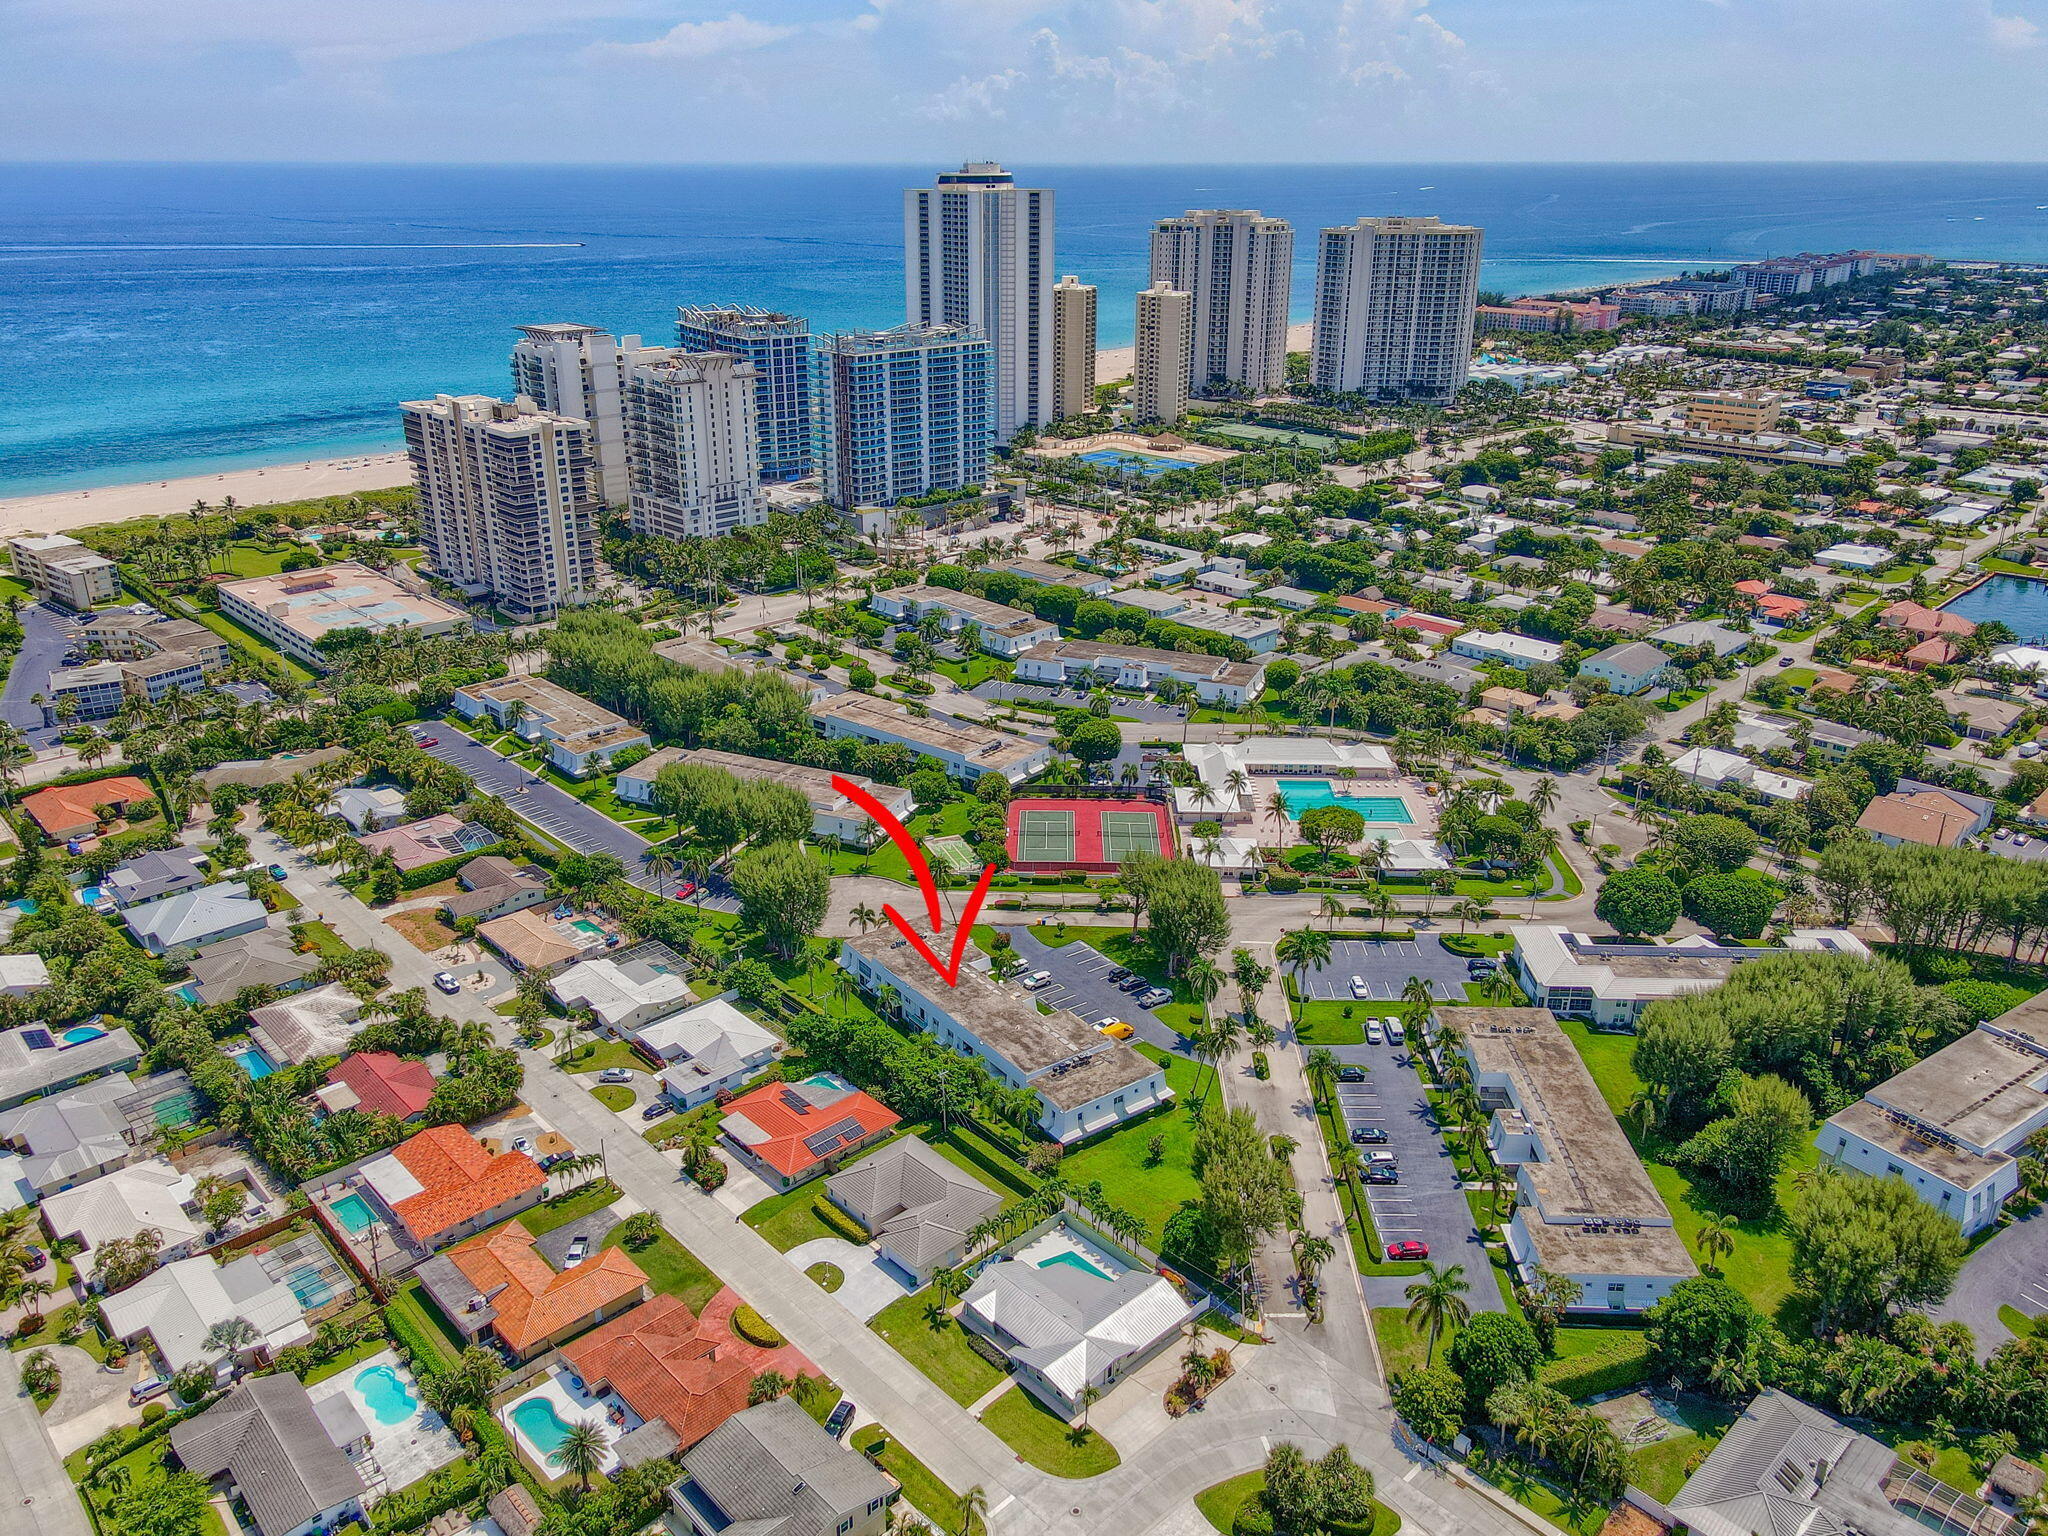
Aerial view of the condominium building marked by a red arrow, with neighborhood, high-rises, and ocean beyond.
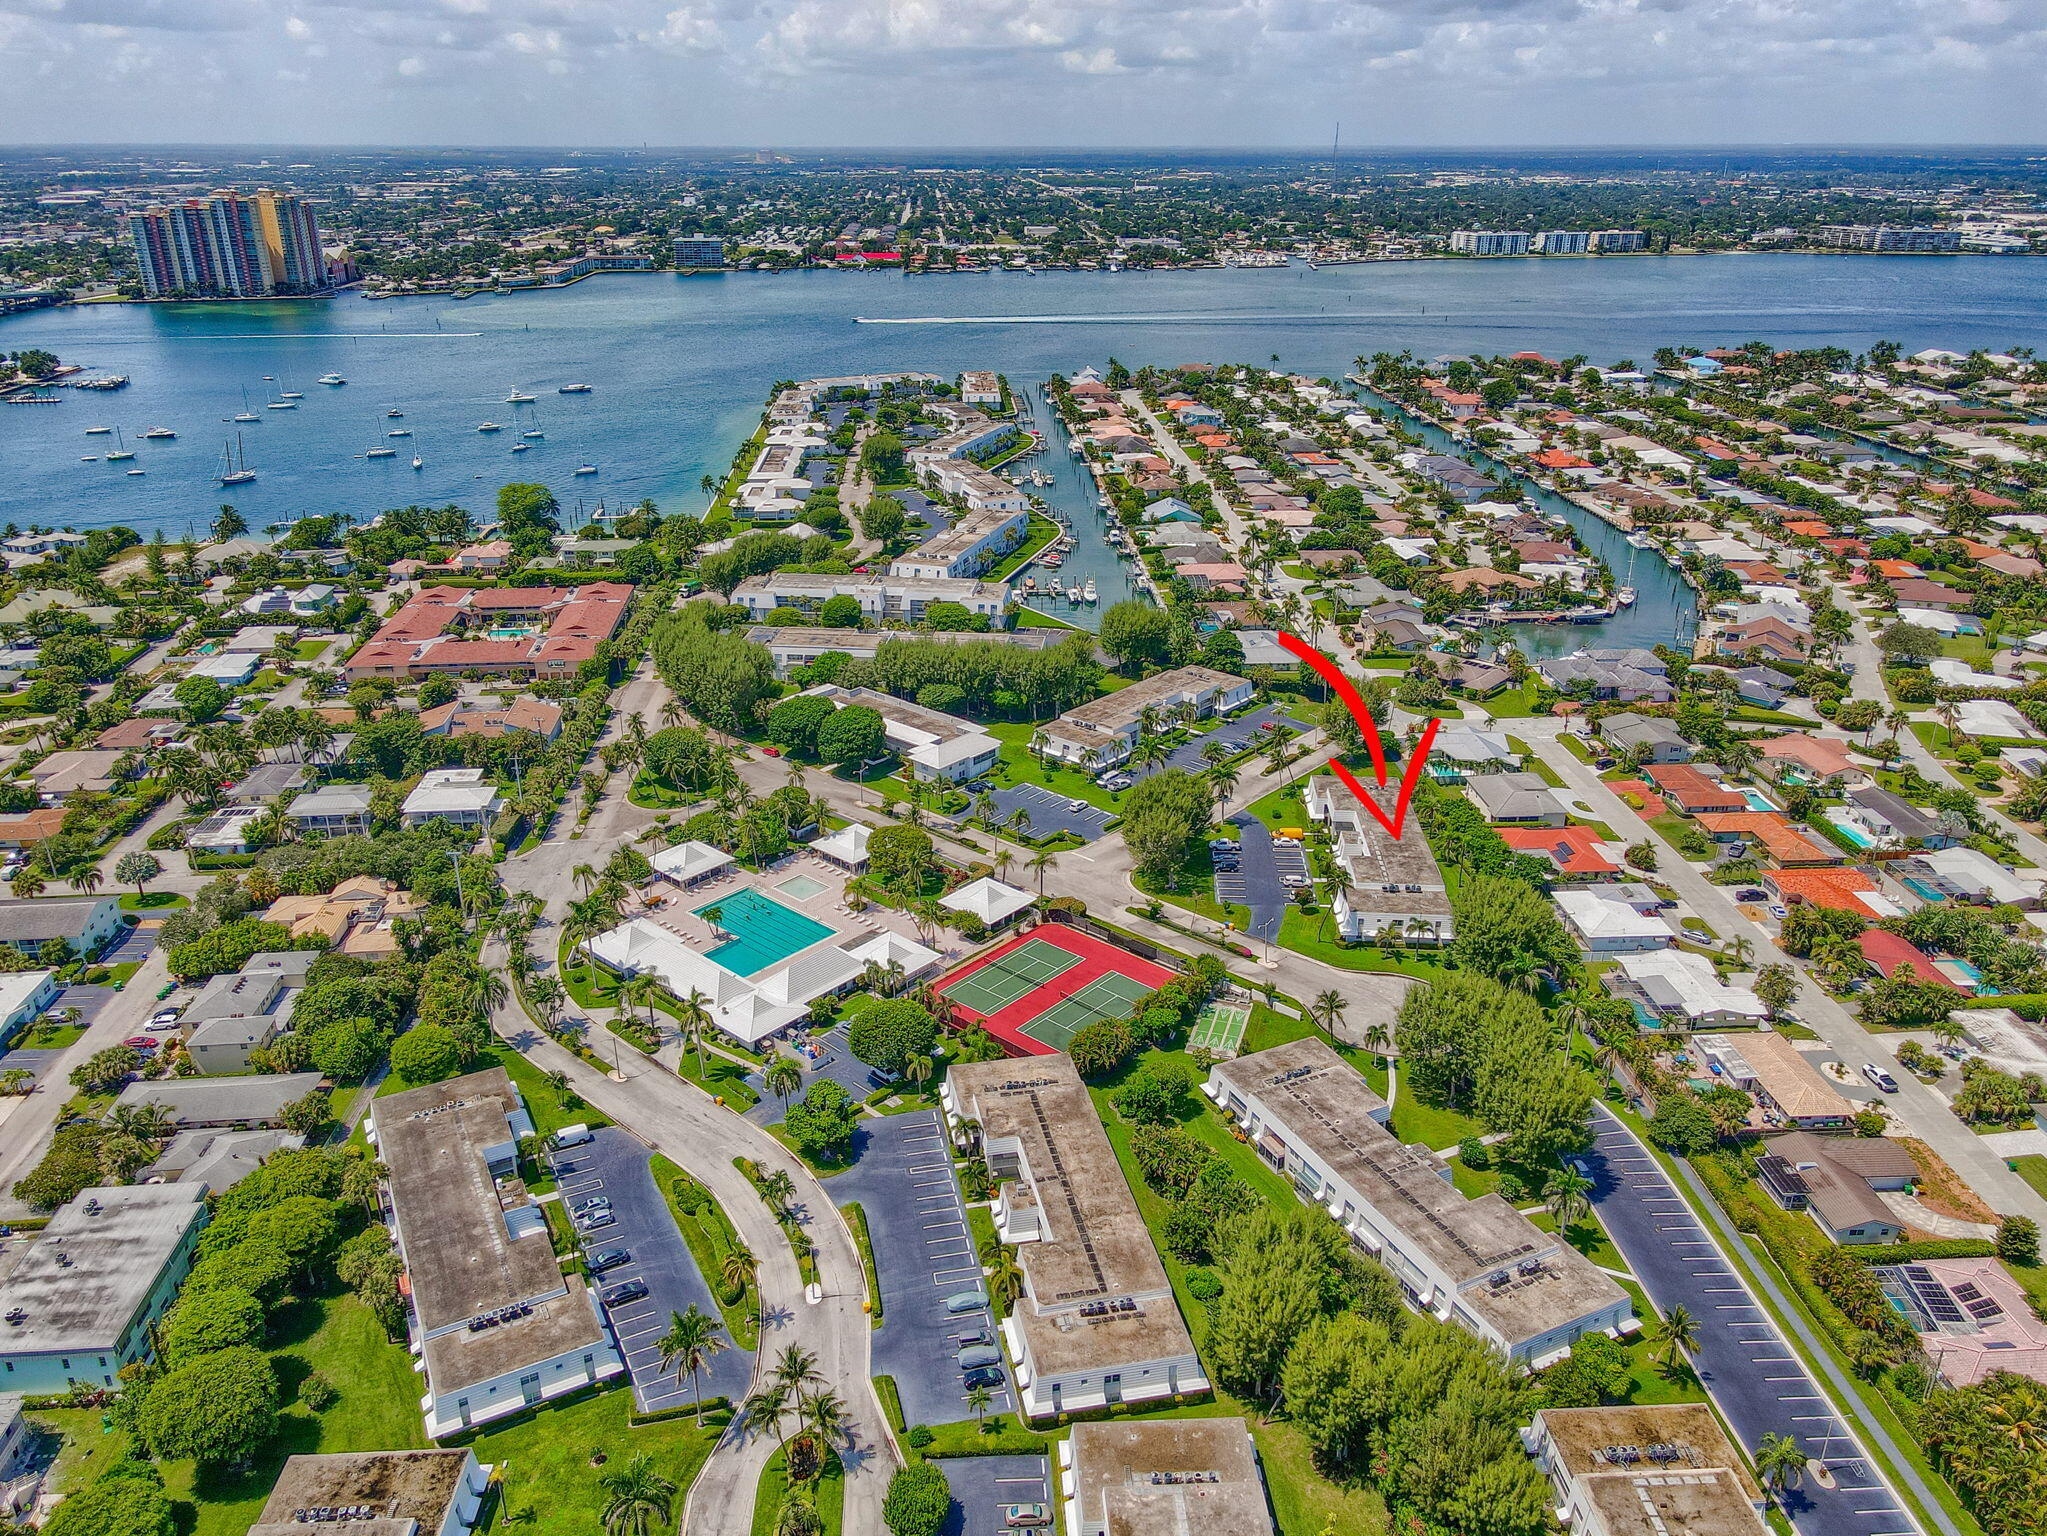
Aerial view of the residential community, with a red arrow marking the property beside tennis courts and waterways.
Aerial view of the condominium community, with a red arrow marking a low-rise building beside a broad waterway.
Aerial view of the condominium community, with a red arrow marking the building near the waterway.
Aerial view of a lap pool and smaller pool amid palm trees, with a waterway in the distance.
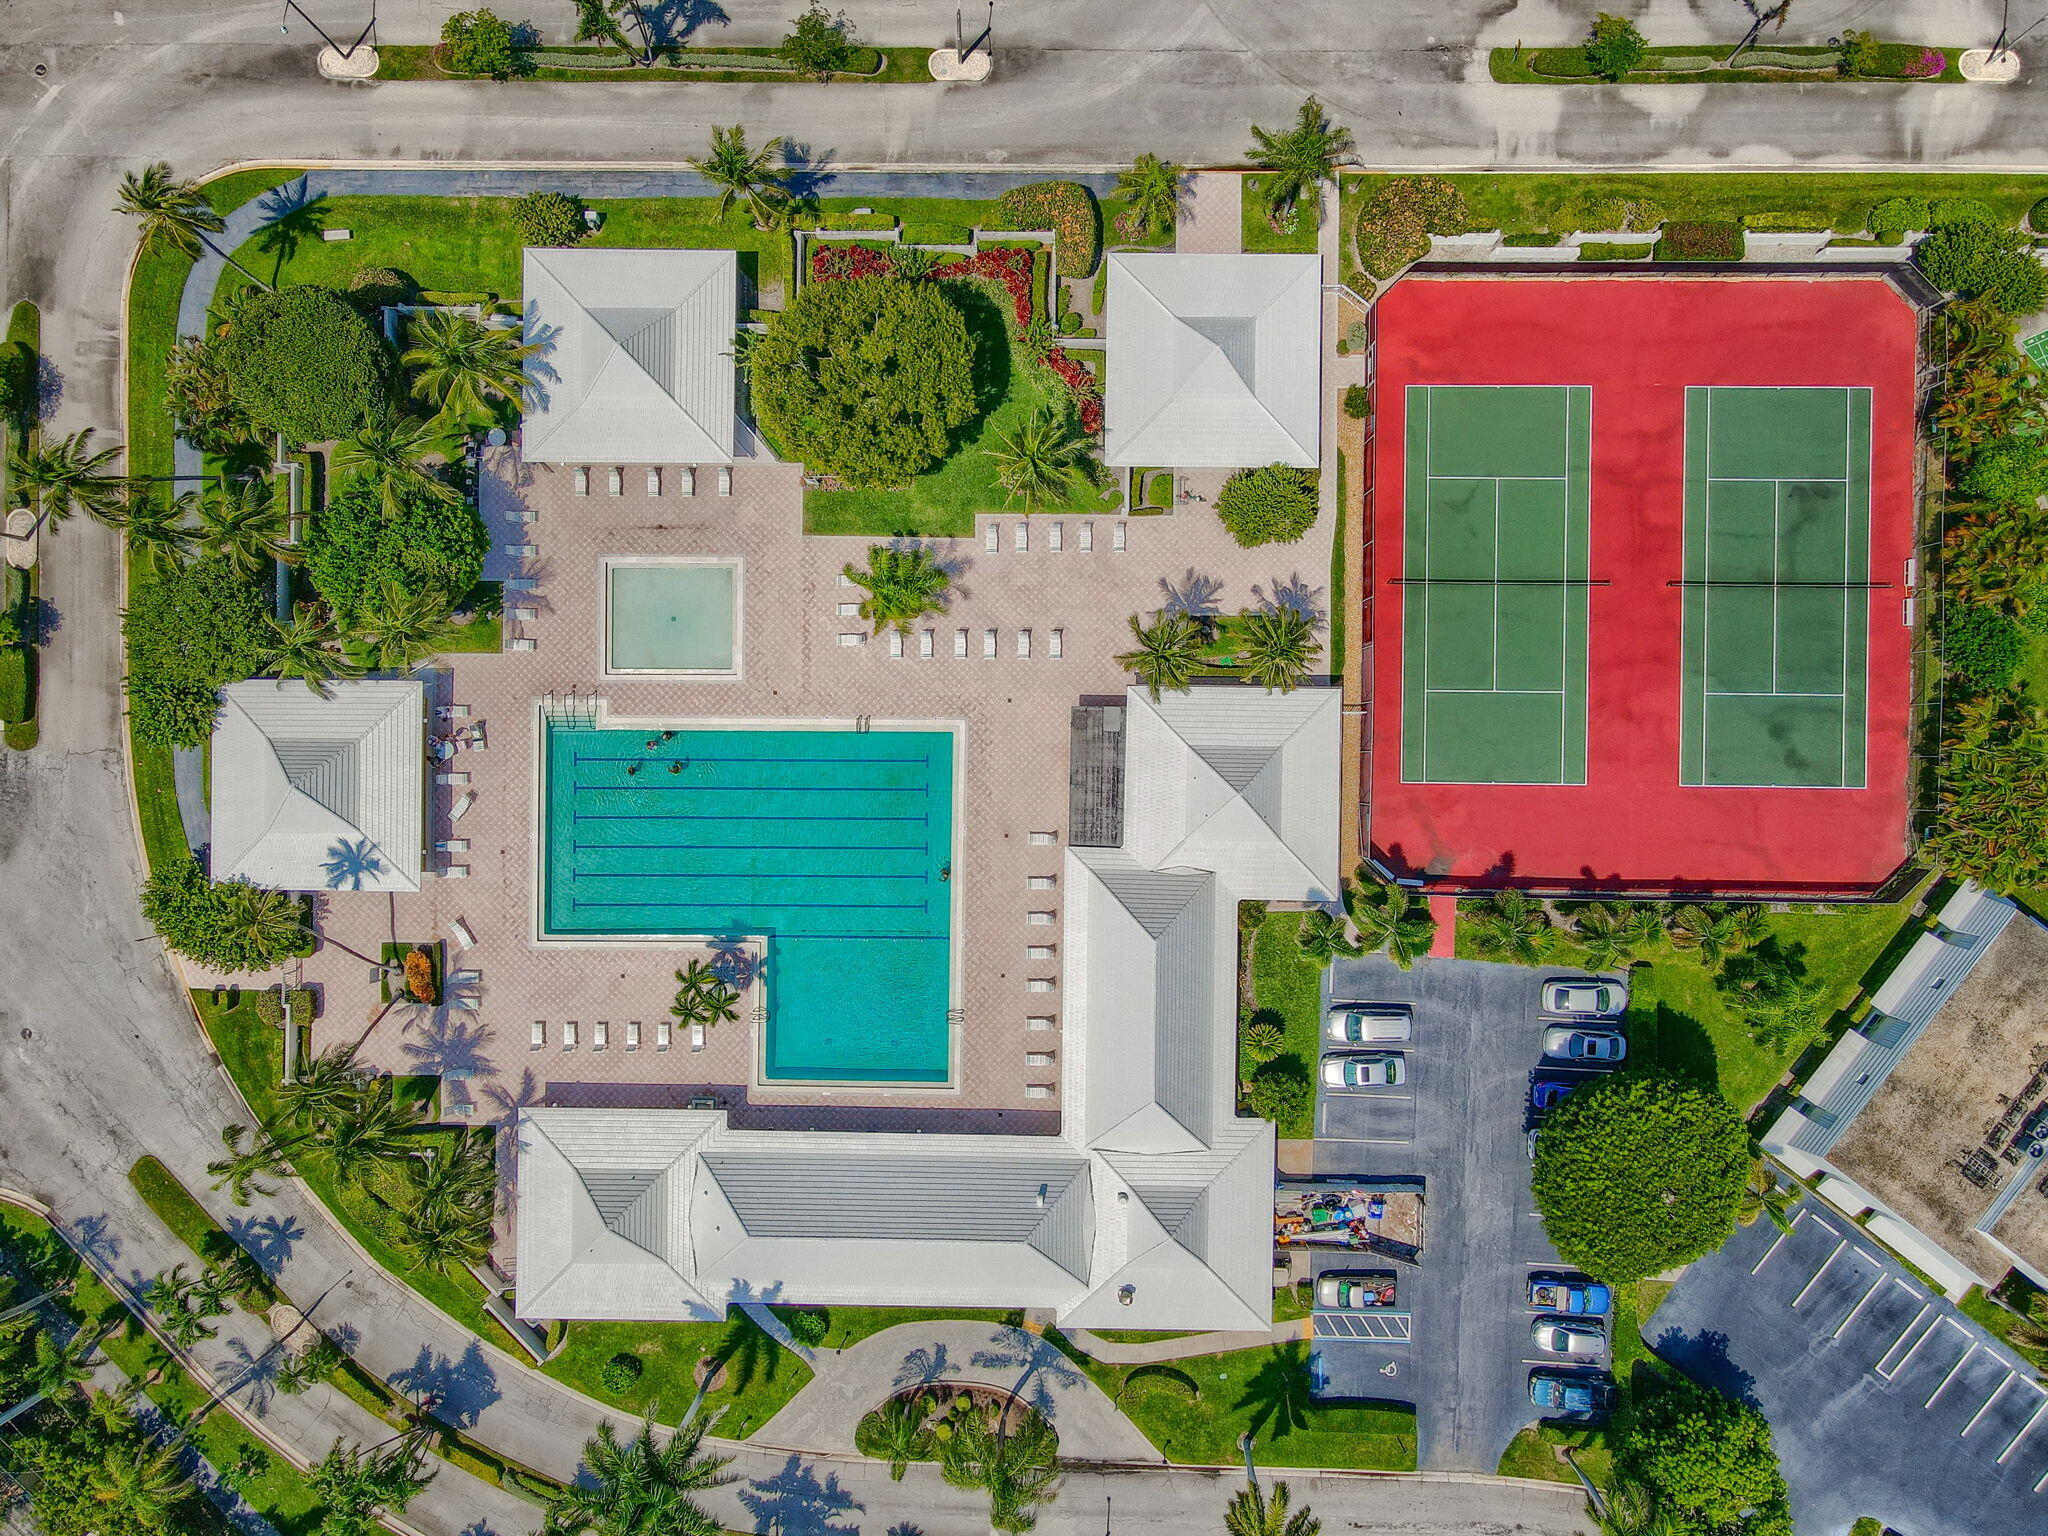
Aerial view of a community pool and tennis courts among landscaped condominium buildings.
SEE ALL PHOTOS
Open-plan living and dining room with sliding barn doors, a black dining set, yellow chairs, and gray sectional.
Furnished living room with a gray sectional, yellow armchairs, and a TV facing the window.
Entry hall with louvered closet doors, wood-look flooring, and a gray console table beneath an oval mirror.
Renovated kitchen with white cabinets, black appliances, patterned stone countertops, and wood-look flooring.
Remodeled kitchen with white cabinets, black appliances, patterned stone counters, and a breakfast counter by the window.
Renovated kitchen with white cabinets, veined countertops, farmhouse sink, and dining table by a window.
Furnished living and dining room with yellow chairs, gray sofa, wood floors, and a window overlooking palm trees.
Bright kitchen with white cabinets, wood countertops, and a small table beside a window.
Renovated galley kitchen with white cabinets, patterned stone counters, black appliances, and wood-look flooring.
Renovated galley kitchen with white cabinets, marble-look counters, stainless steel appliances, and a farmhouse sink.
Kitchen with white Shaker cabinets, a farmhouse sink, stone counters, and a large stainless steel refrigerator.
Open-plan living and dining room with a gray sectional, yellow chairs, and black dining furniture.
Renovated white kitchen with stone counters, stainless appliances, and a small dining nook by the window.
Dining area with black table and mustard-yellow armchairs beside a bright white kitchen.
Dining and living room with white barn doors, a gray sectional, and yellow accent chairs.
Living room with a gray sectional, mustard-yellow armchairs, and glass doors to a balcony.
Screened balcony furnished with a wicker dining set, overlooking palm trees and a neighboring building.
Living room with a large gray sectional, yellow chairs, and an open dining and kitchen area.
Open-plan dining and living area with a black table, yellow armchairs, and adjoining white kitchen.
Open-plan living room with a gray sectional, yellow chairs, and dining area beyond.
Bedroom with a gray bed, ceiling fan, two windows, and patterned chair.
Living room with a gray sectional, mustard-yellow armchairs, and an adjoining dining area.
Home office with a white daybed, desk, built-in shelving, and sunlight across the wood floor.
Bedroom with a desk and dual monitors, built-in white shelving, and wood floors.
Bedroom with gray bedding, built-in shelving, and sliding doors opening to a living area with yellow chairs.
Walk-in closet with built-in shelves, hanging clothes, and shoe storage.
Staged bedroom with a white-covered bed, mustard accent pillow, tufted bench, and ceiling fan.
Furnished bedroom with a patterned bedspread, gray armchair, and sliding glass doors to a balcony.
Renovated bathroom with a long white vanity and black-framed glass shower lined with white tile.
Bathroom double vanity with round mirrors, black fixtures, and light wood flooring.
Bathroom with a black-framed glass shower enclosure, white subway tile, and wood-look flooring.
Bathroom with a white double-sink vanity, speckled countertop, black fixtures, and round mirrors.
Staged bedroom with blue-gray bedding, two windows, white closets, and a patterned chair.
Bedroom with white wardrobes, wood flooring, and a window overlooking palm trees.
Hallway overlooking a tiled walk-in shower, built-in drawers, and a wood-floored bedroom.
Renovated bathroom with a round mirror, stone vanity, black fixtures, and subway-tile shower.
Renovated bathroom with a white vanity, round mirror, and tiled shower.
Bathroom with a black-framed walk-in shower, white subway tile, and black fixtures.
Bathroom with a tiled walk-in shower, black fixtures, frosted window, and shelf of trailing plants.
Screened balcony with wicker dining set, ceiling fan, and views of palm trees and greenery.
Screened balcony with a wicker dining set, ceiling fan, and views of palm trees and neighboring homes.
Screened balcony with wicker dining set, tiled floor, and ceiling fan.
Covered entry to unit 243 with a gray paneled door and welcome mat.
Low-rise condominium with covered balconies, palm trees, landscaped lawn, and parking spaces.
White low-rise condominium with parked cars and a pink-flowering tree by the entrance.
Two-story white condominium with covered balconies, parking spaces, and a pink-flowering tree.
Sugar Sands entrance with a monument sign, tropical landscaping, and palm trees.
Outdoor tennis courts with palm trees and high-rise buildings in the background.
Outdoor swimming pool with lane markings, metal step rails, lounge chairs, and palm trees.
Condominium pool deck with a large swimming pool, shallow pool, lounge chairs, and palm trees.
Condominium pool deck with a large swimming pool, shallow pool, and palm trees.
Recreation room with two covered pool tables and a wall of bookshelves.
Furnished reception area with wicker seating, ornate cabinet, tropical artwork, and a window overlooking poolside chairs.
Furnished gathering room with wicker tables, plantation shutters, and a vaulted ceiling with chandeliers.
Residential building entrance with blue double doors, white tiled roof, and landscaped hedges.
Aerial view of waterfront condominiums, with a red arrow marking the property beside turquoise water.
Aerial view of a waterfront condominium community, with a red arrow pointing toward it and the ocean beyond.
Aerial view of the marked condominium building, with coastal high-rises and boat-lined canals nearby.
Aerial view of the condominium building marked by a red arrow, with neighborhood, high-rises, and ocean beyond.
Aerial view of the residential community, with a red arrow marking the property beside tennis courts and waterways.
Aerial view of the condominium community, with a red arrow marking a low-rise building beside a broad waterway.
Aerial view of the condominium community, with a red arrow marking the building near the waterway.
Aerial view of a lap pool and smaller pool amid palm trees, with a waterway in the distance.
Aerial view of a community pool and tennis courts among landscaped condominium buildings.
Active Under Contract

1210 Sugar Sands Boulevard 243

1210 Sugar Sands Boulevard 243, West Palm Beach, FL 33404

$6,000/month
Welcome to this spacious 3-bedroom, 2-bathroom condominium located in Sugar Sands Condo 12 in West Palm Beach, Florida. This two-story residence offers 1,490 square feet of finished living space, providing comfortable room for modern living. The thoughtful layout includes multiple bedrooms and bathrooms, making efficient use of the vertical floor plan. This is a 55 and over very active community. Seasonal 6000.00 One pet under 24 pounds allowed with pet deposit. Boat docks available for rent or sale when available. Laundry on same floor as condo unit. Storage on same floor as condo unit. Private deeded beach with beach service available.

3
beds

2
baths

1,490 Sq.Ft. LIVING AREA

Dawn Sacco

Dawn Sacco

Features & Amenities

Interior

  • total bedrooms3
  • Total bathrooms2
  • full bathrooms2
  • Laundry room Main Level
  • Flooring Ceramic Tile, Laminate, Tile, Wood
  • APPLIANCES Dishwasher, Electric Range, Electric Water Heater, Microwave, Range, Refrigerator, Water Heater
  • other interior Features Built-in Features, Breakfast Area, Dual Sinks, Eat-in Kitchen, Living/Dining Room, Tub Shower, Walk-In Closet(s)

Area & Lot

  • Status Active Under Contract
  • Living Area1,490 Sq.Ft.
  • Total Area1,640 Sq.Ft.
  • MLS® IDB26045011
  • TypeCondo
  • YEAR BUILT1973
  • NeighborhoodWest Palm Beach
  • Water FrontageBeach Access, Deeded Access, Ocean Access
  • View DescriptionGarden
  • Elementary SchoolLincoln
  • Middle SchoolJohn F. Kennedy (Palm Beach)
  • High SchoolWilliam T. Dwyer

Exterior

  • STORIES2
  • utilitiesCable Available, Sewer Available, Water Available
  • PoolAssociation
  • roofBuilt-Up, Mansard
  • lot featuresSprinklers Automatic
  • parkingAssigned, Guest, Open
  • HEAT TYPECentral, Electric, Individual, Radiant
  • AIR CONDITIONINGCentral Air, Ceiling Fan(s), Electric
  • sewerPublic Sewer
  • Disability FeaturesNone
  • HOA AmenitiesBeach Rights, Beach Access, Billiard Room, Boating, Cabana, Clubhouse, Laundry, Library, Management, Pool, Parking, Recreation Facilities, Shuffleboard Court, Sauna, Tennis Court(s), Boat Dock
  • security FeaturesSmoke Detector(s)
  • other exterior FeaturesBalcony, Lighting, Outdoor Living Area, Tennis Court(s), Porch

Financial

  • Lease Price$6,000/mo
View Virtual Tour
Furnished living room with a gray sectional, yellow armchairs, and a TV facing the window.

Schedule a Showing

I would love to show you my beautiful property. Please select your preferred date and time below. I will be in touch shortly to confirm your appointment.

Schedule a Showing

I would love to show you my beautiful property. Please select your preferred date and time below. I will be in touch shortly to confirm your appointment.

Thank you for your interest in 1210 Sugar Sands Boulevard 243, West Palm Beach, FL 33404. We are reviewing your request and will be in touch shortly!

Mortgage Calculator

Estimate your monthly mortgage payment, including the principal and interest, property taxes, and HOA. Adjust the values to generate a more accurate rate.

All estimates are provided for informational purposes only. Actual amounts may vary.
$0,000 Your Payment 20 15 65
$0,000 Your Payment

West Palm Beach

Explore

Work With Dawn

She provides trusted guidance rooted in integrity, honesty, and personalized care. Whether buying or selling, she is committed to making every real estate journey seamless, informed, and centered on her clients' unique goals.

Follow Me on Instagram